
785 Elderwood Drive, Forestville, OH 45255
Local realty services provided by:CENTURY 21 DeAnna Realty
785 Elderwood Drive,Anderson Twp, OH 45255
$429,900
- 4 Beds
- 3 Baths
- - sq. ft.
- Single family
- Sold
Listed by: jason smith
Office: plum tree realty513-443-5060
MLS#:1888404
Source:OH_CINCY
Sorry, we are unable to map this address
Price summary
- Price:$429,900
About this home
Don't miss this beautifully maintained 4-bedroom, 3-full-bath ranch located in the highly desirable Forest Hills School District! Lovingly cared for by the same owner for the past 32 years, this home reflects true pride of ownership and is in exceptional condition. Inside, you'll find beautiful hardwood floors and nearly 3,000 square feet of finished living space, including a spacious finished basement complete with a bar and two additional large roomsperfect for a home office, gym, guest space, or recreation area. Step outside and enjoy your morning coffee on one of two patios overlooking the beautifully landscaped yard. A storage shed provides added convenience, making this home as functional as it is inviting. This is a rare opportunity to own a meticulously maintained ranch in a fantastic location!
Contact an agent
Home facts
- Year built:1973
- Listing ID #:1888404
- Added:31 day(s) ago
- Updated:August 29, 2026 at 04:04 PM
Rooms and interior
- Bedrooms:4
- Total bathrooms:3
- Full bathrooms:3
- Rooms Total:10
- Dining Description:Walkout, Wood Floor
- Kitchen Description:Counter Bar, Solid Surface Ctr, Wood Floor
- Bedroom Description:Bath Adjoins
- Basement Description:Finished, Fireplace, Full, Walkout
Heating and cooling
- Cooling:Central Air
- Heating:Gas
Structure and exterior
- Roof:Shingle
- Year built:1973
- Architectural Style:Ranch
- Construction Materials:Brick
- Foundation Description:Poured
- Levels:1 Story
Utilities
- Water:Public
- Sewer:Public Sewer
Finances and disclosures
- Price:$429,900
Parking
- Garage:Yes
- Garage spaces:2
 Information deemed reliable but not guaranteed. The data relating to real estate for sale on this web site comes in part from the Broker Reciprocity program of the Multiple Listing Service of Greater Cincinnati. Real estate listings held by brokerage firms other than CENTURY 21 DeAnna Realty are marked with the Broker Reciprocity™ logo (the small house as shown to the left) and detailed information about them includes the name of the listing brokers. 2026, MLS of Greater Cincinnati, Inc. All rights reserved.
New listings near 785 Elderwood Drive
- New
 $199,000Active2 beds 3 baths1,242 sq. ft.
863 Woodlyn Drive S #118, Cincinnati, OH 45230
MLS# 1891852Listed by: COMEY & SHEPHERD - New
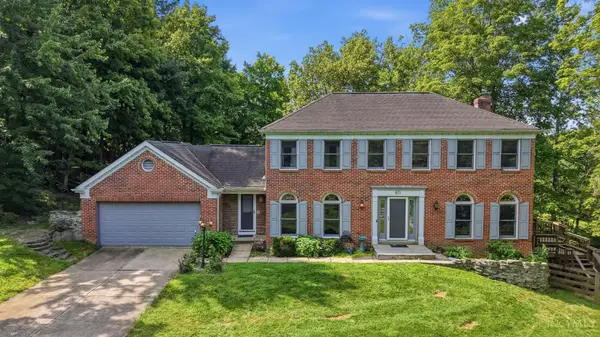 $425,000Active4 beds 4 baths3,092 sq. ft.
871 Markley Woods Way, Anderson Twp, OH 45230
MLS# 1891844Listed by: EXP REALTY - New
 $796,673Active3 beds 3 baths
7660 Clough Pike, Anderson Twp, OH 45244
MLS# 1891863Listed by: EXP REALTY - New
 $167,000Active2 beds 2 baths1,112 sq. ft.
7382 Ridgepoint Drive #9, Anderson Twp, OH 45230
MLS# 1891822Listed by: COMEY & SHEPHERD 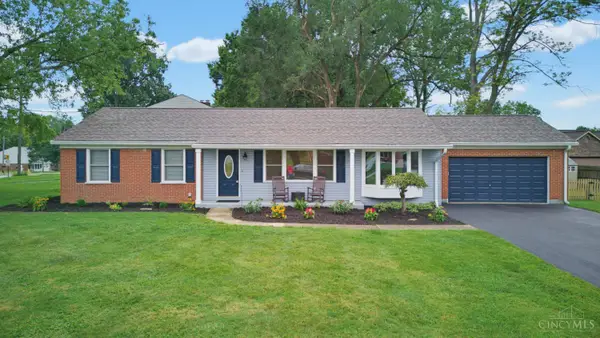 $397,500Pending3 beds 3 baths1,742 sq. ft.
8265 Forest Road, Anderson Twp, OH 45255
MLS# 1891334Listed by: KELLER WILLIAMS ADVISORS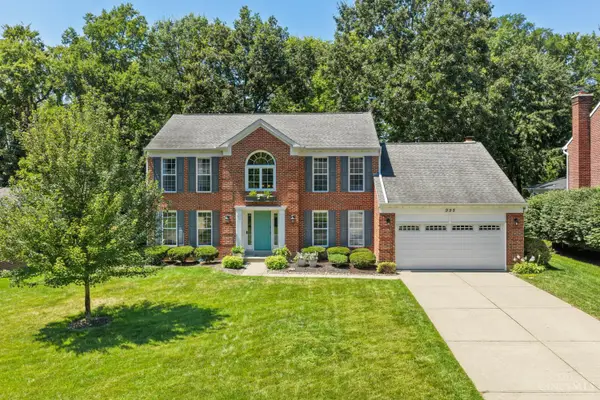 $595,000Pending4 beds 4 baths2,593 sq. ft.
995 Nottingham Drive, Anderson Twp, OH 45255
MLS# 1891260Listed by: COLDWELL BANKER REALTY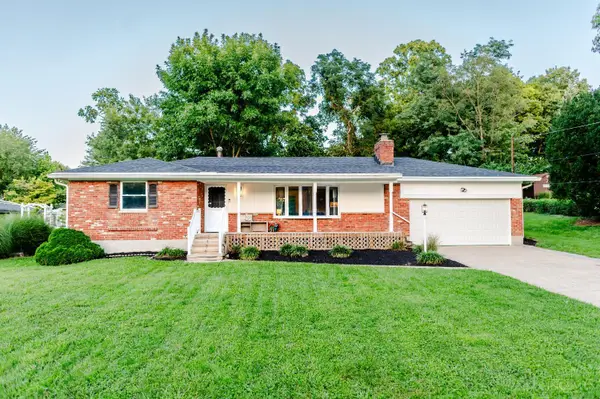 $360,000Active3 beds 2 baths2,428 sq. ft.
1094 Pamela Road, Anderson Twp, OH 45255
MLS# 1890582Listed by: OHIO PROPERTY GROUP, LLC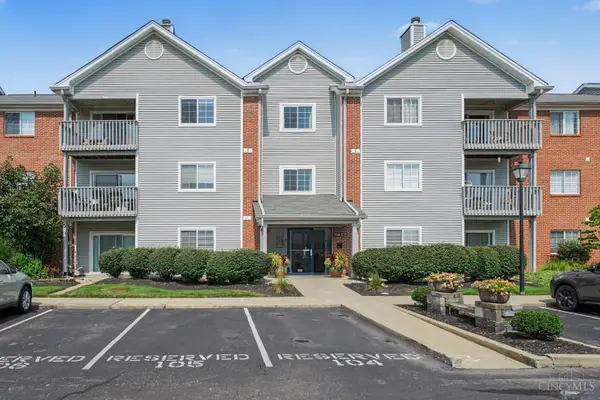 $210,000Pending2 beds 2 baths1,497 sq. ft.
7343 Ridgepoint Drive #310, Anderson Twp, OH 45230
MLS# 1890655Listed by: CINCY FLAT FEE, LLC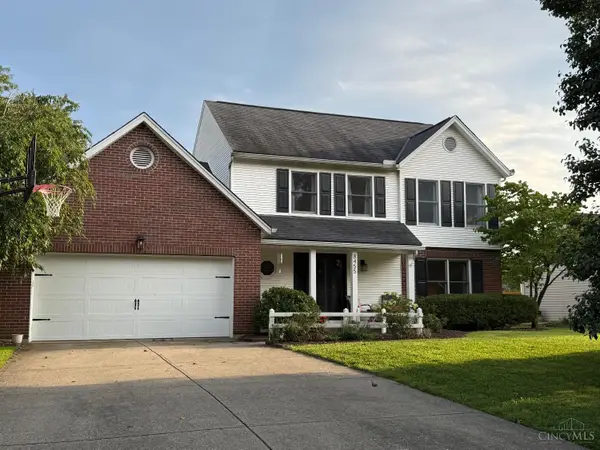 $529,000Pending4 beds 4 baths2,828 sq. ft.
8455 Brownsboro Place, Anderson Twp, OH 45255
MLS# 1890737Listed by: EASTERN HILLS REALTY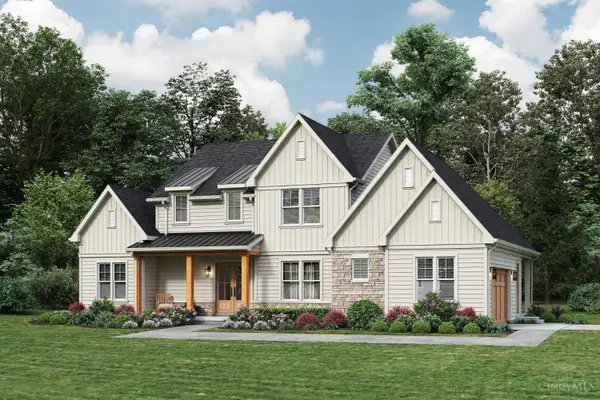 $1,065,000Active3 beds 3 baths
1759 Robinwood Lane, Anderson Twp, OH 45255
MLS# 1884566Listed by: COMEY & SHEPHERD


Protect your home and budget from life's surprises with an Assurant Home Warranty, backed by a partner that supports you through every step of homeownership. Explore Plans.
©2026 Century 21 Real Estate LLC. All rights reserved. CENTURY 21®, the CENTURY 21 Logo and C21® are service marks owned by Century 21 Real Estate LLC. Century 21 Real Estate LLC fully supports the principles of the Fair Housing Act and the Equal Opportunity Act. Each office is independently owned and operated. Listing information is deemed reliable but not guaranteed accurate.