
10913 Oh-18, Fostoria, OH 44830
Local realty services provided by:CENTURY 21 Bolte Real Estate
10913 Oh-18,Fostoria, OH 44830
$199,900
- 3 Beds
- 1 Baths
- 1,435 sq. ft.
- Single family
- Coming Soon
Listed by: pamela j shumaker
Office: american heritage realty
MLS#:10014263
Source:OH_TBR
Price summary
- Price:$199,900
- Price per sq. ft.:$139.3
About this home
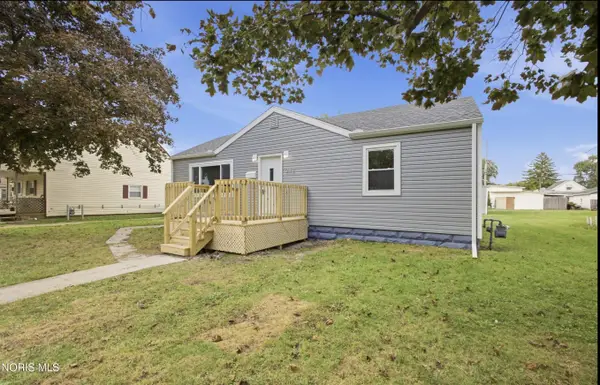
Hopewell-Loudon fans, your search for a place to call home may have just come to an end! Picture yourself pulling into the driveway of this inviting ranch home and knowing you've found the perfect place for your family. With 3 bedrooms, 1 full bath, and a full partially finished basement, there's room to live, relax, and make memories. And when it's time for fun, this home really delivers! Step outside and enjoy the 16 x 28 inground pool, spacious deck, covered patio, and 16 x 20 shed—everything you need for summer gatherings, backyard entertaining, and making the most of your outdoor space. The large driveway offers plenty of off-street parking for family and guests, too. If you're looking for a home where you can settle in, entertain, and enjoy life, this one deserves a look. Make your appointment today—you may just fall in love!
Contact an agent
Home facts
- Year built:1960
- Subdivision & Development:None
- Listing ID #:10014263
- Updated:October 03, 2026 at 07:24 PM
Rooms and interior
- Bedrooms:3
- Total bathrooms:1
- Full bathrooms:1
- Rooms Total:5
- Flooring:Carpet, Hardwood, Luxury Vinyl
- Dining Description:Eat-in Kitchen
- Kitchen Description:Eat-in Kitchen, Microwave
- Bedroom Description:Dual Closets
- Basement:Yes
- Basement Description:Finished, Full, Partially Finished, Sump Pump
- Living area:1,435 sq. ft.
Heating and cooling
- Cooling:Central Air
- Heating:Forced Air
Structure and exterior
- Roof:Shingle
- Year built:1960
- Building area:1,435 sq. ft.
- Lot area:0.52 Acres
- Lot Features:Near Golf Course
- Architectural Style:Ranch
- Construction Materials:Steel Siding
- Exterior Features:Awning(s), Covered Patio, Deck
- Foundation Description:Block
- Levels:One
Schools
- High school:Hopewell - Loudon
- Middle school:Hopewell - Loudon
- Elementary school:Hopewell - Loudon
Utilities
- Water:Well
- Sewer:Septic Tank
Finances and disclosures
- Price:$199,900
- Price per sq. ft.:$139.3
Features and amenities
- Appliances:Dryer, Microwave, Sump Pump, Washer, Water Heater, Water Softener Owned
- Laundry features:Dryer, In Basement, Washer
- Amenities:Bay Window(s), Smoke Detector(s), Window Coverings
- Pool features:In Ground
Parking
- Total parking spaces:12
- Parking description:Additional Parking, Attached Garage, Driveway, Garage Door Opener, Parking Pad
- Garage:Yes
- Garage spaces:2
New listings near 10913 Oh-18
- New
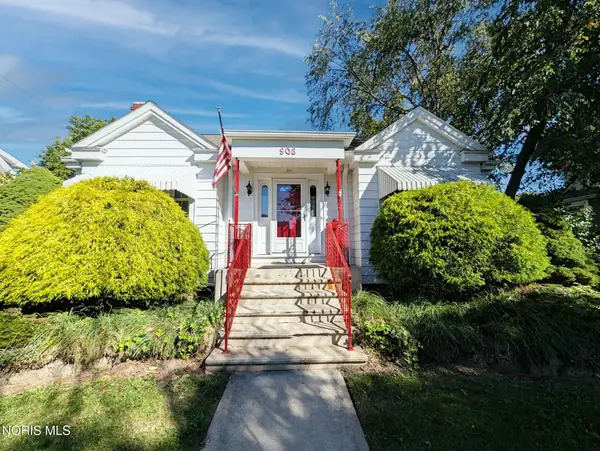 $159,500Active2 beds 2 baths1,476 sq. ft.
908 Cory Street, Fostoria, OH 44830
MLS# 10014136Listed by: AMERICAN HERITAGE REALTY - New
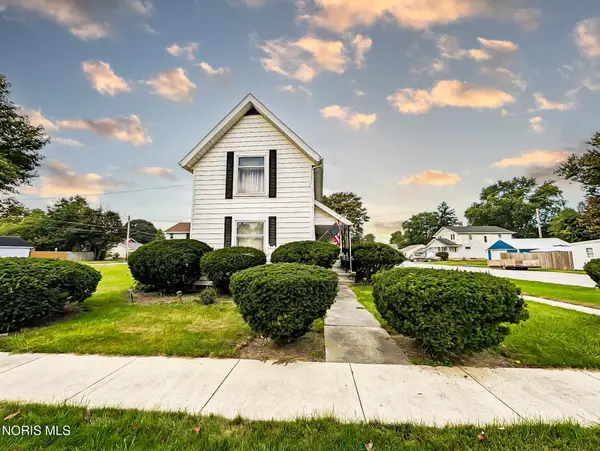 $65,000Active3 beds 3 baths1,448 sq. ft.
799 S Wood Street, Fostoria, OH 44830
MLS# 10014123Listed by: AMERICAN HERITAGE REALTY - New
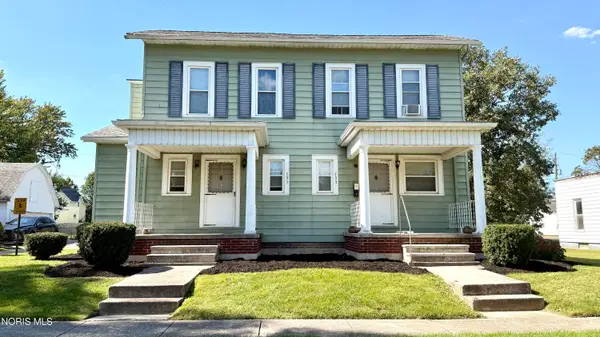 $165,000Active4 beds -- baths1,848 sq. ft.
531-533 Maple Street, Fostoria, OH 44830
MLS# 10014109Listed by: BERKSHIRE HATHAWAY HS KOEHLER - New
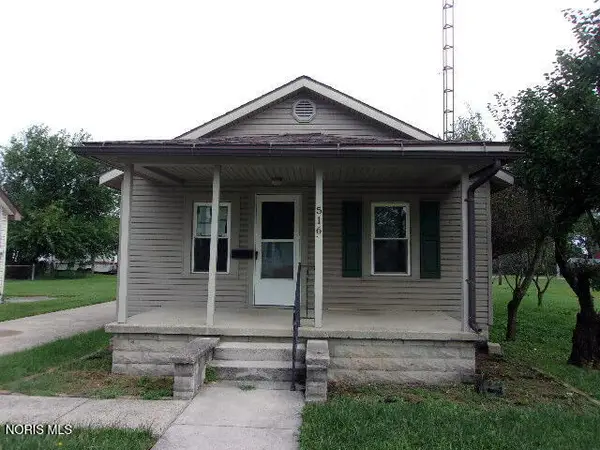 $64,900Active2 beds 1 baths814 sq. ft.
516 Miller Avenue, Fostoria, OH 44830
MLS# 10014112Listed by: RE/MAX UNLIMITED RESULTS RLTY - New
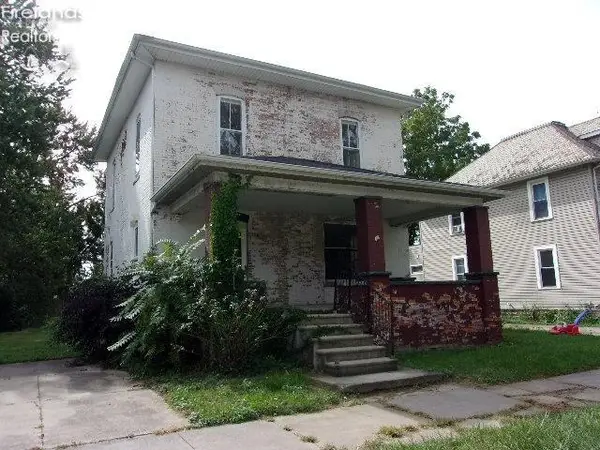 $36,000Active4 beds 2 baths1,928 sq. ft.
225 E South Street, Fostoria, OH 44830
MLS# 20263978Listed by: RE/MAX UNLIMITED RESULTS RLTY - New
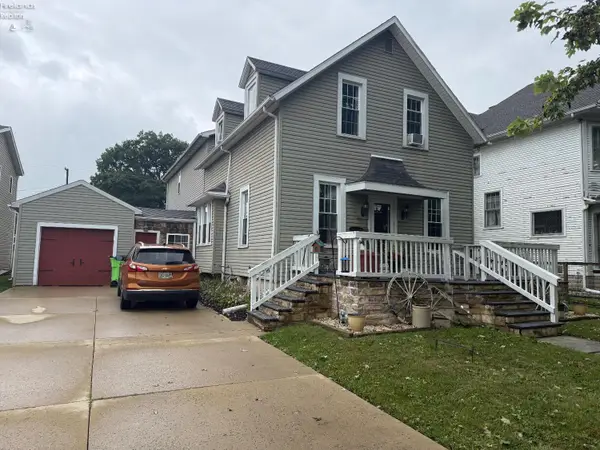 $200,000Active3 beds 3 baths3,012 sq. ft.
813 N Main Street, Fostoria, OH 44830
MLS# 20263823Listed by: WENDT KEY TEAM REALTY - Open Sat, 11am to 1pm
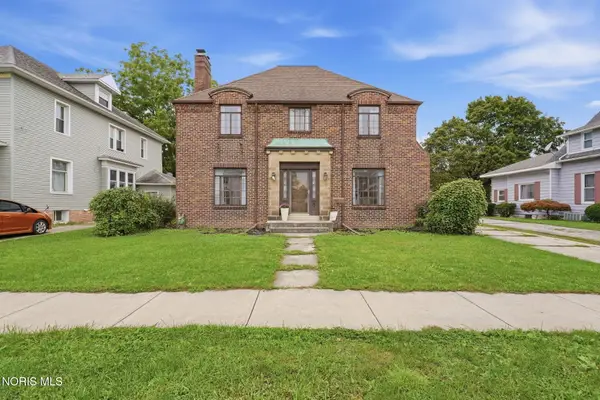 $199,900Active4 beds 2 baths2,564 sq. ft.
733 N Main Street, Fostoria, OH 44830
MLS# 10013735Listed by: KEY REALTY 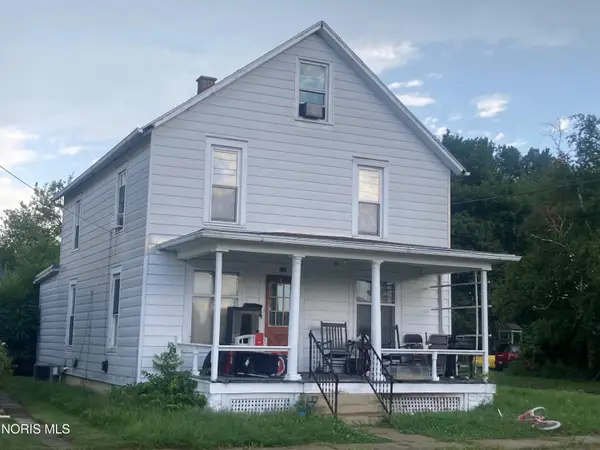 $63,334Active3 beds 1 baths1,713 sq. ft.
502 Short Elm Street, Fostoria, OH 44830
MLS# 10013724Listed by: BETH ROSE REAL ESTATE & AUCTIO- Open Sat, 1 to 3pm
 $159,900Active3 beds 1 baths1,156 sq. ft.
242 Sycamore Street, Fostoria, OH 44830
MLS# 10013583Listed by: KEY REALTY


Protect your home and budget from life's surprises with an Assurant Home Warranty, backed by a partner that supports you through every step of homeownership. Explore Plans.
©2026 Century 21 Real Estate LLC. All rights reserved. CENTURY 21®, the CENTURY 21 Logo and C21® are service marks owned by Century 21 Real Estate LLC. Century 21 Real Estate LLC fully supports the principles of the Fair Housing Act and the Equal Opportunity Act. Each office is independently owned and operated. Listing information is deemed reliable but not guaranteed accurate.