
148 County Road 257, Fostoria, OH 44830
Local realty services provided by:CENTURY 21 Bolte Real Estate
Listed by: daniel novotny
Office: the danberry co
MLS#:10011631
Source:OH_TBR
Price summary
- Price:$860,000
- Price per sq. ft.:$447.92
About this home
Welcome to your ultimate country escape! This isn't just a house; it's practically a mini resort spread across 4 gorgeous acres. Picture this: a charming 4 bedroom farmhouse, 2.5 baths, ready for you to move in and start living that peaceful rural life. Step inside and feel right at home. The main floor boasts a big family room with awesome natural woodwork and those classic, perfectly kept hardwood floors. Dinner parties are a breeze in the spacious dining room; just imagine the memories you'll make! And the kitchen? Oh, it's a beauty! Completely redone with sleek white cabinets, new flooring, and shiny stainless steel appliances. Plus, there's a super handy back entry with lockers for all your gear and even a cute little office nook. Upstairs, you'll find four comfy bedrooms and a bathroom that's been totally revamped with stylish tile floors and a tiled tub surround. But wait, there's more! The basement is fully finished and ready for fun with a media room, a huge laundry room and a full bath featuring a custom steam shower for some serious relaxation. Now, let's talk about the outside goodies! Wander out to your covered patio and behold the massive 3.5 car garage, it's even heated, so those winter projects are a go! Behind that, you'll discover your very own .33 acre pond with a sandy beach area. And get this: there's a separate 16x28 pond house just for guests or extra fun! It's got a family room, kitchen, half bath (easy to make it a full!), and a loft for sleeping. Your overnight visitors will love it! But we're not done! This place also features a massive 72 x 168 pole barn. Features an heated and cooled office area. One side is heated with concrete floors, perfect for a workshop or all your big ideas. The other side has a half concrete floor with a drain, making it super easy to wash down your equipment and toys. Seriously, a property like this doesn't come along often, it hasn't been on the market in over 40 years! Don't miss out on seeing all the incredible things this place has to offer. Call today for your private tour!...
Contact an agent
Home facts
- Year built:1938
- Subdivision & Development:None
- Listing ID #:10011631
- Added:54 day(s) ago
- Updated:September 30, 2026 at 01:57 PM
Rooms and interior
- Bedrooms:4
- Total bathrooms:3
- Full bathrooms:2
- Half bathrooms:1
- Rooms Total:12
- Flooring:Carpet, Ceramic Tile, Hardwood
- Dining Description:Eat-in Kitchen
- Kitchen Description:Dishwasher, Disposal, Eat-in Kitchen, Electric Oven, Microwave, Refrigerator
- Basement:Yes
- Basement Description:Bath/Stubbed, Block, Finished
- Living area:1,920 sq. ft.
Heating and cooling
- Cooling:Window Unit(s)
- Heating:Boiler, Propane
Structure and exterior
- Roof:Shingle
- Year built:1938
- Building area:1,920 sq. ft.
- Lot area:4 Acres
- Architectural Style:Traditional
- Construction Materials:Aluminum Siding, Vinyl Siding
- Exterior Features:Covered Porch, Front Porch, Screened Porch
- Foundation Description:Block
Schools
- High school:Arcadia
- Middle school:Arcadia
- Elementary school:Arcadia
Utilities
- Water:Water Connected, Well
- Sewer:Septic Tank
Finances and disclosures
- Price:$860,000
- Price per sq. ft.:$447.92
Features and amenities
- Appliances:Dishwasher, Disposal, Electric Oven, Microwave, Refrigerator
- Laundry features:In Unit
- Amenities:Built-in Features, Crown Molding, Storage
Parking
- Parking description:Concrete, Detached Garage, Driveway
- Garage:Yes
- Garage spaces:4
New listings near 148 County Road 257
- New
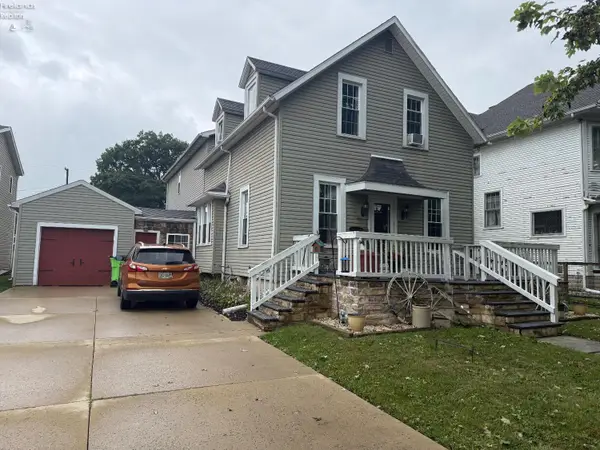 $200,000Active3 beds 3 baths3,012 sq. ft.
813 N Main Street, Fostoria, OH 44830
MLS# 20263823Listed by: WENDT KEY TEAM REALTY - New
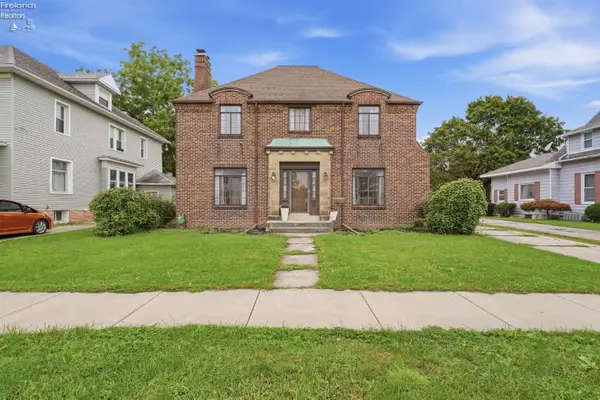 $199,900Active4 beds 2 baths2,564 sq. ft.
733 N Main Street, Fostoria, OH 44830
MLS# 20263732Listed by: KEY REALTY - FINDLAY - New
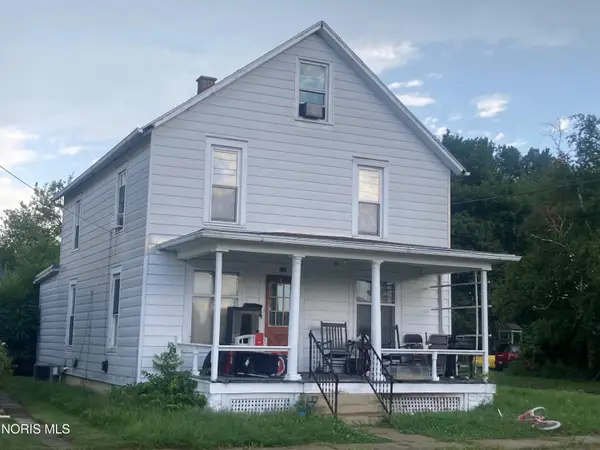 $63,334Active3 beds 1 baths1,713 sq. ft.
502 Short Elm Street, Fostoria, OH 44830
MLS# 10013724Listed by: BETH ROSE REAL ESTATE & AUCTIO - Open Sat, 1 to 3pm
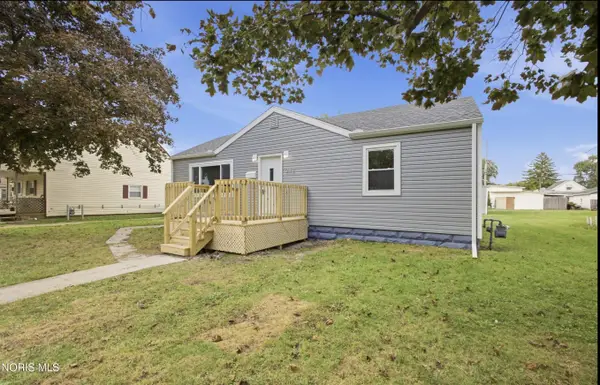 $159,900Active3 beds 1 baths1,156 sq. ft.
242 Sycamore Street, Fostoria, OH 44830
MLS# 10013583Listed by: KEY REALTY 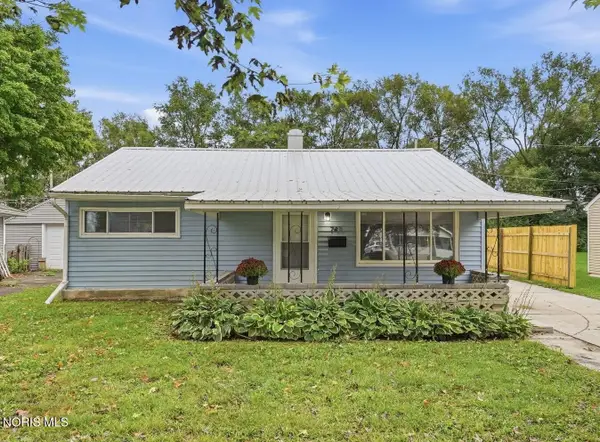 $169,900Active4 beds 1 baths1,296 sq. ft.
741 Circle Drive, Fostoria, OH 44830
MLS# 10013584Listed by: BERKSHIRE HATHAWAY HS KOEHLER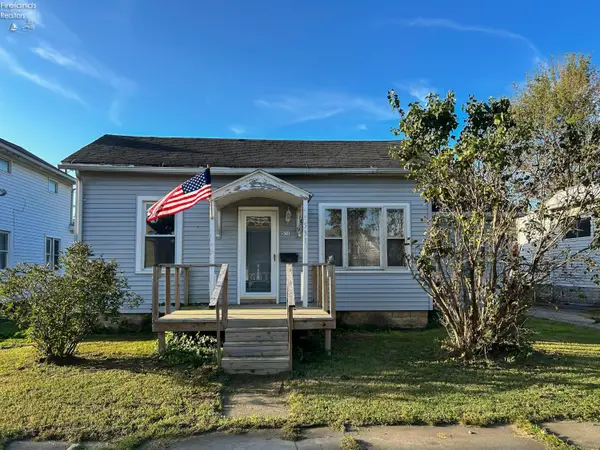 $112,900Active3 beds 1 baths1,210 sq. ft.
531 W Tiffin Street, Fostoria, OH 44830
MLS# 20263708Listed by: STABLE REALTY $149,900Active3 beds 2 baths1,726 sq. ft.
621 N Union Street, Fostoria, OH 44830
MLS# 10013351Listed by: KEY REALTY LTD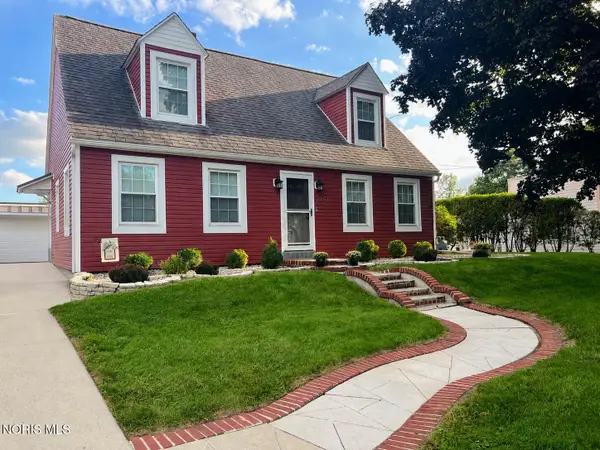 $229,500Active4 beds 2 baths1,726 sq. ft.
143 Rock Street, Fostoria, OH 44830
MLS# 10013308Listed by: GODDARD MURPHY & CO INC $189,000Active2 beds 1 baths1,110 sq. ft.
90 Us-23, Fostoria, OH 44830
MLS# 10013302Listed by: THE PROPERTY COLLECTIVE $75,000Active3 beds 3 baths2,304 sq. ft.
544 N Countyline Street, Fostoria, OH 44830
MLS# 10013295Listed by: KEY REALTY LTD


Protect your home and budget from life's surprises with an Assurant Home Warranty, backed by a partner that supports you through every step of homeownership. Explore Plans.
©2026 Century 21 Real Estate LLC. All rights reserved. CENTURY 21®, the CENTURY 21 Logo and C21® are service marks owned by Century 21 Real Estate LLC. Century 21 Real Estate LLC fully supports the principles of the Fair Housing Act and the Equal Opportunity Act. Each office is independently owned and operated. Listing information is deemed reliable but not guaranteed accurate.