334 Elm Street, Fostoria, OH 44830
Local realty services provided by:CENTURY 21 Bolte Real Estate
334 Elm Street,Fostoria, OH 44830
$169,000
- 3 Beds
- 2 Baths
- 1,945 sq. ft.
- Single family
- Coming Soon
Listed by: amie hathaway
Office: the danberry co
MLS#:10013210
Source:OH_TBR
Price summary
- Price:$169,000
- Price per sq. ft.:$86.89
About this home
Welcome to this spacious and versatile home, designed for comfortable everyday living and easy entertaining. Featuring a split-bedroom floor plan, this property provides functional layout flexibility with 3 bedrooms and 2 full bathrooms—including a full bath on the main level and a full bath on the upper level. The main living area boasts an open-concept kitchen, dining, and family room filled with natural light, highlighted by a kitchen skylight. All kitchen appliances, along with the washer and dryer, remain with the home for added convenience. In addition to the family room, a generous separate living room offers extra living space to unwind or host guests. First-floor laundry adds to the home's everyday practical appeal. Step outside to enjoy peaceful morning coffee or relaxing evenings on the covered front and back porches. The large, fully fenced-in yard provides privacy and plenty of space for outdoor activities. Parking is a breeze with ample off-street parking available in both the front and at the rear of the lot, complete with convenient alley access. Ideally located in close proximity to local dining, downtown, grocery stores, the public library, and the Geary Family YMCA. NOTE:Owners have never used the fireplace and advise Buyers to have it inspected before use....
Contact an agent
Home facts
- Year built:1900
- Subdivision & Development:None
- Listing ID #:10013210
- Updated:September 10, 2026 at 01:34 PM
Rooms and interior
- Bedrooms:3
- Total bathrooms:2
- Full bathrooms:2
- Rooms Total:7
- Flooring:Carpet, Hardwood, Laminate, Tile
- Kitchen Description:Dishwasher, Electric Range, Refrigerator
- Basement Description:Crawl Space
- Living area:1,945 sq. ft.
Heating and cooling
- Cooling:Ceiling Fan(s), Central Air
- Heating:Forced Air, Natural Gas
Structure and exterior
- Roof:Asphalt
- Year built:1900
- Building area:1,945 sq. ft.
- Lot area:0.34 Acres
- Construction Materials:Vinyl Siding
- Exterior Features:Front Porch, Rear Patio, Rear Porch
- Foundation Description:Crawl Space
Schools
- High school:Fostoria
- Middle school:Fostoria
- Elementary school:Fostoria
Utilities
- Water:Public, Water Connected
- Sewer:Public Sewer, Sewer Connected
Finances and disclosures
- Price:$169,000
- Price per sq. ft.:$86.89
Features and amenities
- Appliances:Dishwasher, Dryer, Electric Range, Refrigerator, Washer
- Laundry features:Dryer, Electric Dryer Hookup, Main Level, Washer
- Amenities:Open Floorplan
Parking
- Total parking spaces:8
- Parking description:Alley Access, Asphalt, Driveway, Gravel
New listings near 334 Elm Street
- New
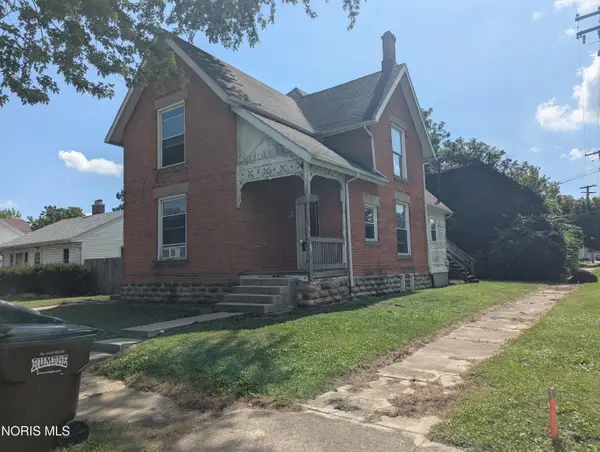 $155,000Active4 beds -- baths2,322 sq. ft.
301 E Tiffin Street, Fostoria, OH 44830
MLS# 10013215Listed by: LOSS REALTY GROUP - New
 $475,000Active4 beds 3 baths3,975 sq. ft.
22813 State Route 613, Fostoria, OH 44830
MLS# 10013121Listed by: BERKSHIRE HATHAWAY HS KOEHLER - New
 $29,900Active4 beds 1 baths1,182 sq. ft.
525 Sandusky Street, Fostoria, OH 44830
MLS# 5242447Listed by: KELLER WILLIAMS ELEVATE - New
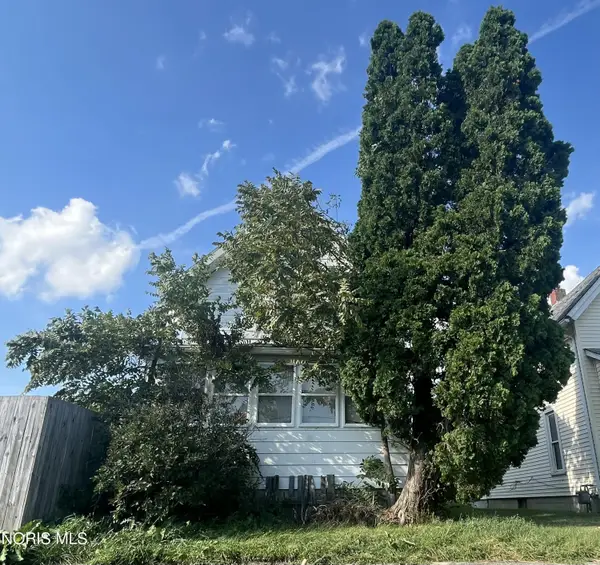 $110,000Active3 beds 2 baths1,930 sq. ft.
510 E Lytle Street, Fostoria, OH 44830
MLS# 10012996Listed by: KELLER WILLIAMS CITYWIDE - New
 $120,000Active2 beds 1 baths1,351 sq. ft.
631 S Main Street, Fostoria, OH 44830
MLS# 10012742Listed by: RE/MAX UNLIMITED RESULTS RLTY 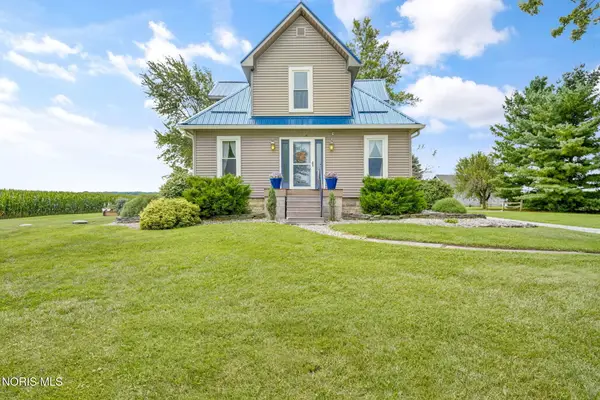 $349,900Active3 beds 2 baths1,985 sq. ft.
21143 County Road 216, Fostoria, OH 44830
MLS# 10012643Listed by: THE DANBERRY CO $114,900Active2 beds 1 baths1,148 sq. ft.
118 Seneca Avenue, Fostoria, OH 44830
MLS# 10012584Listed by: KEY REALTY
 $249,900Active4 beds 2 baths2,118 sq. ft.
4894 N County Road 25, Fostoria, OH 44830
MLS# 20263373Listed by: CENTURY 21 BOLTE REAL ESTATE - TIFFIN $94,900Active4 beds 2 baths1,571 sq. ft.
737 N Union Street, Fostoria, OH 44830
MLS# 311298Listed by: SLUSS REALTY COMPANY


Protect your home and budget from life's surprises with an Assurant Home Warranty, backed by a partner that supports you through every step of homeownership. Explore Plans.
©2026 Century 21 Real Estate LLC. All rights reserved. CENTURY 21®, the CENTURY 21 Logo and C21® are service marks owned by Century 21 Real Estate LLC. Century 21 Real Estate LLC fully supports the principles of the Fair Housing Act and the Equal Opportunity Act. Each office is independently owned and operated. Listing information is deemed reliable but not guaranteed accurate.