59 Cooney Rd., Franklin Furnace, OH 45629
Local realty services provided by:CENTURY 21 Empire Realty, S .E.
Listed by: tonya porter
Office: real estate gallery, inc.
MLS#:155868
Source:OH_GPAMLS
Price summary
- Price:$479,900
- Price per sq. ft.:$191.04
About this home
Everything you need and more in a farm or country property! This beautifully renovated home sits on 11.69 acres with much of the acreage fenced for pasture. A 40x60 Morton building features 12' ceilings and doors on both ends, while a separate 6-stall animal barn, and many other usuable outbuilding makes this property ready for horses, livestock or your own mini farm. The home's interior underwent a quality, complete renovation in 2025 while retaining the character that makes this home special. Two water wells on property with well house. Located in Webster LSD with bus service at the front door, approx. 7 miles from Wheelersburg schools & Kroger, 13 miles from South Webster schools and 8 miles from Green Schools. Country living with space, buildings and convenience—this one truly has it all! This isn't one you can read about or even look at pictures. Oh, the possibilities!!!! The short drive to this home is beautiful!
Contact an agent
Home facts
- Year built:1910
- Listing ID #:155868
- Added:43 day(s) ago
- Updated:October 23, 2026 at 05:11 PM
Rooms and interior
- Bedrooms:4
- Total bathrooms:2
- Full bathrooms:2
- Rooms Total:9
- Kitchen Description:Dishwasher, Microwave, Range/Oven, Refrigerator
- Basement Description:Half
- Living area:2,512 sq. ft.
Heating and cooling
- Cooling:Central
- Heating:Gas, Wood
Structure and exterior
- Roof:Asphalt
- Year built:1910
- Building area:2,512 sq. ft.
- Lot area:11.69 Acres
- Lot Features:Corner Lot, Meadow, Trees, Wooded
- Architectural Style:2 Story
- Exterior Features:Fenced, Trees
- Foundation Description:Asphalt
- Levels:2 Story
Utilities
- Water:Well
- Sewer:Septic Tank
Finances and disclosures
- Price:$479,900
- Price per sq. ft.:$191.04
Features and amenities
- Appliances:Microwave, Range/Oven, Refrigerator
New listings near 59 Cooney Rd.
- New
 $520,000Active4 beds 3 baths3,047 sq. ft.
4885 State Route 522, Franklin Furnace, OH 45629
MLS# 155952Listed by: KELLER WILLIAMS SEVEN HILLS  $140,000Pending4 beds 2 baths1,594 sq. ft.
3574 Big Pete Rd, Franklin Furnace, OH 45629
MLS# 155925Listed by: RUTMAN REALTY GROUP $83,000Active4 beds 2 baths1,152 sq. ft.
127 Walburn Ave, Franklin Furnace, OH 45629
MLS# 155922Listed by: REAL ESTATE GALLERY, INC. $40,000Pending1.4 Acres
2404 Carver Road, Franklin Furnace, OH 45629
MLS# 155920Listed by: RUTMAN REALTY GROUP $235,000Pending3 beds 2 baths1,932 sq. ft.
1431 Braunlin Rd, Franklin Furnace, OH 45629
MLS# 155909Listed by: REAL ESTATE GALLERY, INC.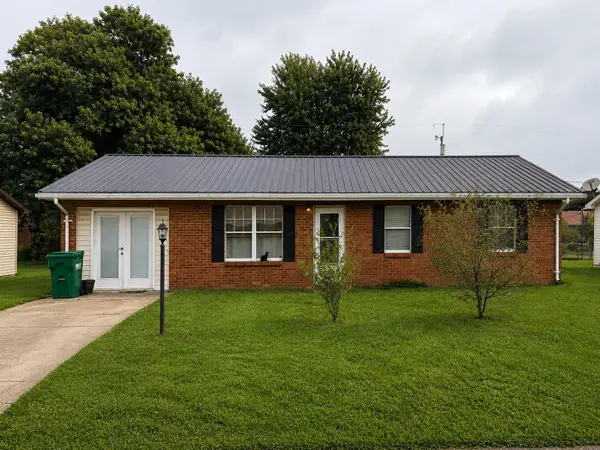 $140,000Active3 beds 1 baths1,300 sq. ft.
68 Napoleon Lane, Franklin Furnace, OH 45629
MLS# 184656Listed by: IMPACT REALTY GROUP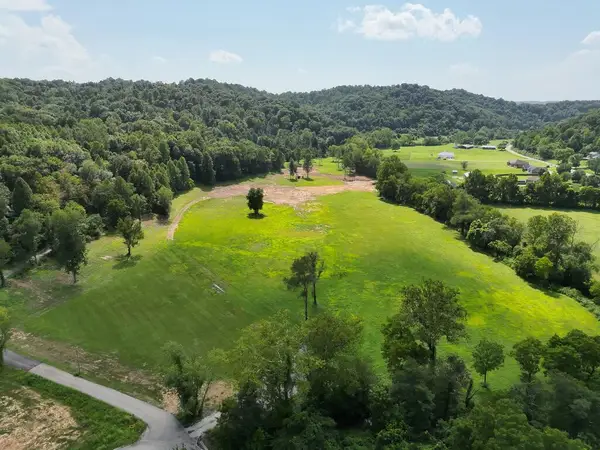
 $450,000Active30 Acres
0 Junior Furnace Rd, Franklin Furnace, OH 45629
MLS# 155792Listed by: CENTURY 21 EMPIRE REALTY SE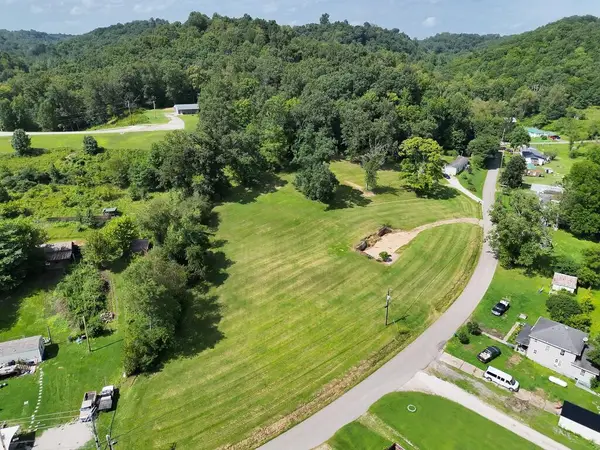 $82,000Active0 Acres
111 Carver Rd, Franklin Furnace, OH 45629
MLS# 155787Listed by: CENTURY 21 EMPIRE REALTY SE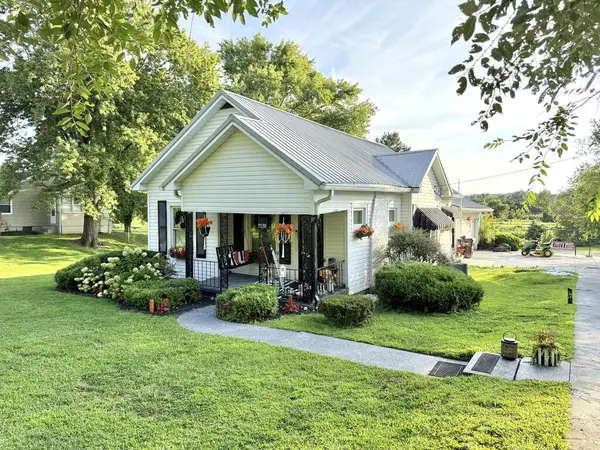 $380,000Active2 beds 1 baths1,208 sq. ft.
7539 Gallia Pike, Franklin Furnace, OH 45629
MLS# 155786Listed by: GODDARD REALTY GROUP, LLC


Protect your home and budget from life's surprises with an Assurant Home Warranty, backed by a partner that supports you through every step of homeownership. Explore Plans.
©2026 Century 21 Real Estate LLC. All rights reserved. CENTURY 21®, the CENTURY 21 Logo and C21® are service marks owned by Century 21 Real Estate LLC. Century 21 Real Estate LLC fully supports the principles of the Fair Housing Act and the Equal Opportunity Act. Each office is independently owned and operated. Listing information is deemed reliable but not guaranteed accurate.