
4426 Helaine Drive, Franklin, OH 45005
Local realty services provided by:CENTURY 21 HomeStar
4426 Helaine Drive,Franklin Twp, OH 45005
$220,000
- 2 Beds
- 1 Baths
- - sq. ft.
- Single family
- Sold
Listed by: meghan dwyer
Office: irongate inc.
MLS#:964191
Source:OH_DABR
Sorry, we are unable to map this address
Price summary
- Price:$220,000
About this home
Welcome home to this beautifully updated property featuring an open floor plan that's perfect for everyday living and entertaining. The spacious bedrooms offer plenty of room to relax, while the updated kitchen boasts stainless steel appliances and modern finishes. Enjoy the best of outdoor living with both a covered front porch and a covered back patio, perfect for morning coffee, relaxing evenings, or entertaining guests. The large lot provides plenty of space for outdoor activities, gardening, or future possibilities. Recent updates provide peace of mind, including a new roof (2023), fully updated bathroom (2026), new front window, new sliding doors, gutter guards (2023), water heater (2026), and new kitchen and laundry room flooring (2025). Combining modern updates, generous living space, and inviting indoor and outdoor areas, this move-in-ready home is one you won't want to miss!
Contact an agent
Home facts
- Year built:1961
- Subdivision & Development:Franklin Heights 2
- Listing ID #:964191
- Added:52 day(s) ago
- Updated:September 13, 2026 at 07:00 AM
Rooms and interior
- Bedrooms:2
- Total bathrooms:1
- Full bathrooms:1
- Rooms Total:6
- Kitchen Description:Dishwasher, Microwave, Range, Refrigerator
- Basement:Yes
Heating and cooling
- Central air:Yes
Structure and exterior
- Year built:1961
- Construction Materials:Brick
- Levels:1 Story
Finances and disclosures
- Price:$220,000
Parking
- Garage:Yes
- Garage spaces:2
New listings near 4426 Helaine Drive
- Open Sun, 1 to 2pmNew
 $239,900Active4 beds 2 baths
5895 Roc Marie Avenue, Kent, OH 44240
MLS# 5243720Listed by: KELLER WILLIAMS CHERVENIC RLTY  $169,850Pending4 beds 3 baths2,204 sq. ft.
1912 Basswood Drive, Kent, OH 44240
MLS# 5241784Listed by: EXP REALTY, LLC.- New
 $439,900Active2 beds 2 baths1,606 sq. ft.
7734 Seasons Road, Kent, OH 44240
MLS# 5241847Listed by: BERKSHIRE HATHAWAY HOMESERVICES SIMON & SALHANY REALTY  $479,900Pending4 beds 3 baths3,205 sq. ft.
7671 W Lake Boulevard, Kent, OH 44240
MLS# 5240853Listed by: RE/MAX EDGE REALTY $309,000Pending3 beds 2 baths1,606 sq. ft.
5917 Powdermill Road, Kent, OH 44240
MLS# 5241511Listed by: EXP REALTY, LLC. $279,000Pending3 beds 4 baths1,885 sq. ft.
5841 Horning Road, Kent, OH 44240
MLS# 5240529Listed by: RE/MAX CROSSROADS PROPERTIES $2,500,000Active4 beds 5 baths5,050 sq. ft.
7585 Diagonal Road, Kent, OH 44240
MLS# 5238436Listed by: REMAX DIVERSITY REAL ESTATE GROUP LLC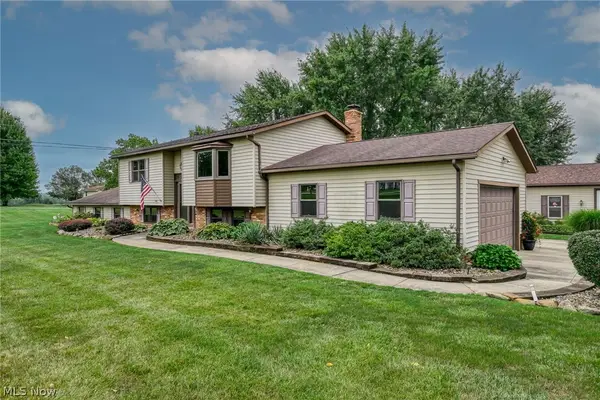 $575,000Active4 beds 3 baths
262 Cackler Road, Streetsboro, OH 44241
MLS# 5235873Listed by: RUSSELL REAL ESTATE SERVICES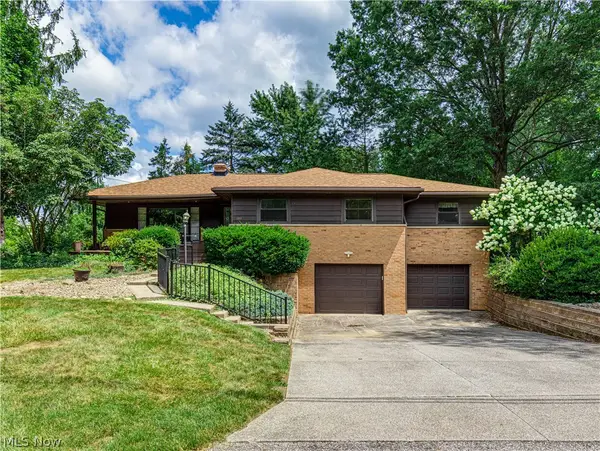 $274,900Pending4 beds 2 baths2,111 sq. ft.
1333 Greenwood Avenue, Kent, OH 44240
MLS# 5233915Listed by: RE/MAX REVEALTY $180,000Pending4 beds 1 baths1,792 sq. ft.
6590 N Pleasant Avenue, Kent, OH 44240
MLS# 5228449Listed by: BERKSHIRE HATHAWAY HOMESERVICES STOUFFER REALTY


Protect your home and budget from life's surprises with an Assurant Home Warranty, backed by a partner that supports you through every step of homeownership. Explore Plans.
©2026 Century 21 Real Estate LLC. All rights reserved. CENTURY 21®, the CENTURY 21 Logo and C21® are service marks owned by Century 21 Real Estate LLC. Century 21 Real Estate LLC fully supports the principles of the Fair Housing Act and the Equal Opportunity Act. Each office is independently owned and operated. Listing information is deemed reliable but not guaranteed accurate.