
8531 Cheshire Court, Franklin, OH 45005
Local realty services provided by:CENTURY 21 DeAnna Realty
Listed by: carrie b robbins
Office: bhhs professional realty
MLS#:963455
Source:OH_DABR
Price summary
- Price:$339,900
- Price per sq. ft.:$132.98
About this home
This beautifully maintained brick ranch offers the perfect blend of comfort, function, & thoughtful updates. A covered front porch w/ceiling fan welcomes you home, while the new expanded concrete driveway w/an oversized parking apron provides exceptional off-street parking & easy access to the attached 2.5-car garage & impressive detached storage barn featuring 220-amp service & upper-level storage. Inside, rich updated flooring leads to the spacious family room, where a wall of windows fills the space w/natural light. A cozy brick wood-burning fireplace w/cast-iron insert is flanked by custom built-in shelving, while dual ceiling fans complete this inviting gathering space. The oversized eat-in kitchen offers generous cabinet & counter space, updated countertops, stylish tile backsplash, newer stainless steel appliances, recessed lighting & a spacious dining area. The primary suite features a full bath, three closets & paddle fan, while two additional bedrooms are served by a conveniently located additional full bath. Just off the attached garage, the versatile laundry/mudroom is the perfect everyday "drop zone" featuring pantry storage, extensive cabinetry, ample counter space & direct access to the fenced rear yard. The finished basement offers endless possibilities for a rec room, media room, home gym or multiple entertaining areas. A dedicated office area, two unfinished storage/utility rooms & an additional laundry hookup add even more flexibility. Step outside to the fully fenced backyard featuring a large concrete patio, greenspace & convenient access to the detached barn. Notable updates include: Basement renovation & plumbing updates ($70k) 2015; New water heater 2016; Storage barn ($22k) 2022; Front porch redesign & additional concrete ($12k) 2023; New HVAC ($14k) 2023; Kitchen refresh w/new appliances & backsplash 2024; New electric service 2025; New roof--complete tear off ($16k) April 2026. MUST SEE!!...
Contact an agent
Home facts
- Year built:1976
- Subdivision & Development:Castlebrook Estate 4
- Listing ID #:963455
- Added:66 day(s) ago
- Updated:September 13, 2026 at 03:37 PM
Rooms and interior
- Bedrooms:3
- Total bathrooms:2
- Full bathrooms:2
- Rooms Total:8
- Kitchen Description:Dishwasher, Microwave, Range, Refrigerator
- Basement:Yes
- Basement Description:Finished, Full
- Living area:2,556 sq. ft.
Heating and cooling
- Heating:Electric
- Central air:Yes
Structure and exterior
- Year built:1976
- Building area:2,556 sq. ft.
- Lot area:0.34 Acres
- Construction Materials:Brick
- Exterior Features:Fence, Patio, Porch
- Levels:1 Story
Utilities
- Water:Well
Finances and disclosures
- Price:$339,900
- Price per sq. ft.:$132.98
Parking
- Garage:Yes
- Garage spaces:3
New listings near 8531 Cheshire Court
- Open Sun, 1 to 2pmNew
 $239,900Active4 beds 2 baths
5895 Roc Marie Avenue, Kent, OH 44240
MLS# 5243720Listed by: KELLER WILLIAMS CHERVENIC RLTY  $169,850Pending4 beds 3 baths2,204 sq. ft.
1912 Basswood Drive, Kent, OH 44240
MLS# 5241784Listed by: EXP REALTY, LLC.- New
 $439,900Active2 beds 2 baths1,606 sq. ft.
7734 Seasons Road, Kent, OH 44240
MLS# 5241847Listed by: BERKSHIRE HATHAWAY HOMESERVICES SIMON & SALHANY REALTY  $479,900Pending4 beds 3 baths3,205 sq. ft.
7671 W Lake Boulevard, Kent, OH 44240
MLS# 5240853Listed by: RE/MAX EDGE REALTY $309,000Pending3 beds 2 baths1,606 sq. ft.
5917 Powdermill Road, Kent, OH 44240
MLS# 5241511Listed by: EXP REALTY, LLC. $279,000Pending3 beds 4 baths1,885 sq. ft.
5841 Horning Road, Kent, OH 44240
MLS# 5240529Listed by: RE/MAX CROSSROADS PROPERTIES $2,500,000Active4 beds 5 baths5,050 sq. ft.
7585 Diagonal Road, Kent, OH 44240
MLS# 5238436Listed by: REMAX DIVERSITY REAL ESTATE GROUP LLC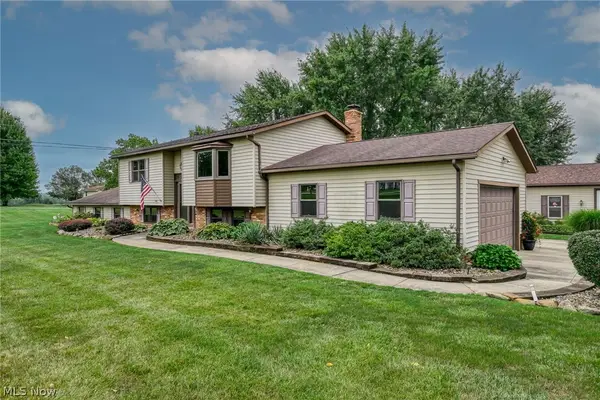 $575,000Active4 beds 3 baths
262 Cackler Road, Streetsboro, OH 44241
MLS# 5235873Listed by: RUSSELL REAL ESTATE SERVICES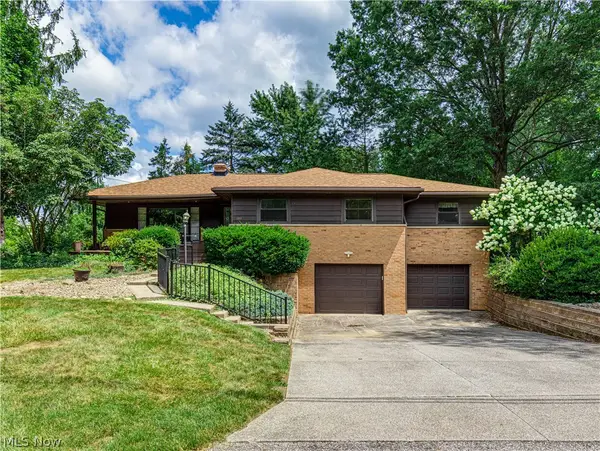 $274,900Pending4 beds 2 baths2,111 sq. ft.
1333 Greenwood Avenue, Kent, OH 44240
MLS# 5233915Listed by: RE/MAX REVEALTY $180,000Pending4 beds 1 baths1,792 sq. ft.
6590 N Pleasant Avenue, Kent, OH 44240
MLS# 5228449Listed by: BERKSHIRE HATHAWAY HOMESERVICES STOUFFER REALTY


Protect your home and budget from life's surprises with an Assurant Home Warranty, backed by a partner that supports you through every step of homeownership. Explore Plans.
©2026 Century 21 Real Estate LLC. All rights reserved. CENTURY 21®, the CENTURY 21 Logo and C21® are service marks owned by Century 21 Real Estate LLC. Century 21 Real Estate LLC fully supports the principles of the Fair Housing Act and the Equal Opportunity Act. Each office is independently owned and operated. Listing information is deemed reliable but not guaranteed accurate.