
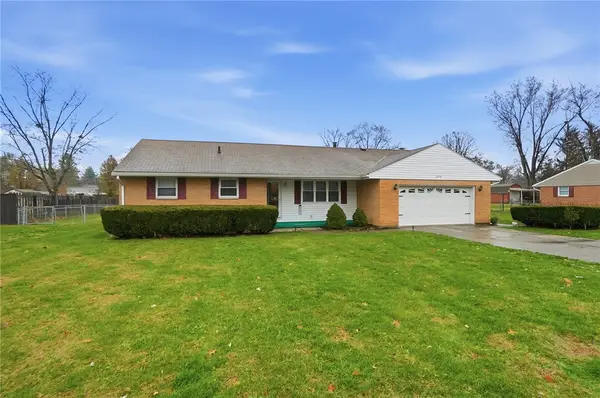
61 Lakeridge Drive, Franklin, OH 45005
Local realty services provided by:CENTURY 21 HomeStar
61 Lakeridge Drive,Franklin, OH 45005
$359,900
- 4 Beds
- 3 Baths
- 3,520 sq. ft.
- Single family
- Active
Listed by: heather m bodine
Office: red 1 realty
MLS#:965913
Source:OH_DABR
Price summary
- Price:$359,900
- Price per sq. ft.:$102.24
- Monthly HOA dues:$43.75
About this home
Beautiful 4-bedroom, 3-full-bath home offering an open-concept floor plan perfect for everyday living and entertaining. The spacious kitchen features stainless steel appliances and walkout access, opening to the inviting living area. The primary suite boasts a large walk-in closet and an updated en suite with a cultured marble walk-in shower and cultured marble vanity. The finished walkout lower level offers an oversized recreation room, fourth bedroom, full bath with Jacuzzi tub, and two 4’ egress windows for abundant natural light. Exceptional 24-foot-deep garage includes 220-volt electric, utility sink, cable hookup, and dedicated outlet for a deep freezer. Situated on a generous .20 acre lot in a desirable Franklin location. Homeowners have access to the neighborhood playground, walking path around lake, basketball courts & fishing ponds! This move-in-ready home offers the perfect combination of space, functionality & thoughtful updates!
Contact an agent
Home facts
- Year built:2004
- Subdivision & Development:Twin Lakes Pud4
- Listing ID #:965913
- Added:2 day(s) ago
- Updated:August 08, 2026 at 04:10 PM
Rooms and interior
- Bedrooms:4
- Total bathrooms:3
- Full bathrooms:3
- Rooms Total:9
- Basement:Yes
- Basement Description:Finished, Full
- Living area:3,520 sq. ft.
Heating and cooling
- Central air:Yes
Structure and exterior
- Year built:2004
- Building area:3,520 sq. ft.
- Lot area:0.2 Acres
- Construction Materials:Brick
- Levels:1 Story
Finances and disclosures
- Price:$359,900
- Price per sq. ft.:$102.24
Parking
- Garage:Yes
- Garage spaces:2
New listings near 61 Lakeridge Drive
- New
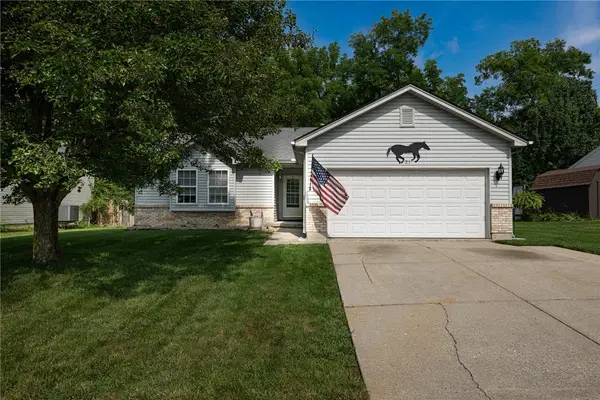 $239,900Active3 beds 2 baths1,216 sq. ft.
21 Clearbrook Drive, Franklin, OH 45005
MLS# 966126Listed by: IRONGATE INC. - New
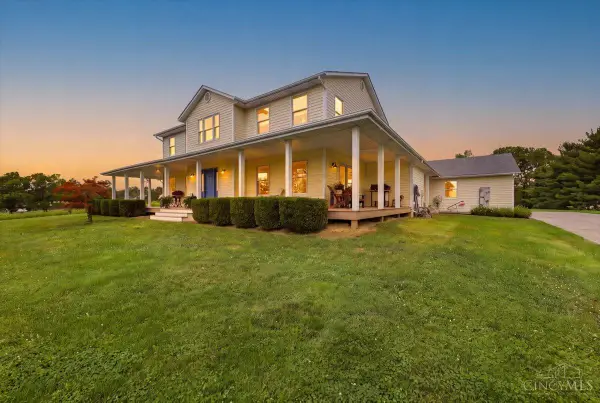 $795,900Active4 beds 3 baths4,268 sq. ft.
3620 Mclean Road, Franklin, OH 45005
MLS# 1889662Listed by: OHIO PROPERTY GROUP, LLC
- New
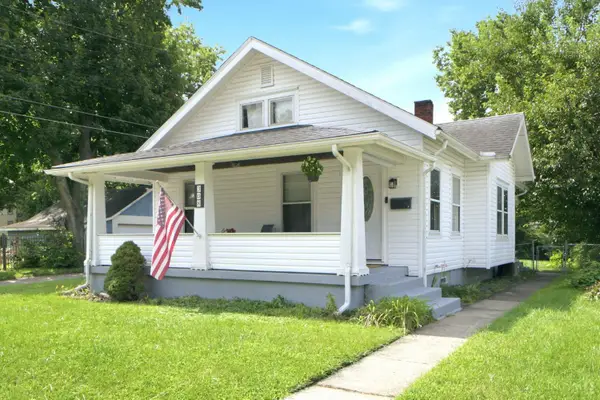 $165,000Active2 beds 1 baths936 sq. ft.
308 Forest Avenue, Franklin, OH 45005
MLS# 1889761Listed by: RE/MAX VICTORY + AFFILIATES - New
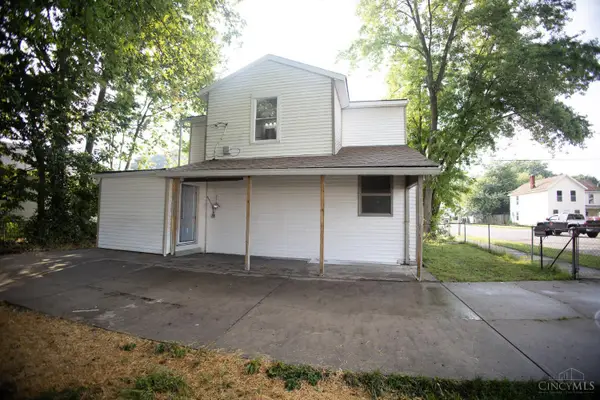 $199,900Active3 beds 2 baths
45 E 5th Street, Franklin, OH 45005
MLS# 1889818Listed by: THE SIX REALTY, LLC - Open Sun, 12 to 2pmNew
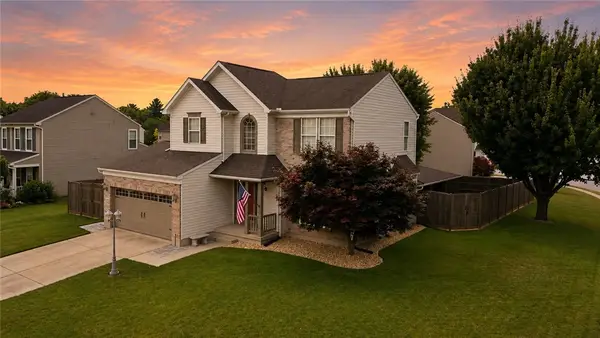 $415,000Active3 beds 4 baths1,836 sq. ft.
10 Noelle Court, Franklin, OH 45005
MLS# 966069Listed by: RE/MAX VICTORY + AFFILIATES - New
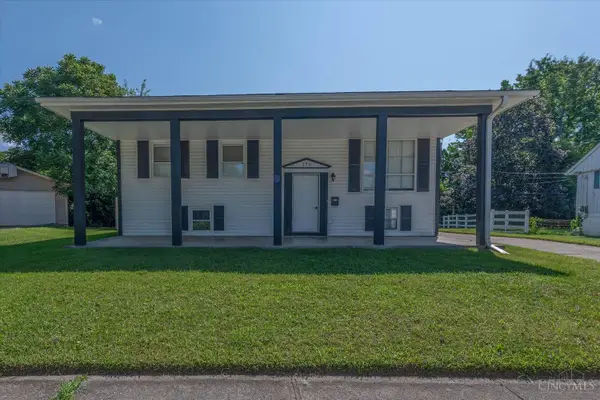 $230,000Active2 beds 3 baths1,482 sq. ft.
390 Sandy Lane, Franklin, OH 45005
MLS# 1889683Listed by: LOHMILLER REAL ESTATE - New
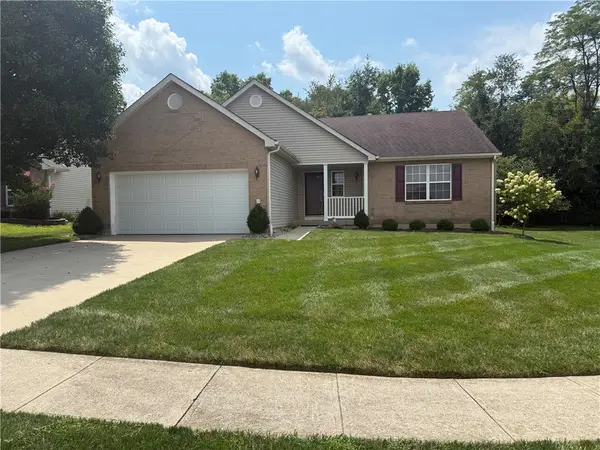 $350,000Active3 beds 2 baths1,760 sq. ft.
41 Evergreen Court, Franklin, OH 45005
MLS# 966051Listed by: COLDWELL BANKER HERITAGE 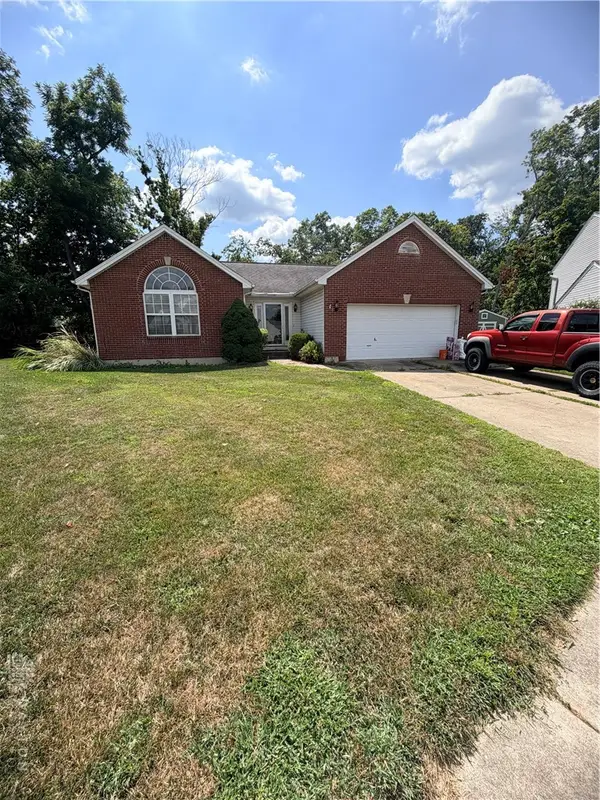 $289,000Pending3 beds 2 baths1,569 sq. ft.
281 Clearbrook Drive, Franklin, OH 45005
MLS# 965893Listed by: COUNTRY MILE REALTORS- Open Sun, 12 to 2pmNew
 $259,900Active3 beds 2 baths1,480 sq. ft.
8738 Martz Paulin Road, Franklin, OH 45005
MLS# 965745Listed by: COLDWELL BANKER HERITAGE


Protect your home and budget from life's surprises with an Assurant Home Warranty, backed by a partner that supports you through every step of homeownership. Explore Plans.
©2026 Century 21 Real Estate LLC. All rights reserved. CENTURY 21®, the CENTURY 21 Logo and C21® are service marks owned by Century 21 Real Estate LLC. Century 21 Real Estate LLC fully supports the principles of the Fair Housing Act and the Equal Opportunity Act. Each office is independently owned and operated. Listing information is deemed reliable but not guaranteed accurate.