
8492 Franklin Trenton Road, Franklin, OH 45005
Local realty services provided by:CENTURY 21 HomeStar
8492 Franklin Trenton Road,Franklin, OH 45005
$225,000
- 3 Beds
- 1 Baths
- 1,040 sq. ft.
- Single family
- Active
Listed by: bryan c ogletree
Office: re/max alliance realty
MLS#:972011
Source:OH_DABR
Price summary
- Price:$225,000
- Price per sq. ft.:$216.35
About this home
Welcome Home! This beautifully renovated 3-bedroom, 1-bath ranch has been updated from top to bottom, allowing you to simply move in, unpack, and enjoy! Featuring a 1.5-car attached garage and an additional 3-car detached garage, this property offers plenty of room for vehicles, hobbies, and storage. Once inside, you'll be greeted by a spacious living room featuring LVP flooring, large windows that provide plenty of natural light, and a ceiling fan. The kitchen boasts an abundance of cabinetry, brand-new stainless steel appliances, and stunning quartz countertops. The convenient laundry room features a custom frosted-glass door and houses the brand-new HVAC system. Down the hall, you'll find three bedrooms and a fully remodeled bathroom complete with tiled walls, a new vanity, and all-new fixtures. Step outside and enjoy the nearly 3/4-acre lot, offering plenty of space to relax, entertain, and unwind. The impressive 3-car detached garage is perfect for the hobbyist, car enthusiast, or anyone needing additional workspace and storage. Recent updates include all-new flooring, interior and exterior doors, a new garage door and opener, a new roof, a new HVAC system, a new well pump and pressure tank, and so much more! With extensive renovations, a spacious lot, and exceptional garage space, this home is a must-see!
Don't Delay! Call or text today to schedule your own private tour!...
Contact an agent
Home facts
- Year built:1956
- Subdivision & Development:Twin View Acres
- Listing ID #:972011
- Added:1 day(s) ago
- Updated:October 29, 2026 at 05:56 PM
Rooms and interior
- Bedrooms:3
- Total bathrooms:1
- Full bathrooms:1
- Rooms Total:6
- Kitchen Description:Dishwasher, Microwave, Range, Refrigerator
- Basement:Yes
- Living area:1,040 sq. ft.
Heating and cooling
- Central air:Yes
Structure and exterior
- Year built:1956
- Building area:1,040 sq. ft.
- Lot area:0.66 Acres
- Levels:1 Story
Utilities
- Water:Well
Finances and disclosures
- Price:$225,000
- Price per sq. ft.:$216.35
Parking
- Garage:Yes
- Garage spaces:1
New listings near 8492 Franklin Trenton Road
- New
 $299,900Active4 beds 3 baths1,691 sq. ft.
8878 Twincreek Drive, Franklin, OH 45005
MLS# 972077Listed by: KELLER WILLIAMS SEVEN HILLS - New
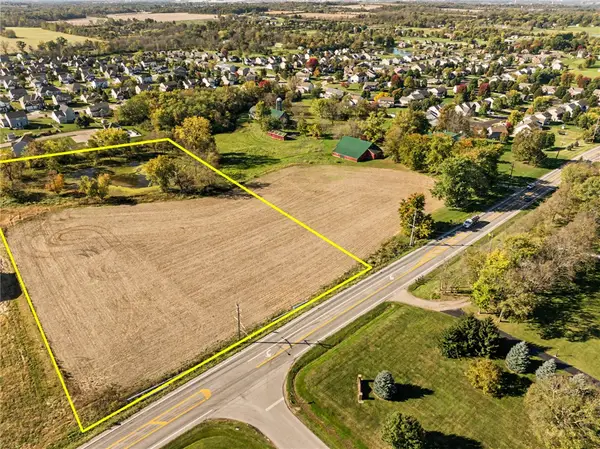 $299,900Active5 Acres
0 State Route 122, Franklin, OH 45005
MLS# 971692Listed by: J.M. WILLIAMS REALTY, LLC - New
 $389,900Active3 beds 3 baths2,750 sq. ft.
40 Broadcrest Drive, Franklin, OH 45005
MLS# 971738Listed by: NAVX REALTY, LLC - New
 $72,000Active0.37 Acres
67 Millard Drive, Franklin, OH 45005
MLS# 971788Listed by: BHHS PROFESSIONAL REALTY - New
 $799,900Active4 beds 2 baths3,068 sq. ft.
3371 State Route 122, Franklin, OH 45005
MLS# 971648Listed by: J.M. WILLIAMS REALTY, LLC  $255,000Pending3 beds 2 baths1,038 sq. ft.
51 Shawnee Court, Franklin, OH 45005
MLS# 971299Listed by: COLDWELL BANKER REALTY- New
 $99,900Active3 beds 1 baths1,256 sq. ft.
724 Union Road, Franklin, OH 45005
MLS# 971424Listed by: NAVX REALTY, LLC 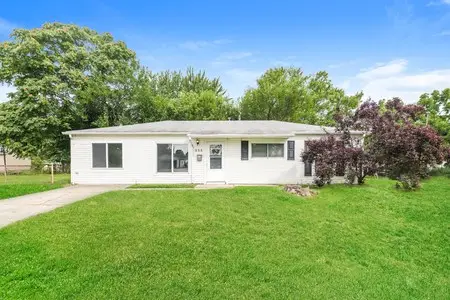 $179,900Active3 beds 1 baths1,152 sq. ft.
355 Millard Drive, Franklin, OH 45005
MLS# 971356Listed by: TRELORA REALTY, INC. $435,000Pending3 beds 3 baths3,590 sq. ft.
4680 Sebald Drive, Franklin, OH 45005
MLS# 971214Listed by: IRONGATE INC.


Protect your home and budget from life's surprises with an Assurant Home Warranty, backed by a partner that supports you through every step of homeownership. Explore Plans.
©2026 Century 21 Real Estate LLC. All rights reserved. CENTURY 21®, the CENTURY 21 Logo and C21® are service marks owned by Century 21 Real Estate LLC. Century 21 Real Estate LLC fully supports the principles of the Fair Housing Act and the Equal Opportunity Act. Each office is independently owned and operated. Listing information is deemed reliable but not guaranteed accurate.