
8543 Kingston Drive, Franklin, OH 45005
Local realty services provided by:CENTURY 21 DeAnna Realty
8543 Kingston Drive,Franklin, OH 45005
$264,900
- 3 Beds
- 2 Baths
- 1,196 sq. ft.
- Single family
- Active
Listed by: jennifer halstead
Office: premier agent network
MLS#:967751
Source:OH_DABR
Price summary
- Price:$264,900
- Price per sq. ft.:$221.49
About this home
Updated, move-in ready and ready for its next owner! This beautifully renovated 3-bedroom, 2-bath home offers easy one-level living with the big-ticket work already done. The completely remodeled kitchen features new appliances and a fresh, modern look, while both full bathrooms have been beautifully renovated. Whether you’re looking for your first home, downsizing, or simply want a home where you can unpack and enjoy it without taking on a renovation project, this one is ready to go!
Outside, the spacious backyard gives you room to entertain, let the kids or pets play and simply enjoy your own outdoor space. The attached 2-car garage adds everyday convenience and valuable storage.
Three bedrooms. Two full baths. One level. Freshly renovated. Nothing to remodel—just move in and make it yours!
Contact an agent
Home facts
- Year built:1982
- Subdivision & Development:Castlebrook Estate 5
- Listing ID #:967751
- Added:40 day(s) ago
- Updated:October 10, 2026 at 03:32 PM
Rooms and interior
- Bedrooms:3
- Total bathrooms:2
- Full bathrooms:2
- Rooms Total:7
- Kitchen Description:Dishwasher, Microwave, Range, Refrigerator
- Living area:1,196 sq. ft.
Heating and cooling
- Heating:Baseboard
Structure and exterior
- Year built:1982
- Building area:1,196 sq. ft.
- Lot area:0.28 Acres
- Construction Materials:Brick
- Exterior Features:Patio
- Levels:1 Story
Utilities
- Water:Well
Finances and disclosures
- Price:$264,900
- Price per sq. ft.:$221.49
Parking
- Garage:Yes
- Garage spaces:2
New listings near 8543 Kingston Drive
- Coming Soon
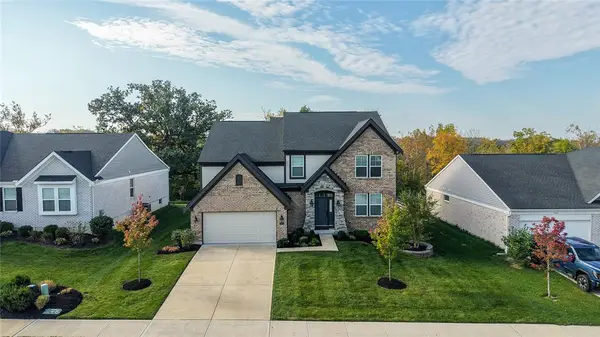 $615,000Coming Soon4 beds 4 baths3,132 sq. ft.
5513 Rock Creek Lane, Franklin, OH 45005
MLS# 970504Listed by: SIBCY CLINE INC. - New
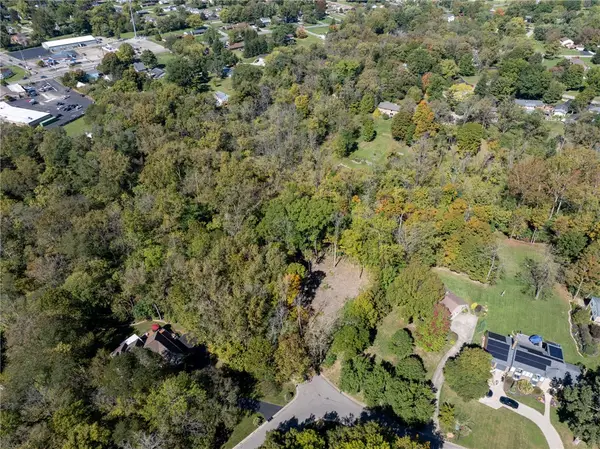 $107,000Active1.07 Acres
0 Canterbury Drive, Franklin, OH 45005
MLS# 970774Listed by: KELLER WILLIAMS COMMUNITY PART - New
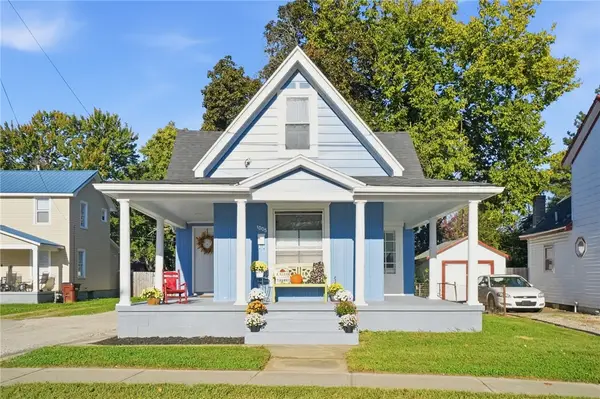 $198,500Active4 beds 2 baths1,362 sq. ft.
1005 S River Street, Franklin, OH 45005
MLS# 970822Listed by: COLDWELL BANKER HERITAGE - New
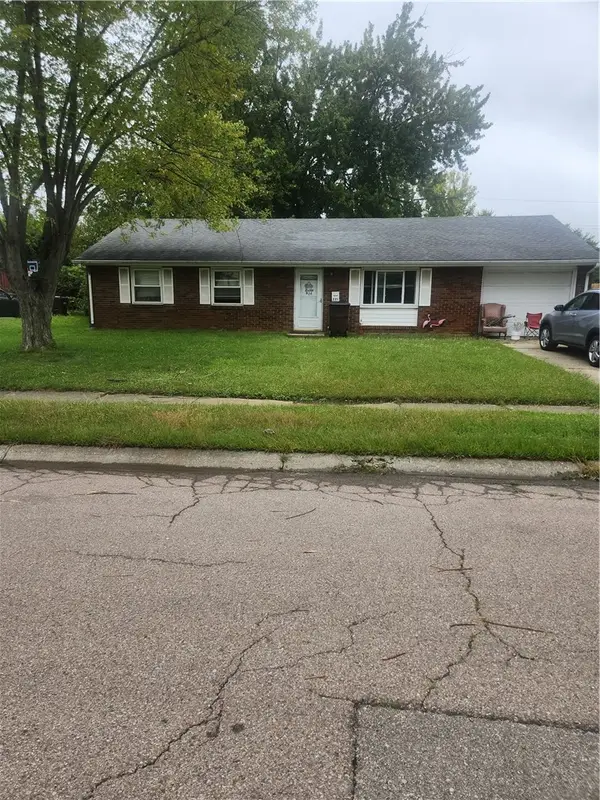 $179,900Active3 beds 1 baths1,134 sq. ft.
771 Martha Drive, Franklin, OH 45005
MLS# 970704Listed by: COLDWELL BANKER HERITAGE - New
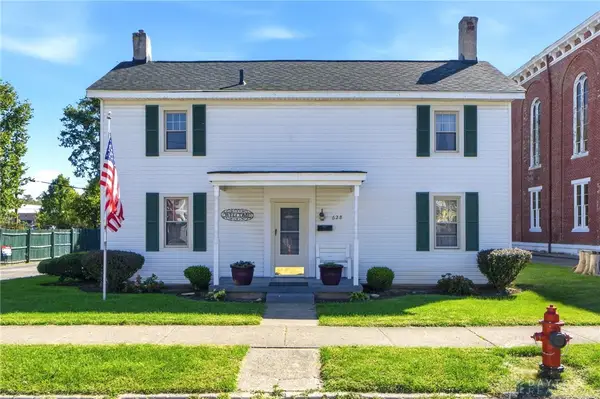 $224,999Active3 beds 2 baths1,716 sq. ft.
628 S Main Street, Franklin, OH 45005
MLS# 970583Listed by: RE/MAX VICTORY + AFFILIATES - New
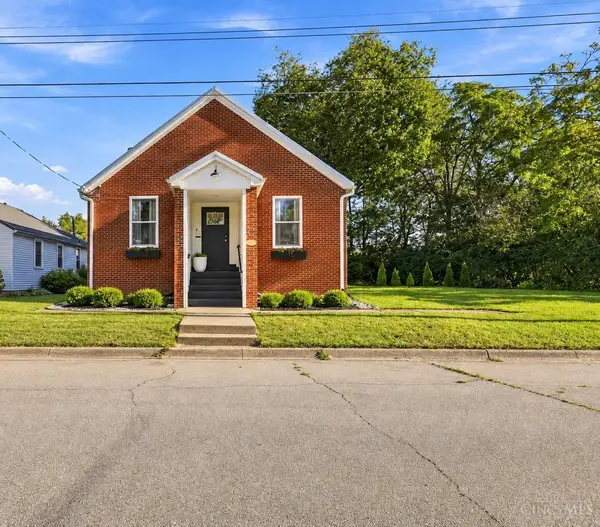 $225,000Active3 beds 1 baths1,440 sq. ft.
629 Spring Avenue, Franklin, OH 45005
MLS# 1896568Listed by: COLDWELL BANKER REALTY
- New
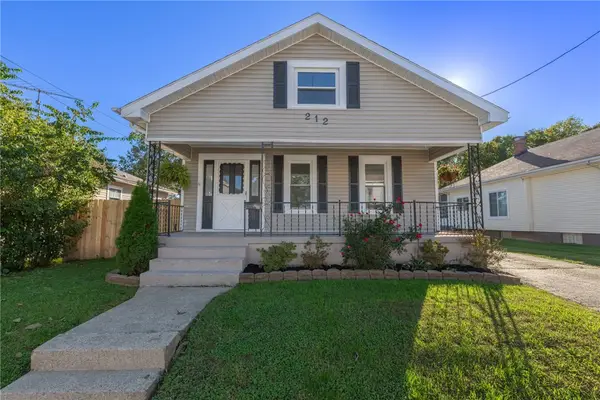 $215,000Active3 beds 1 baths1,566 sq. ft.
212 W 8th Street, Franklin, OH 45005
MLS# 970592Listed by: IRONGATE INC. - New
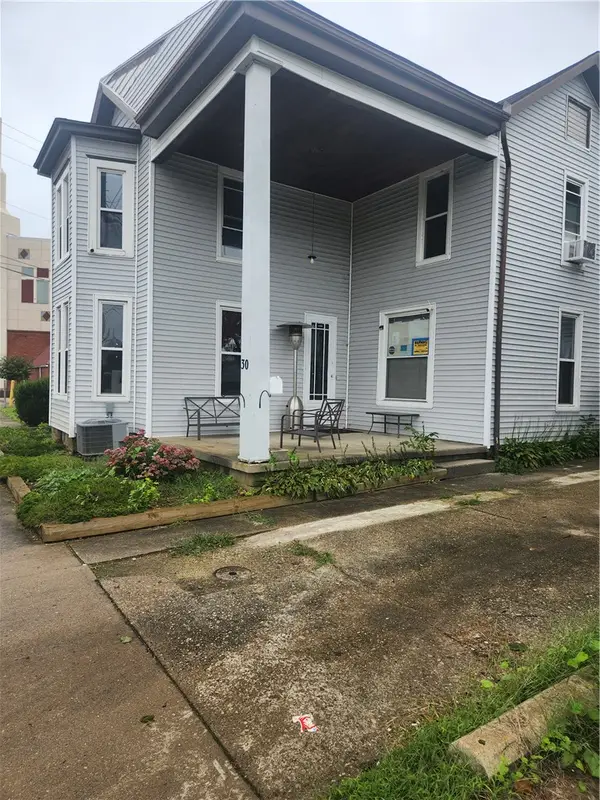 $189,900Active4 beds 3 baths2,028 sq. ft.
30 W 2nd Street, Franklin, OH 45005
MLS# 970596Listed by: COLDWELL BANKER HERITAGE  $545,000Active4 beds 3 baths
1986 Cleopatra Drive, Franklin, OH 45005
MLS# 1883144Listed by: GLASSHOUSE REALTY GROUP- New
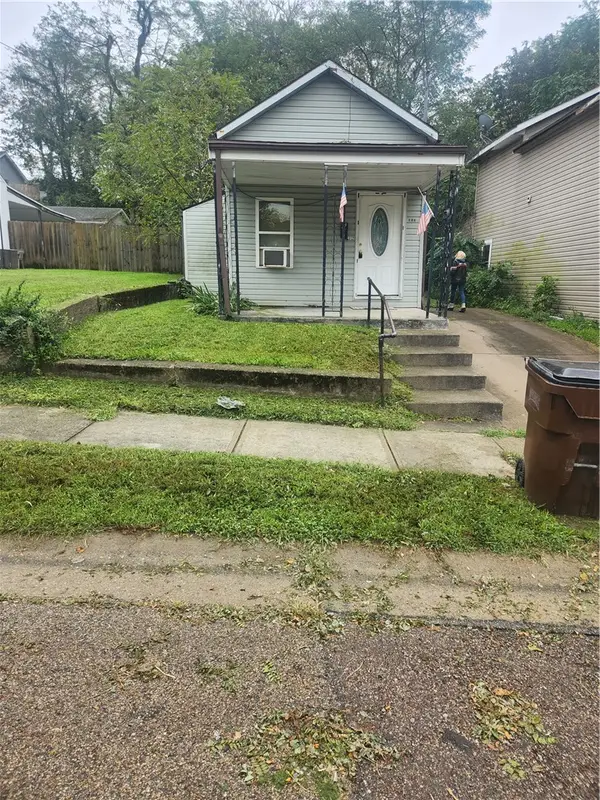 $117,000Active1 beds 1 baths729 sq. ft.
312 Hill Avenue, Franklin, OH 45005
MLS# 970412Listed by: COLDWELL BANKER HERITAGE


Protect your home and budget from life's surprises with an Assurant Home Warranty, backed by a partner that supports you through every step of homeownership. Explore Plans.
©2026 Century 21 Real Estate LLC. All rights reserved. CENTURY 21®, the CENTURY 21 Logo and C21® are service marks owned by Century 21 Real Estate LLC. Century 21 Real Estate LLC fully supports the principles of the Fair Housing Act and the Equal Opportunity Act. Each office is independently owned and operated. Listing information is deemed reliable but not guaranteed accurate.