
9570 Helton Drive, Franklin, OH 45005
Local realty services provided by:CENTURY 21 The Gene Group
Listed by: siham wiltshire
Office: realty 2000 group
MLS#:1046952
Source:OH_WRIST
Price summary
- Price:$389,900
- Price per sq. ft.:$203.07
About this home
Fully Renovated 4BR 2bath Retreat on private Lot. This home offers approximately 1,920 sq ft of finished living space in Franklin Township--no city income tax.
Interior updates include all-new drywall, ceilings, subflooring, baseboards, and water-resistant bamboo vinyl flooring throughout. The kitchen features quartz countertops and brand new cabinetry, while bathrooms have been refreshed with new vanities and fixtures. Major mechanical improvements include updated electrical and plumbing systems, new water heater, improved drainage with French drains and EverDry waterproofing system with sump pump(transferable warranty included).
The walk-out lower level offers additional living space with partially finished areas, overhead lighting, and an up-flush bathroom. Exterior features include an oversized two-car garage with cabinetry, new windows, connected breezeway, shed, fenced yard, and recently added sidewalk. Roof replaced in 2016.
Located on a quiet cul-de-sac in Franklin Township, this property offers privacy, space, and extensive updates while remaining conveniently close to schools, shopping, and highway access....
Contact an agent
Home facts
- Year built:1960
- Subdivision & Development:FRANCIS 1 LOT: 40 ACRES
- Listing ID #:1046952
- Added:97 day(s) ago
- Updated:October 15, 2026 at 04:32 PM
Rooms and interior
- Bedrooms:4
- Total bathrooms:2
- Full bathrooms:2
- Kitchen Description:Built-In Electric Oven, Cooktop, Dishwasher, Gas Water Heater, Refrigerator, Water Softener Owned
- Bedroom Description:Bedroom on 1st Floor
- Basement Description:Finished, Full
- Living area:1,920 sq. ft.
Heating and cooling
- Cooling:Central Air
- Heating:Forced Air
Structure and exterior
- Year built:1960
- Building area:1,920 sq. ft.
- Lot area:0.85 Acres
- Lot Features:Residential Lot, Wooded
- Construction Materials:Vinyl Siding, Wood Siding
- Levels:2 Story
Utilities
- Water:Supplied Water
- Sewer:Septic Tank
Finances and disclosures
- Price:$389,900
- Price per sq. ft.:$203.07
- Tax amount:$2,748 (2025)
Features and amenities
- Appliances:Dishwasher, Gas Water Heater, Refrigerator, Water Softener Owned
Parking
- Parking description:Attached, Garage Door Opener, Workshop in Garage
- Garage spaces:2
New listings near 9570 Helton Drive
- New
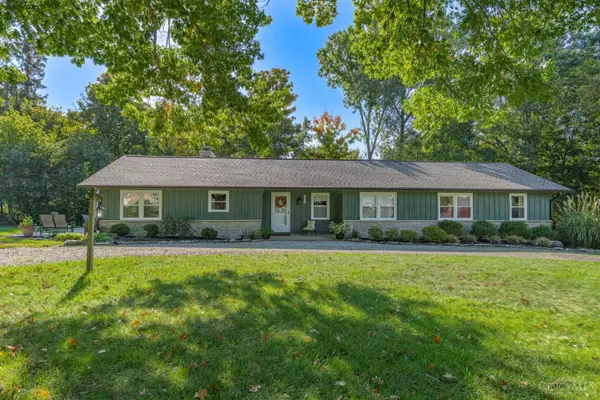 $435,000Active3 beds 3 baths3,590 sq. ft.
4680 Sebald Drive, Franklin, OH 45005
MLS# 1897436Listed by: IRONGATE INC.
- New
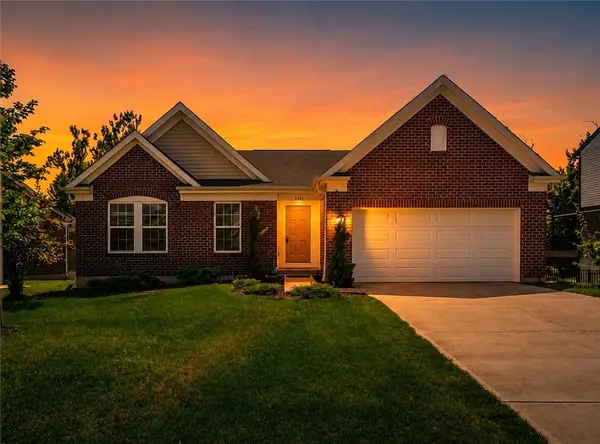 $499,999Active4 beds 3 baths2,465 sq. ft.
5503 Rock Creek Lane, Franklin, OH 45005
MLS# 971194Listed by: BELLA REALTY GROUP 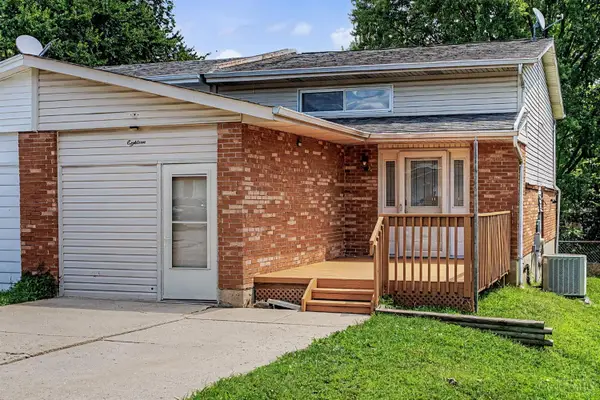 $180,000Pending3 beds 2 baths1,848 sq. ft.
18 Highridge Court, Franklin, OH 45005
MLS# 1896326Listed by: COLDWELL BANKER HERITAGE- New
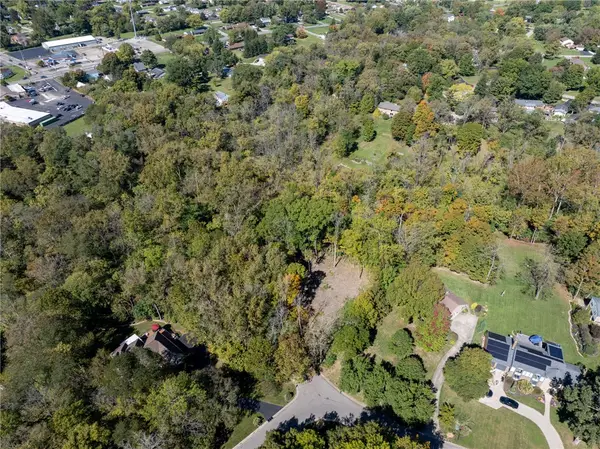 $107,000Active1.07 Acres
0 Canterbury Drive, Franklin, OH 45005
MLS# 970774Listed by: KELLER WILLIAMS COMMUNITY PART 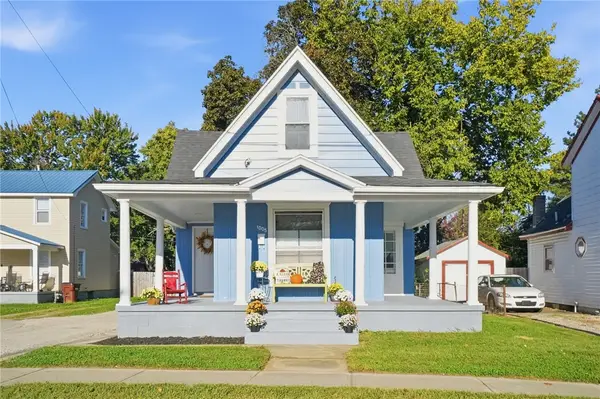 $198,500Pending4 beds 2 baths1,362 sq. ft.
1005 S River Street, Franklin, OH 45005
MLS# 970822Listed by: COLDWELL BANKER HERITAGE- New
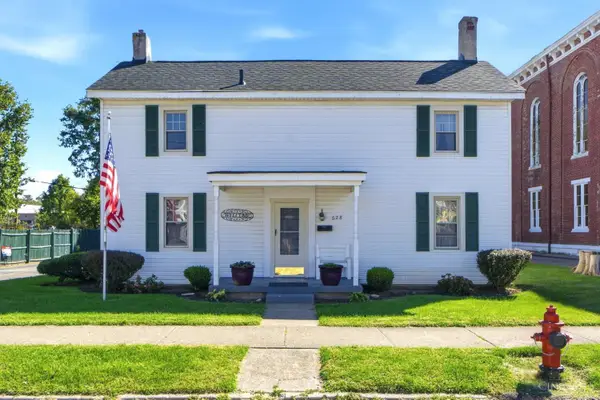 $224,999Active3 beds 2 baths1,716 sq. ft.
628 S Main Street, Franklin, OH 45005
MLS# 1896519Listed by: RE/MAX VICTORY + AFFILIATES 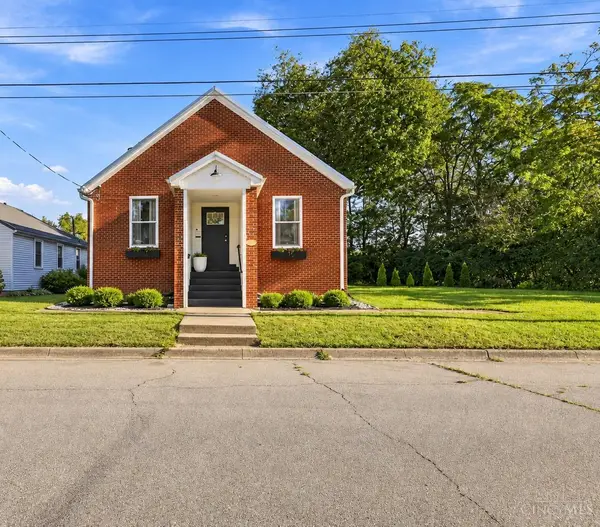 $225,000Pending3 beds 1 baths1,440 sq. ft.
629 Spring Avenue, Franklin, OH 45005
MLS# 1896568Listed by: COLDWELL BANKER REALTY- New
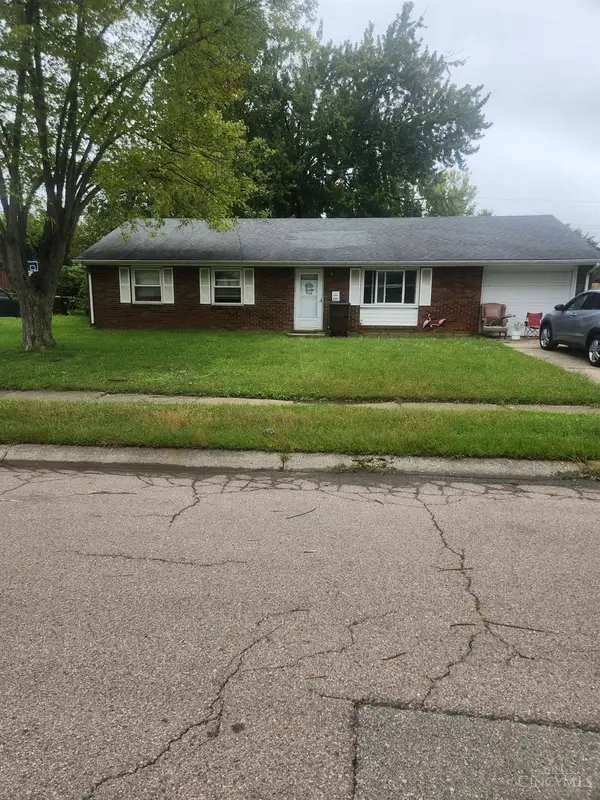 $179,900Active3 beds 2 baths1,134 sq. ft.
771 Martha Drive, Franklin, OH 45005
MLS# 1896585Listed by: COLDWELL BANKER HERITAGE - New
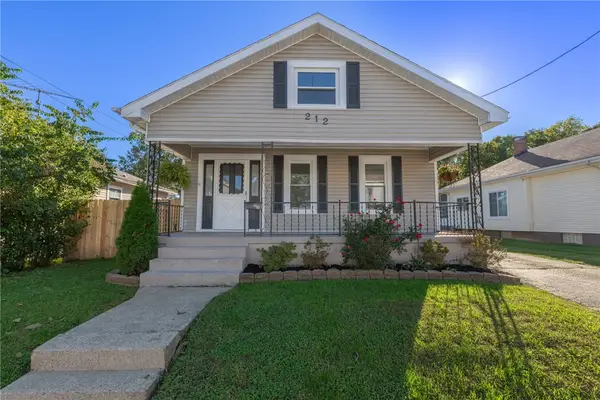 $215,000Active3 beds 1 baths1,566 sq. ft.
212 W 8th Street, Franklin, OH 45005
MLS# 970592Listed by: IRONGATE INC. - New
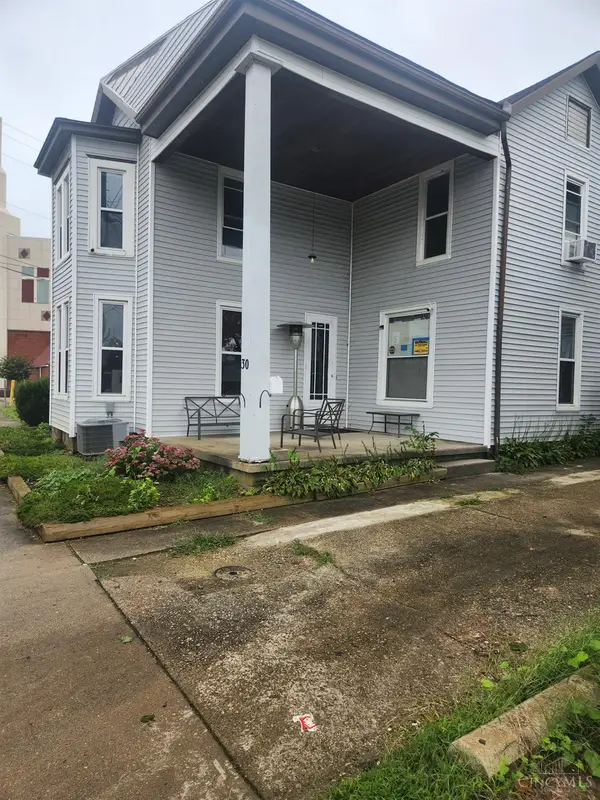 $189,900Active4 beds 2 baths2,028 sq. ft.
30 W Second Street, Franklin, OH 45005
MLS# 1896535Listed by: COLDWELL BANKER HERITAGE


Protect your home and budget from life's surprises with an Assurant Home Warranty, backed by a partner that supports you through every step of homeownership. Explore Plans.
©2026 Century 21 Real Estate LLC. All rights reserved. CENTURY 21®, the CENTURY 21 Logo and C21® are service marks owned by Century 21 Real Estate LLC. Century 21 Real Estate LLC fully supports the principles of the Fair Housing Act and the Equal Opportunity Act. Each office is independently owned and operated. Listing information is deemed reliable but not guaranteed accurate.