
1024 Tiffin Street, Fremont, OH 43420
Local realty services provided by:CENTURY 21 Bolte Real Estate
1024 Tiffin Street,Fremont, OH 43420
$193,000
- 3 Beds
- 2 Baths
- - sq. ft.
- Single family
- Sold
Listed by:
 CENTURY 21 Bolte Real Estate
Office: century 21 bolte real estate - fremont
MLS#:20263293
Source:OH_FMLS
Sorry, we are unable to map this address
Price summary
- Price:$193,000
About this home
GREAT PROPERTY, GREAT LOCATION PLUS RENTAL INCOME! Move right into this 3 bedroom, 1.5 bath home and start collecting rent from the small home in back. The main home features living room, dining room, 3 bedrooms, kitchen, an office and 1.5 baths. Plenty of natural lighting. The furnace is gfa (2004+-), roof and gutters (2020+-), mostly newer Renewal by Anderson windows (2+ and 1+ years). Relax on the semi private patio and the covered front porch offers a great place to gather to watch parades!. 2.5 car garageThe small house behind has an address of 819 Twinn St. One bedroom, 1 bath. Living room 20 x 12, Bedroom, 8 x 7. Kitchen 8 x 12. Electric baseboard heat, 100 BR. Built in 1900 on a crawl and has approx. 416 Sq. ft.Seller is continuing work on the property. Listing agent holds the land contract on this property and is licensed Realtor in State of Ohio
Contact an agent
Home facts
- Year built:1900
- Listing ID #:20263293
- Added:51 day(s) ago
- Updated:October 14, 2026 at 08:00 PM
Rooms and interior
- Bedrooms:3
- Total bathrooms:2
- Full bathrooms:1
- Half bathrooms:1
- Rooms Total:8
- Dining Description:Formal
- Basement Description:Part
Heating and cooling
- Cooling:Window
- Heating:Forced Air, Gas
Structure and exterior
- Roof:Asphalt
- Year built:1900
- Construction Materials:Vinyl Siding
- Foundation Description:Basement, Part
- Levels:2 Story
Utilities
- Water:Public
- Sewer:Public Sewer
Finances and disclosures
- Price:$193,000
- Tax amount:$1,412 (2025)
Parking
- Parking description:Detached, Off Street, Paved Drive
- Garage:Yes
- Garage spaces:2.5
New listings near 1024 Tiffin Street
- Coming Soon
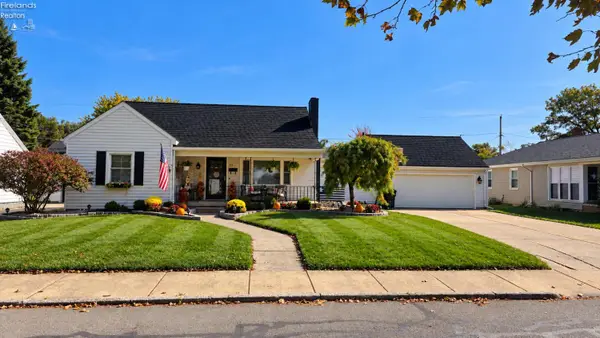 $289,000Coming Soon4 beds 3 baths1,724 sq. ft.
315 S Collinwood Boulevard, Fremont, OH 43420
MLS# 20264230Listed by: POLTER REAL ESTATE - Coming Soon
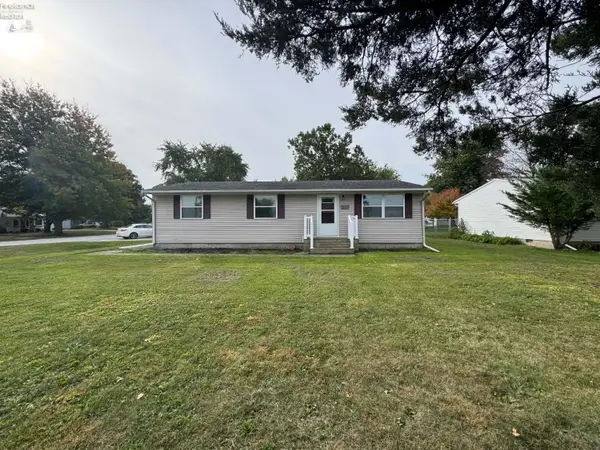 $165,000Coming Soon3 beds 2 baths1,056 sq. ft.
1099 County Rd. 99, Fremont, OH 43420
MLS# 20264208Listed by: RUSSELL REAL ESTATE SERVICES - FREMONT - Coming SoonOpen Sat, 1 to 3pm
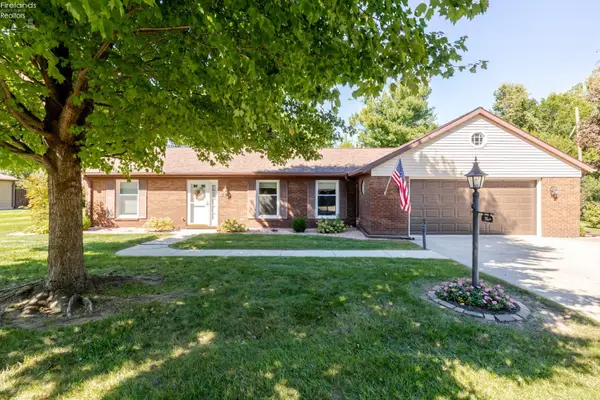 $260,000Coming Soon2 beds 3 baths1,821 sq. ft.
36 Shaker Court, Fremont, OH 43420
MLS# 20263882Listed by: BONNIGSON & ASSOCIATES - New
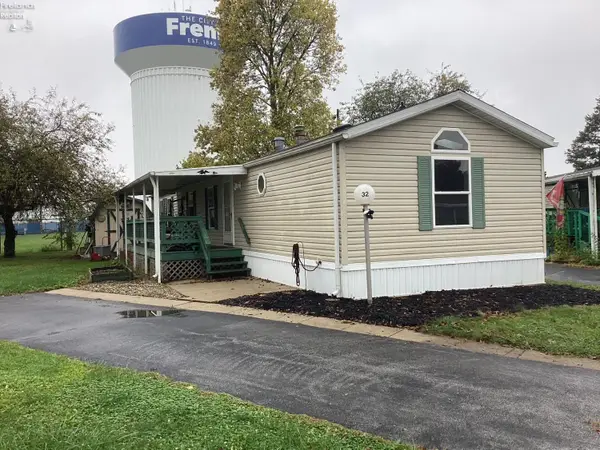 $44,900Active3 beds 2 baths1,056 sq. ft.
1730 Port Clinton Road #32, Fremont, OH 43420
MLS# 20264213Listed by: WENDT KEY TEAM REALTY - Open Sun, 2 to 4pmNew
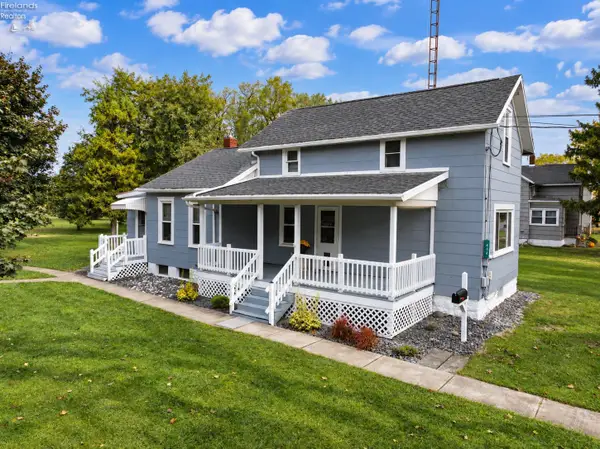 $179,900Active3 beds 1 baths1,250 sq. ft.
434 White Road, Fremont, OH 43420
MLS# 20264150Listed by: POLTER REAL ESTATE - New
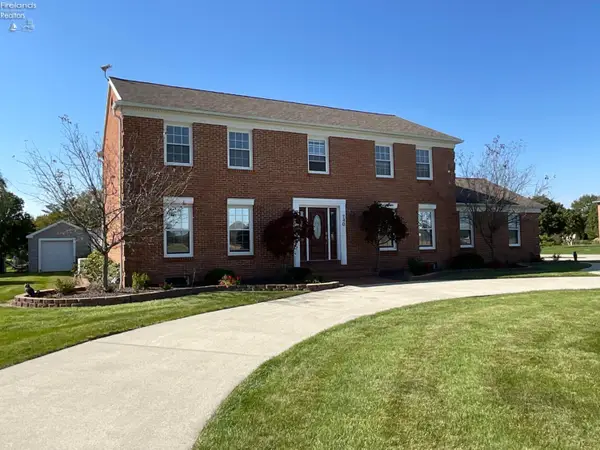 $435,000Active5 beds 4 baths2,576 sq. ft.
740 Michaels Road, Fremont, OH 43420
MLS# 20264119Listed by: WENDT KEY TEAM REALTY - New
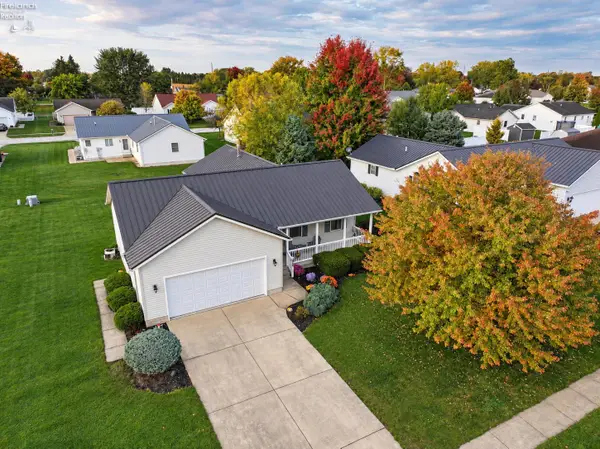 $262,000Active2 beds 2 baths1,368 sq. ft.
26 Katlyn Drive, Fremont, OH 43420
MLS# 20264123Listed by: POLTER REAL ESTATE - New
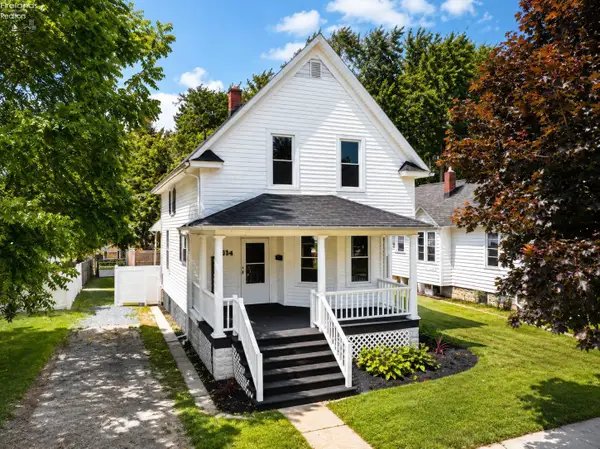 $152,500Active3 beds 1 baths1,200 sq. ft.
314 N Buchanan Street, Fremont, OH 43420
MLS# 20264118Listed by: POLTER REAL ESTATE 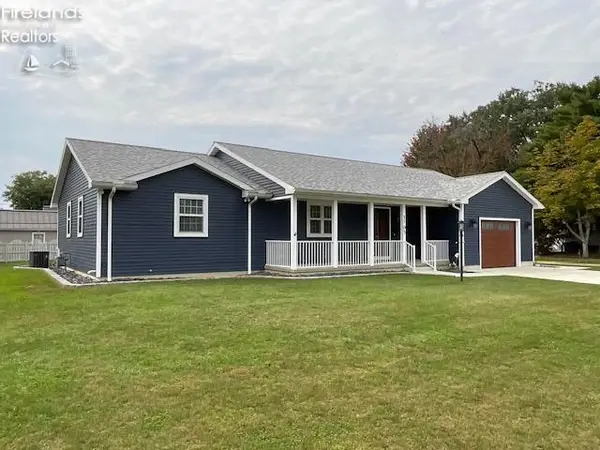 $299,000Pending2 beds 2 baths1,480 sq. ft.
1705 Hayes Avenue, Fremont, OH 43420
MLS# 20264033Listed by: WENDT KEY TEAM REALTY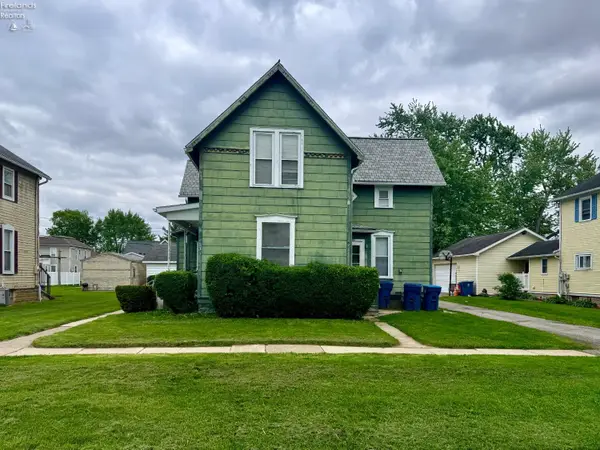 $169,900Active-- beds -- baths1,911 sq. ft.
535 S Wood Street, Fremont, OH 43420
MLS# 20263985Listed by: HOWARD HANNA - FREMONT


Protect your home and budget from life's surprises with an Assurant Home Warranty, backed by a partner that supports you through every step of homeownership. Explore Plans.
©2026 Century 21 Real Estate LLC. All rights reserved. CENTURY 21®, the CENTURY 21 Logo and C21® are service marks owned by Century 21 Real Estate LLC. Century 21 Real Estate LLC fully supports the principles of the Fair Housing Act and the Equal Opportunity Act. Each office is independently owned and operated. Listing information is deemed reliable but not guaranteed accurate.