
1026 Hazel Street, Fremont, OH 43420
Local realty services provided by:CENTURY 21 Bolte Real Estate
1026 Hazel Street,Fremont, OH 43420
$139,900
- 4 Beds
- 2 Baths
- 1,350 sq. ft.
- Single family
- Active
Listed by: jamie a ritchie
Office: wendt key team realty
MLS#:20264241
Source:OH_FMLS
Price summary
- Price:$139,900
- Price per sq. ft.:$103.63
About this home
This cared for 4-bedroom, 1.5-bath home offers plenty of space, original character, and loads of potential! While some of the finishes are dated, the home has been maintained over the years and provides a great opportunity to make updates at your own pace. Beautiful original woodwork that has never been painted adds warmth and character throughout, and all four bedrooms offer closet space. Several important improvements have already been completed, including a newer 200-amp electrical panel installed within the last couple of years, replacement windows, a forced-air furnace and central air replaced in 2013, and a gas hot water heater installed in 2016. The second bathroom with shower is located in the basement, has door and is lighted. Outside, you'll appreciate the abundance of garage and storage space! In addition to a detached storage garage, the property features a spacious 24x40 pole barn with a gravel floor with 2 garage door and 1 opener, plus an additional storage shed/room and covered porch. Whether you need room for vehicles, equipment, hobbies, or a workshop, there are plenty of possibilities. Alley access to pole barn....
Contact an agent
Home facts
- Year built:1917
- Listing ID #:20264241
- Added:1 day(s) ago
- Updated:October 16, 2026 at 05:57 PM
Rooms and interior
- Bedrooms:4
- Total bathrooms:2
- Full bathrooms:1
- Half bathrooms:1
- Rooms Total:7
- Dining Description:Formal
- Basement Description:Full, Laundry
- Living area:1,350 sq. ft.
Heating and cooling
- Cooling:Central Air
- Heating:Forced Air, Gas
Structure and exterior
- Roof:Asphalt
- Year built:1917
- Building area:1,350 sq. ft.
- Lot area:0.2 Acres
- Construction Materials:Aluminum
- Foundation Description:Basement, Full, Laundry
- Levels:2 Story
Utilities
- Water:Public
- Sewer:Public Sewer
Finances and disclosures
- Price:$139,900
- Price per sq. ft.:$103.63
- Tax amount:$968 (2025)
Parking
- Parking description:Detached, Garage Door Opener, Off Street
- Garage:Yes
- Garage spaces:3
New listings near 1026 Hazel Street
- Coming Soon
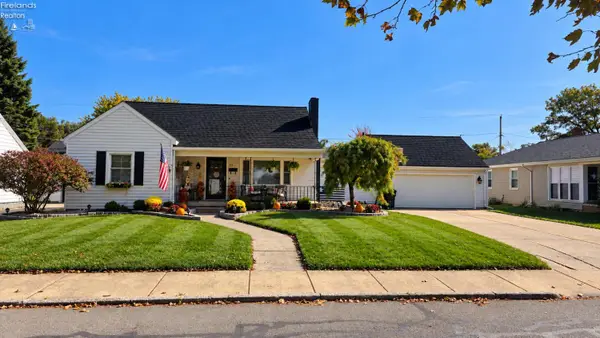 $289,000Coming Soon4 beds 3 baths1,724 sq. ft.
315 S Collinwood Boulevard, Fremont, OH 43420
MLS# 20264230Listed by: POLTER REAL ESTATE - Coming Soon
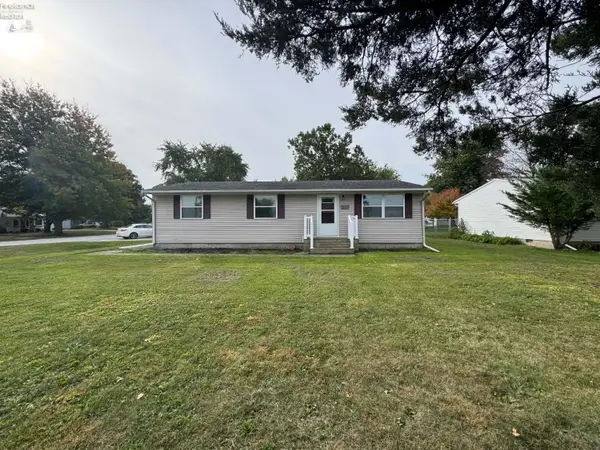 $165,000Coming Soon3 beds 2 baths1,056 sq. ft.
1099 County Rd. 99, Fremont, OH 43420
MLS# 20264208Listed by: RUSSELL REAL ESTATE SERVICES - FREMONT - New
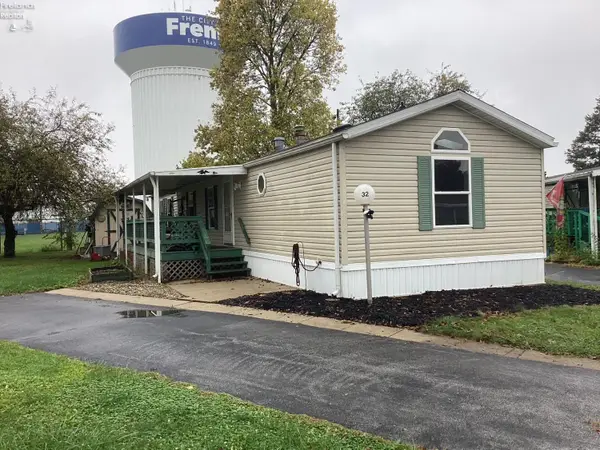 $44,900Active3 beds 2 baths1,056 sq. ft.
1730 Port Clinton Road #32, Fremont, OH 43420
MLS# 20264213Listed by: WENDT KEY TEAM REALTY - Open Sun, 2 to 4pmNew
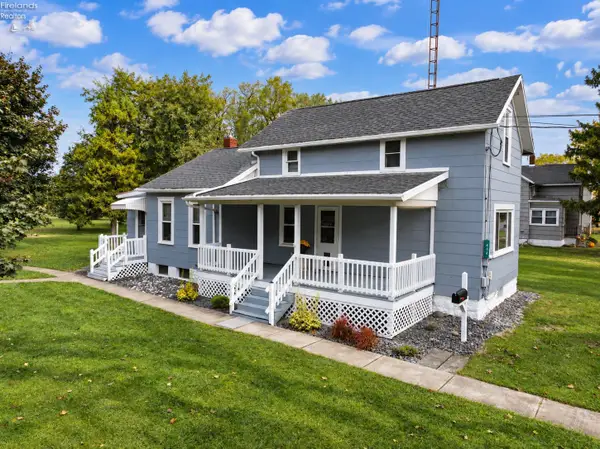 $179,900Active3 beds 1 baths1,250 sq. ft.
434 White Road, Fremont, OH 43420
MLS# 20264150Listed by: POLTER REAL ESTATE - New
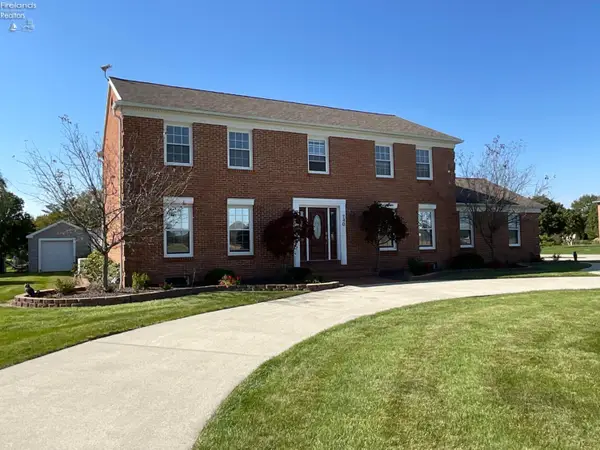 $435,000Active5 beds 4 baths2,576 sq. ft.
740 Michaels Road, Fremont, OH 43420
MLS# 20264119Listed by: WENDT KEY TEAM REALTY - New
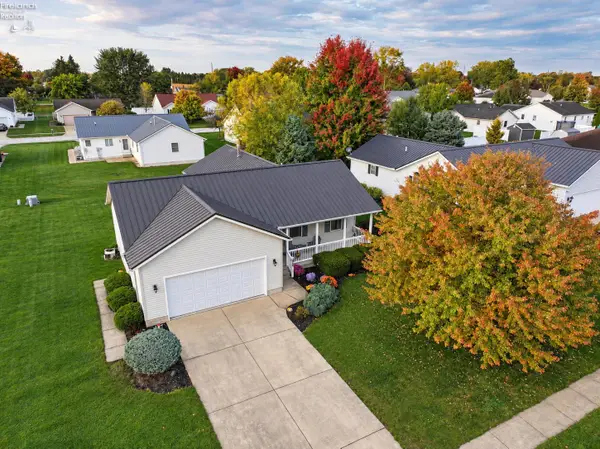 $262,000Active2 beds 2 baths1,368 sq. ft.
26 Katlyn Drive, Fremont, OH 43420
MLS# 20264123Listed by: POLTER REAL ESTATE - New
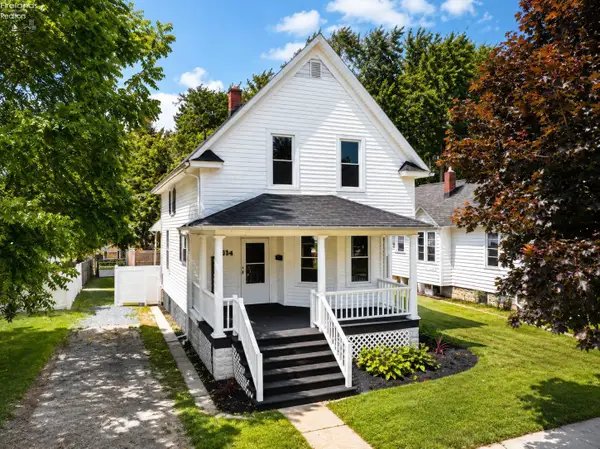 $152,500Active3 beds 1 baths1,200 sq. ft.
314 N Buchanan Street, Fremont, OH 43420
MLS# 20264118Listed by: POLTER REAL ESTATE - Open Sat, 1 to 3pm
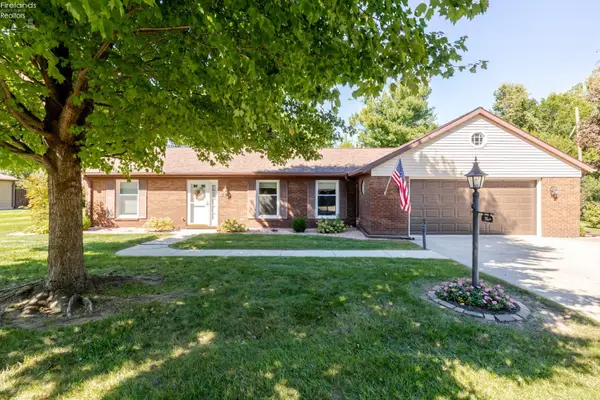 $260,000Active2 beds 3 baths1,821 sq. ft.
36 Shaker Court, Fremont, OH 43420
MLS# 20263882Listed by: BONNIGSON & ASSOCIATES  $299,000Pending2 beds 2 baths1,480 sq. ft.
1705 Hayes Avenue, Fremont, OH 43420
MLS# 20264033Listed by: WENDT KEY TEAM REALTY


Protect your home and budget from life's surprises with an Assurant Home Warranty, backed by a partner that supports you through every step of homeownership. Explore Plans.
©2026 Century 21 Real Estate LLC. All rights reserved. CENTURY 21®, the CENTURY 21 Logo and C21® are service marks owned by Century 21 Real Estate LLC. Century 21 Real Estate LLC fully supports the principles of the Fair Housing Act and the Equal Opportunity Act. Each office is independently owned and operated. Listing information is deemed reliable but not guaranteed accurate.