1730 Port Clinton Rd #17, Fremont, OH 43420
Local realty services provided by:CENTURY 21 Bolte Real Estate
1730 Port Clinton Rd #17,Fremont, OH 43420
$50,000
- 3 Beds
- 2 Baths
- 1,020 sq. ft.
- Mobile / Manufactured
- Active
Listed by: diana l johnson
Office: key realty
MLS#:20262825
Source:OH_FMLS
Price summary
- Price:$50,000
- Price per sq. ft.:$49.02
About this home
This beautifully updated 3 bed, 2 bath mobile home is so bright and clean. White wainscoting walls and in the living room, and the kitchen/dining room with newer luxury vinyl plank flooring throughout the entire mobile give a fresh look. The large kitchen boasts wonderful storage for all your kitchen gadgetry. Separate room for laundry and access to the hot water heater from the inside adds convenience! Birch Terrace Mobile Home Park is a quiet, well-maintained park. Park approval is required. Pets are permitted but must be registered with the park.
Contact an agent
Home facts
- Year built:1999
- Listing ID #:20262825
- Added:45 day(s) ago
- Updated:September 02, 2026 at 02:22 PM
Rooms and interior
- Bedrooms:3
- Total bathrooms:2
- Full bathrooms:2
- Rooms Total:5
- Dining Description:Combo
- Living area:1,020 sq. ft.
Heating and cooling
- Cooling:Central Air
- Heating:Forced Air, Gas
Structure and exterior
- Roof:Asphalt
- Year built:1999
- Building area:1,020 sq. ft.
- Construction Materials:Vinyl Siding
- Foundation Description:Slab
- Levels:1 Story
Utilities
- Water:Public
- Sewer:Public Sewer
Finances and disclosures
- Price:$50,000
- Price per sq. ft.:$49.02
- Tax amount:$293 (2025)
Parking
- Parking description:Off Street, Paved Drive
New listings near 1730 Port Clinton Rd #17
- Coming Soon
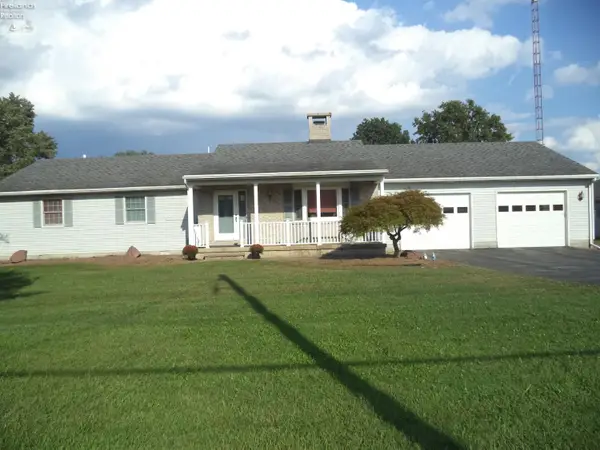 $399,000Coming Soon3 beds 3 baths2,147 sq. ft.
2431 Tiffin Road, Fremont, OH 43420
MLS# 20263509Listed by: BONNIGSON & ASSOCIATES - Coming Soon
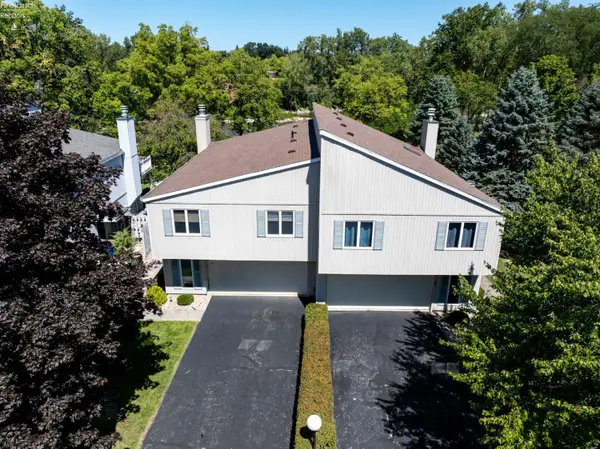 $178,500Coming Soon2 beds 3 baths1,914 sq. ft.
64 River Run Drive #H, Fremont, OH 43420
MLS# 20263408Listed by: POLTER REAL ESTATE - Coming Soon
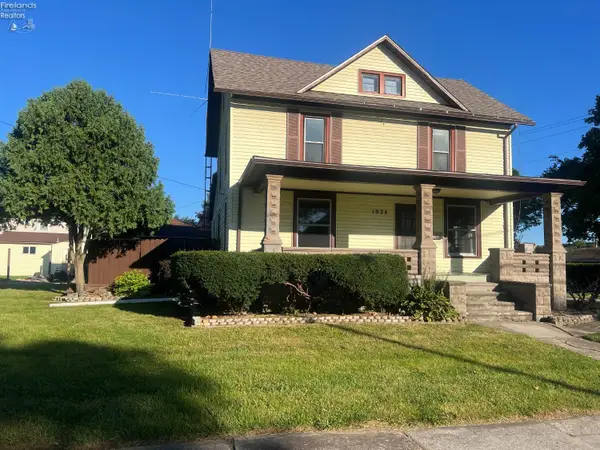
 $188,800Coming Soon3 beds 2 baths1,622 sq. ft.
1024 Tiffin Street, Fremont, OH 43420
MLS# 20263293Listed by: CENTURY 21 BOLTE REAL ESTATE - FREMONT - New
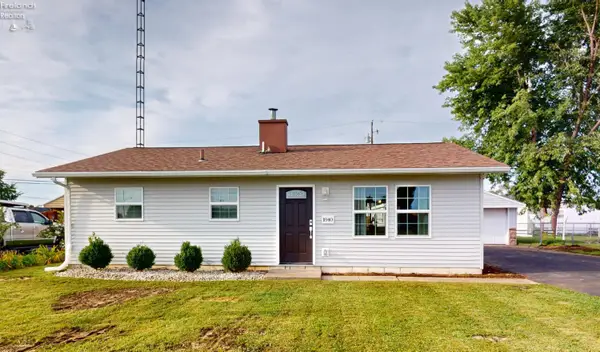 $169,900Active3 beds 1 baths1,081 sq. ft.
1840 Oak Lane, Fremont, OH 43420
MLS# 20263542Listed by: WENDT KEY TEAM REALTY - New
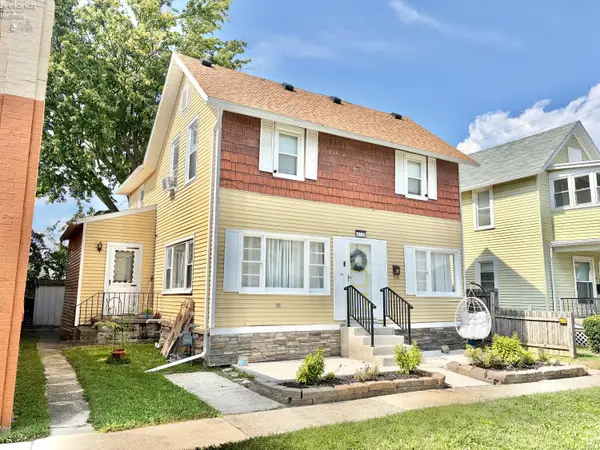 $120,000Active4 beds 1 baths1,804 sq. ft.
410 N Wood Street, Fremont, OH 43420
MLS# 20263514Listed by: CENTURY 21 BOLTE REAL ESTATE - BELLEVUE - New
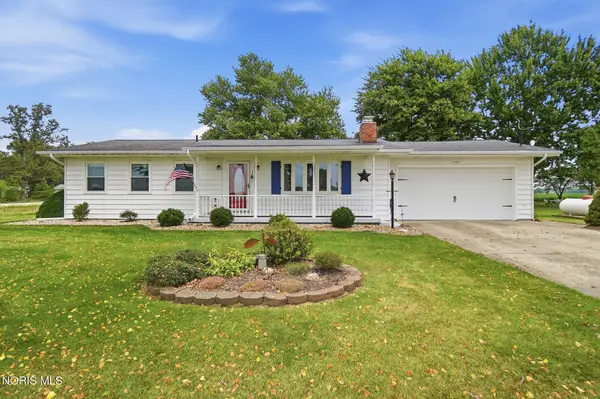 $334,900Active3 beds 2 baths1,504 sq. ft.
3587 County Road 170, Fremont, OH 43420
MLS# 10012927Listed by: HOWARD HANNA - New
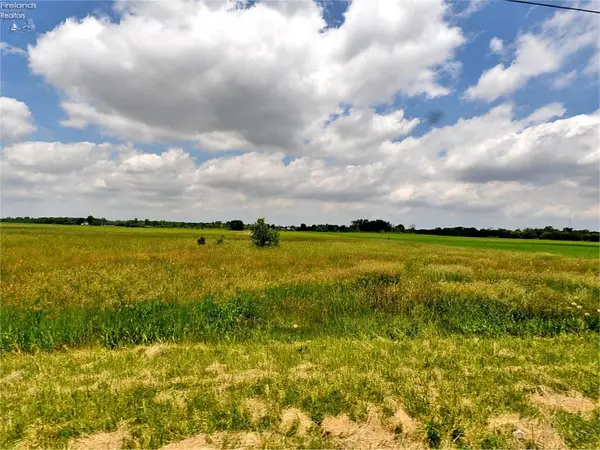 $65,000Active2.01 Acres
2816 County Road 65, Fremont, OH 43420
MLS# 20263543Listed by: THE DANBERRY COMPANY - New
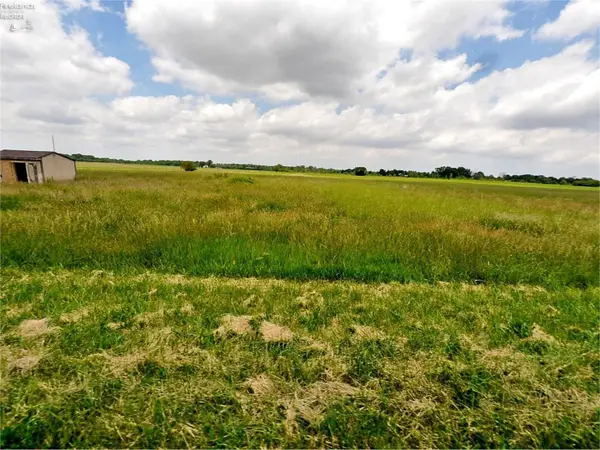 $65,000Active2.01 Acres
2846 Cr 65, Fremont, OH 43420
MLS# 20263545Listed by: THE DANBERRY COMPANY - New
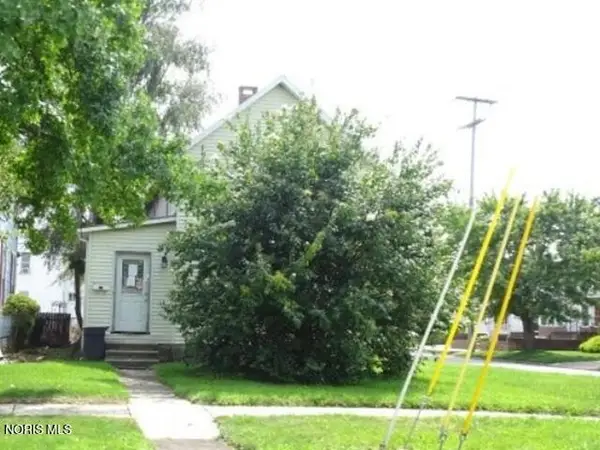 $41,600Active3 beds 1 baths1,103 sq. ft.
1521 Napoleon Street, Fremont, OH 43420
MLS# 10012881Listed by: REALHOME SERVICES & SOLUTIONS - New
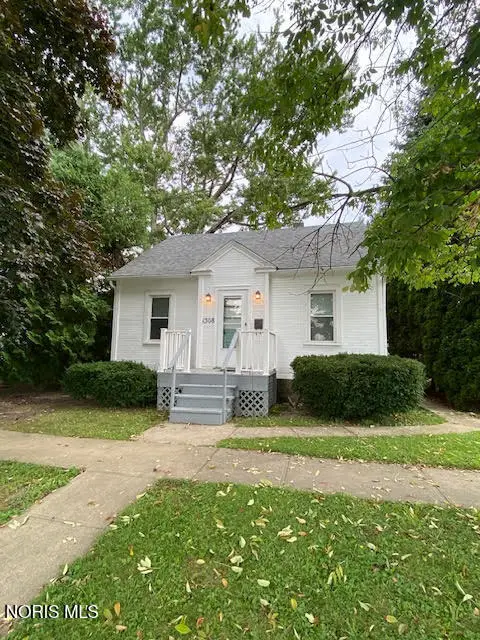 $60,000Active1 beds 2 baths576 sq. ft.
1308 Alger Street, Fremont, OH 43420
MLS# 10012819Listed by: BLACKTREE REALTY LLC


Protect your home and budget from life's surprises with an Assurant Home Warranty, backed by a partner that supports you through every step of homeownership. Explore Plans.
©2026 Century 21 Real Estate LLC. All rights reserved. CENTURY 21®, the CENTURY 21 Logo and C21® are service marks owned by Century 21 Real Estate LLC. Century 21 Real Estate LLC fully supports the principles of the Fair Housing Act and the Equal Opportunity Act. Each office is independently owned and operated. Listing information is deemed reliable but not guaranteed accurate.