
1762 Oak Drive, Fremont, OH 43420
Local realty services provided by:CENTURY 21 Bolte Real Estate
Listed by: david a amarante
Office: russell real estate services
MLS#:10012536
Source:OH_TBR
Price summary
- Price:$240,000
- Price per sq. ft.:$191.39
About this home
Wonderful ranch style home. Well maintained. 3-Bedrooms, 2 full bathrooms, Galley kitchen with granite countertops, gas range, newer tile flooring. Each bedroom has double closets and hardwood floors. Double closet in hallway. Two-car attached garage. Partially covered wooden deck overlooks large backyard. Large lot is just under half an acre. Wheelchair ramp in the front and rear of the home.
Contact an agent
Home facts
- Year built:1965
- Subdivision & Development:None
- Listing ID #:10012536
- Added:34 day(s) ago
- Updated:September 30, 2026 at 01:57 PM
Rooms and interior
- Bedrooms:3
- Total bathrooms:2
- Full bathrooms:2
- Rooms Total:6
- Flooring:Tile, Vinyl
- Kitchen Description:Dishwasher, Gas Range, Refrigerator
- Basement:Yes
- Basement Description:Bath/Stubbed, Full, Sump Pump
- Living area:1,254 sq. ft.
Heating and cooling
- Cooling:Central Air
- Heating:Forced Air, Natural Gas
Structure and exterior
- Roof:Asphalt
- Year built:1965
- Building area:1,254 sq. ft.
- Lot area:0.41 Acres
- Architectural Style:Ranch
- Construction Materials:Brick, Vinyl Siding
- Exterior Features:Deck, Ramped Access
- Foundation Description:Block
- Levels:One
Schools
- High school:Ross
- Middle school:Fremont
- Elementary school:Atkinson
Utilities
- Water:Well
- Sewer:Public Sewer
Finances and disclosures
- Price:$240,000
- Price per sq. ft.:$191.39
Features and amenities
- Appliances:Dishwasher, Gas Range, Refrigerator
- Laundry features:Electric Dryer Hookup, In Basement, Washer Hookup
- Amenities:Ceiling Fan(s)
Parking
- Parking description:Attached Garage, Concrete, Driveway, Garage Door Opener, Off Street
- Garage:Yes
- Garage spaces:2
New listings near 1762 Oak Drive
- Coming Soon
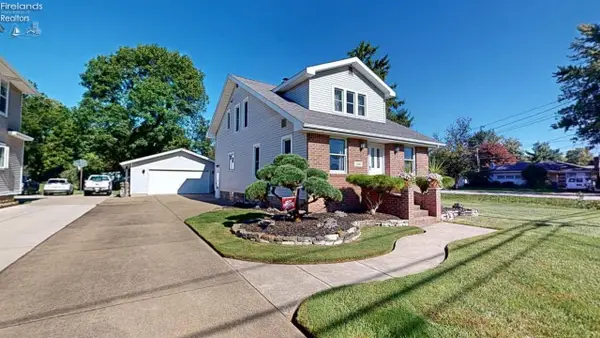 $199,900Coming Soon3 beds 2 baths1,343 sq. ft.
1700 Buckland Avenue, Fremont, OH 43420
MLS# 20263846Listed by: WENDT KEY TEAM REALTY - Coming SoonOpen Sat, 10am to 12pm
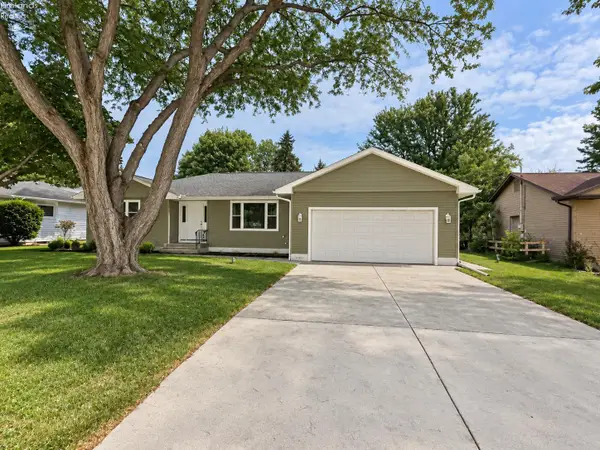 $379,000Coming Soon3 beds 3 baths1,804 sq. ft.
2124 Roselawn Drive, Fremont, OH 43420
MLS# 20263794Listed by: KELLER WILLIAMS CITYWIDE-PC - New
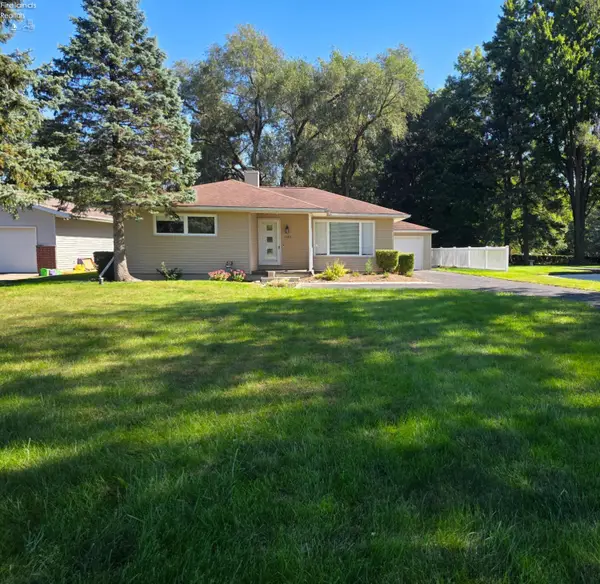 $175,000Active3 beds 2 baths992 sq. ft.
1725 Port Clinton Rd, Fremont, OH 43420
MLS# 20263943Listed by: WENDT KEY TEAM REALTY - New
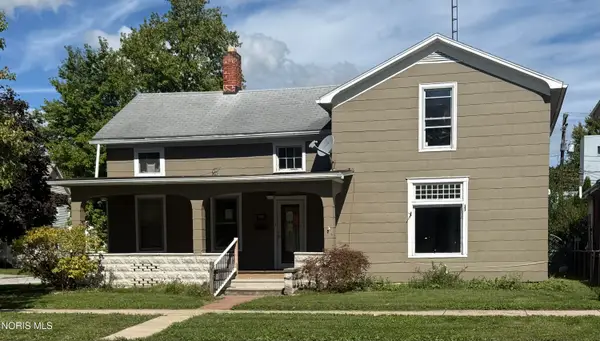 $164,900Active4 beds 2 baths1,738 sq. ft.
1128 Garrison Street, Fremont, OH 43420
MLS# 10014012Listed by: KEY REALTY - New
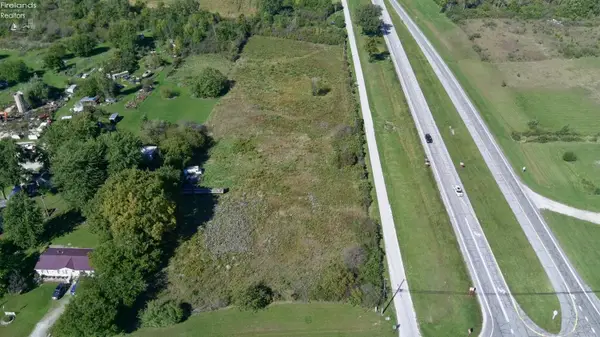 $69,900Active4.32 Acres
0 County Road 41, Fremont, OH 43420
MLS# 20263942Listed by: NAVX REALTY, LLC - New
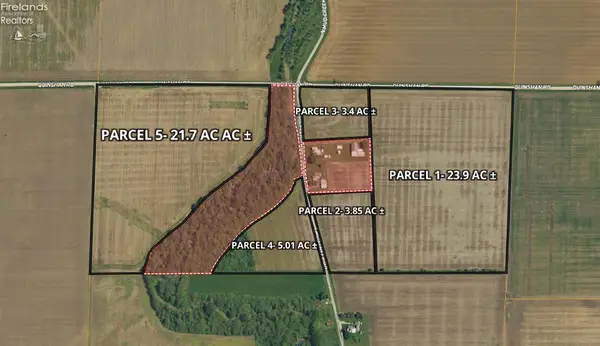 $37,500Active70 Acres
0 Cr 90, Fremont, OH 43420
MLS# 20263851Listed by: BONNIGSON & ASSOCIATES - New
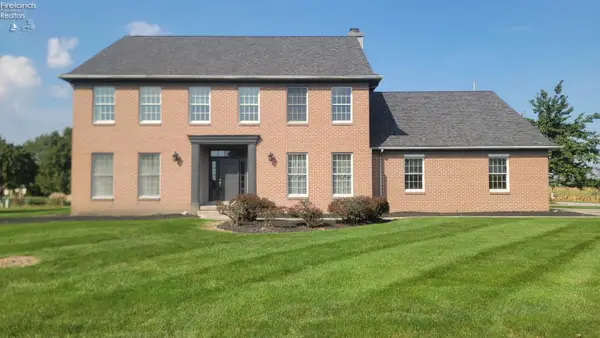 $435,000Active5 beds 4 baths3,775 sq. ft.
33 Ponds Side Drive, Fremont, OH 43420
MLS# 20263749Listed by: WENDT KEY TEAM REALTY - New
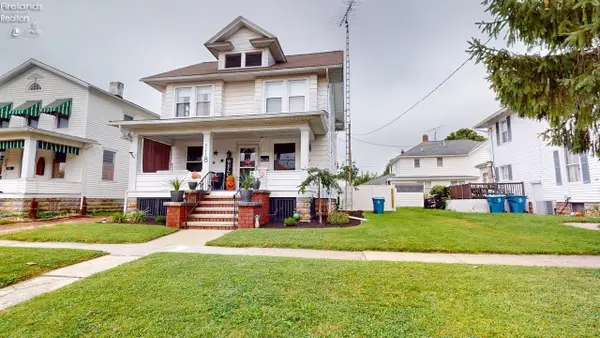 $187,900Active4 beds 2 baths2,032 sq. ft.
118 North Wood Street, Fremont, OH 43420
MLS# 20263799Listed by: DANHOFF-DONNAMILLER REALTY 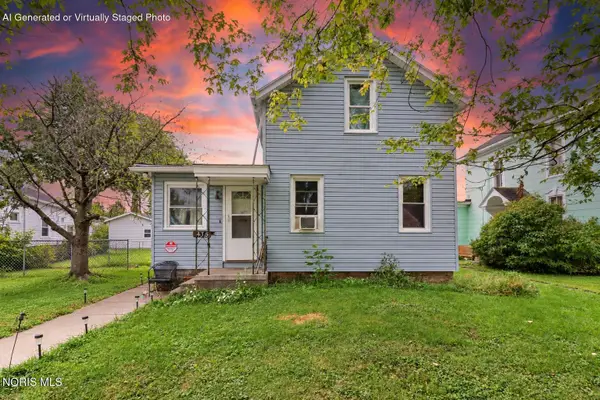 $39,900Pending3 beds 1 baths1,140 sq. ft.
435 4th Street, Fremont, OH 43420
MLS# 10013721Listed by: KEY REALTY LTD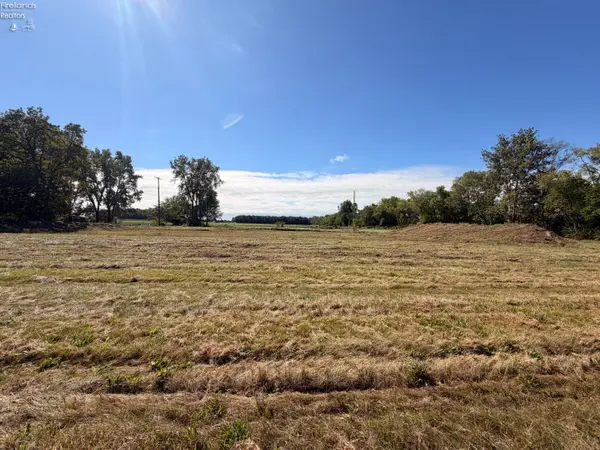 $87,500Active4 Acres
3685 W Hayes Avenue, Fremont, OH 43420
MLS# 20263766Listed by: WENDT KEY TEAM REALTY


Protect your home and budget from life's surprises with an Assurant Home Warranty, backed by a partner that supports you through every step of homeownership. Explore Plans.
©2026 Century 21 Real Estate LLC. All rights reserved. CENTURY 21®, the CENTURY 21 Logo and C21® are service marks owned by Century 21 Real Estate LLC. Century 21 Real Estate LLC fully supports the principles of the Fair Housing Act and the Equal Opportunity Act. Each office is independently owned and operated. Listing information is deemed reliable but not guaranteed accurate.