
213 N Collinwood Avenue, Fremont, OH 43420
Local realty services provided by:CENTURY 21 Bolte Real Estate
213 N Collinwood Avenue,Fremont, OH 43420
$149,900
- 2 Beds
- 1 Baths
- 776 sq. ft.
- Single family
- Coming Soon
Listed by: whitney barlow
Office: serenity realty llc.
MLS#:10012369
Source:OH_TBR
Price summary
- Price:$149,900
- Price per sq. ft.:$193.17
About this home
Welcome to this beautifully maintained, move in ready home! Enjoy an updated kitchen and bathroom, fresh interior paint, a newer roof and mechanicals, and a waterproofed basement. The inviting sunroom overlooks the spacious backyard, creating the perfect place to enjoy your morning coffee or relax at the end of the day. A two car garage and storage shed provide plenty of room for parking, tools, and seasonal items. This home offers comfort, functionality, and both indoor and outdoor space to enjoy!
Contact an agent
Home facts
- Year built:1950
- Subdivision & Development:None
- Listing ID #:10012369
- Updated:August 24, 2026 at 04:32 PM
Rooms and interior
- Bedrooms:2
- Total bathrooms:1
- Full bathrooms:1
- Rooms Total:5
- Flooring:Hardwood, Vinyl
- Kitchen Description:Gas Oven, Gas Range, Microwave, Refrigerator
- Basement:Yes
- Basement Description:Block
- Living area:776 sq. ft.
Heating and cooling
- Cooling:Ceiling Fan(s), Central Air
- Heating:Forced Air
Structure and exterior
- Roof:Shingle
- Year built:1950
- Building area:776 sq. ft.
- Lot area:0.14 Acres
- Architectural Style:Traditional
- Construction Materials:Vinyl Siding
- Exterior Features:Front Porch
- Foundation Description:Block
- Levels:One
Schools
- High school:Ross
- Middle school:Fremont
- Elementary school:Croghan
Utilities
- Water:Public, Water Connected
- Sewer:Public Sewer, Sewer Connected
Finances and disclosures
- Price:$149,900
- Price per sq. ft.:$193.17
Features and amenities
- Appliances:Air Purifier, Dehumidifier, Dryer, Gas Oven, Gas Range, Microwave, Refrigerator, Sump Pump, Washer, Water Heater
- Laundry features:Dryer, In Basement, Washer
Parking
- Total parking spaces:4
- Parking description:Attached Garage, Driveway, Off Street
- Garage:Yes
- Garage spaces:2
New listings near 213 N Collinwood Avenue
- Coming Soon
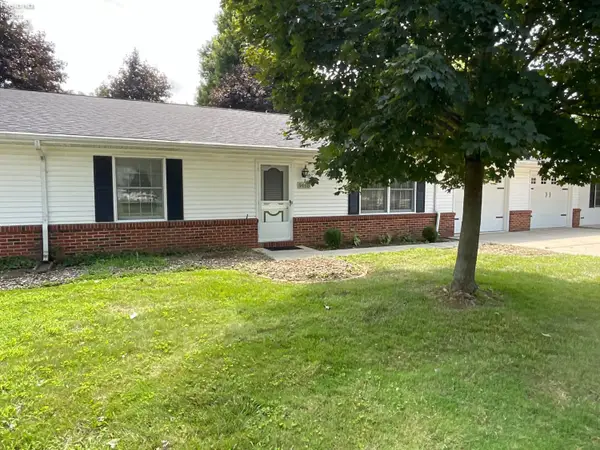 $169,000Coming Soon2 beds 2 baths1,524 sq. ft.
949 Tucker Lane #B, Fremont, OH 43420
MLS# 20263280Listed by: WENDT KEY TEAM REALTY - Coming Soon
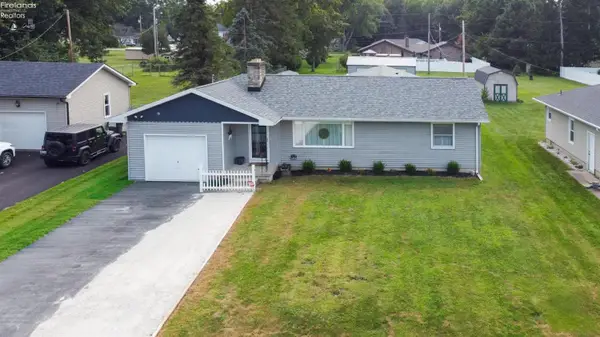 $265,000Coming Soon3 beds 2 baths1,776 sq. ft.
1228 Tucker Road, Fremont, OH 43420
MLS# 20263285Listed by: HOWARD HANNA - FREMONT - New
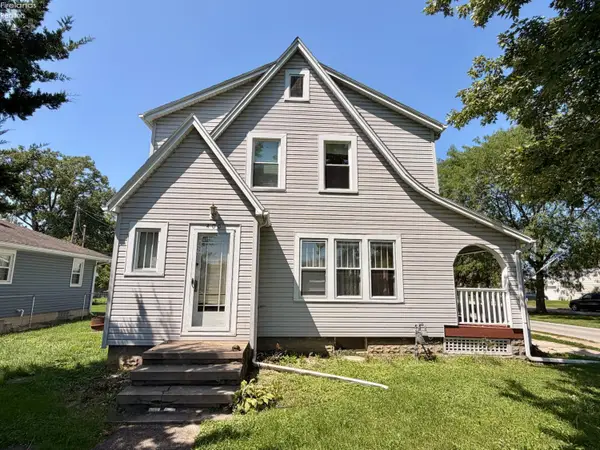 $139,900Active3 beds 1 baths1,332 sq. ft.
400 S Collinwood Boulevard, Fremont, OH 43420
MLS# 20263304Listed by: WENDT KEY TEAM REALTY - New
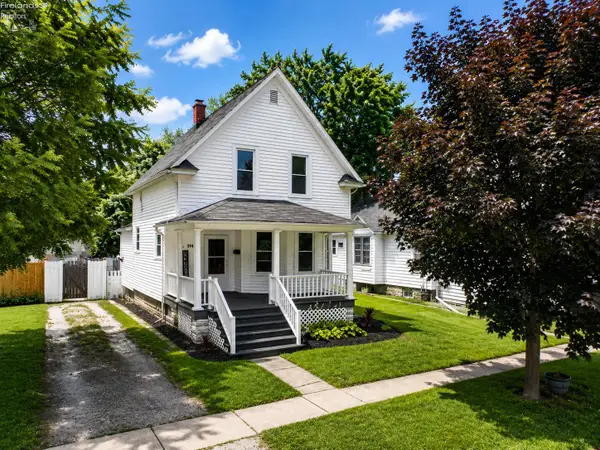 $157,500Active3 beds 1 baths1,200 sq. ft.
314 N Buchanan Street, Fremont, OH 43420
MLS# 20263124Listed by: POLTER REAL ESTATE - New
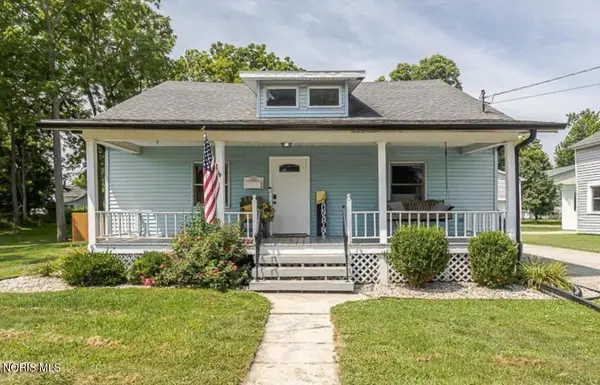 $169,400Active4 beds 2 baths1,800 sq. ft.
320 Lynn Street, Fremont, OH 43420
MLS# 10012270Listed by: MERIDIAN REAL ESTATE SERVICES - New
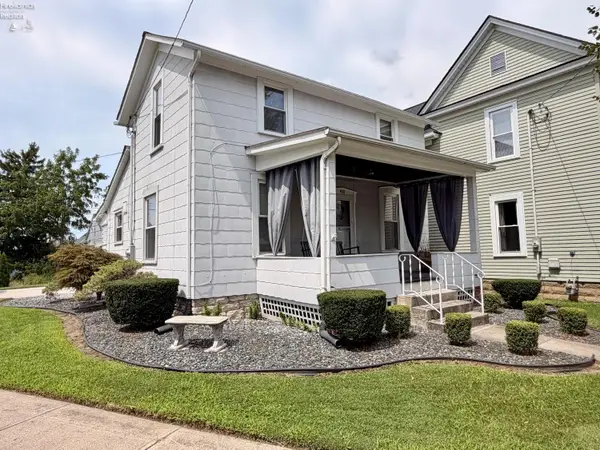 $129,900Active3 beds 1 baths902 sq. ft.
400 Jackson Street, Fremont, OH 43420
MLS# 20263263Listed by: WENDT KEY TEAM REALTY - New
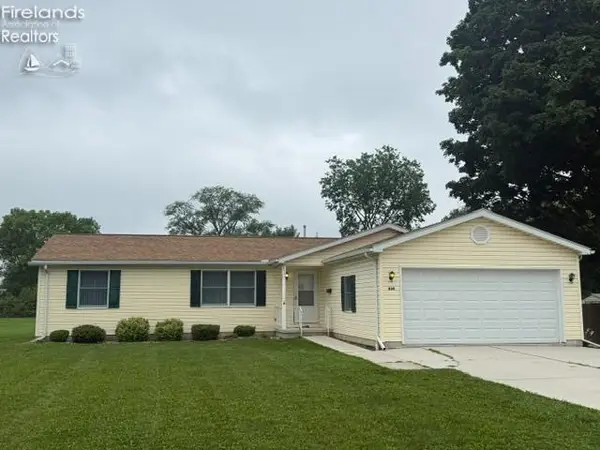 $224,900Active3 beds 2 baths1,404 sq. ft.
434 Lime Street, Fremont, OH 43420
MLS# 20263224Listed by: WENDT KEY TEAM REALTY - New
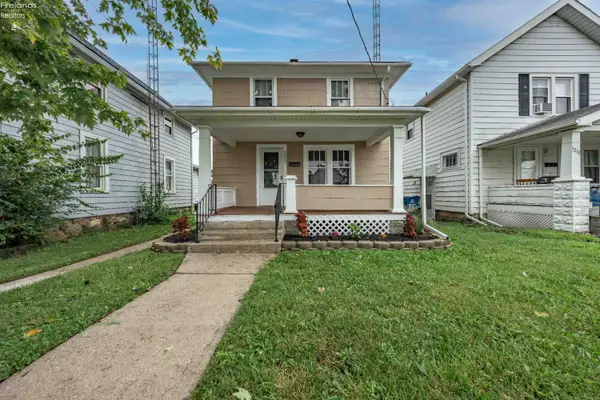 $139,540Active3 beds 2 baths1,270 sq. ft.
1217 Hickory Street, Fremont, OH 43420
MLS# 20263192Listed by: KELLER WILLIAMS CITYWIDE-PC 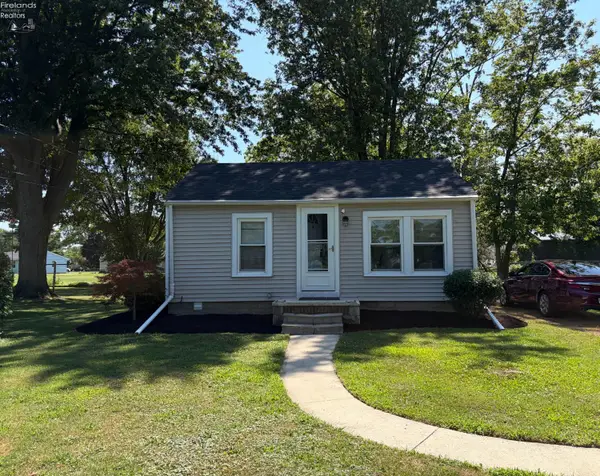 $129,900Active2 beds 1 baths672 sq. ft.
713 Walnut Street, Fremont, OH 43420
MLS# 20263138Listed by: BERKSHIRE HATHAWAY HOMESERVICES PRO. - SANDUSKY


Protect your home and budget from life's surprises with an Assurant Home Warranty, backed by a partner that supports you through every step of homeownership. Explore Plans.
©2026 Century 21 Real Estate LLC. All rights reserved. CENTURY 21®, the CENTURY 21 Logo and C21® are service marks owned by Century 21 Real Estate LLC. Century 21 Real Estate LLC fully supports the principles of the Fair Housing Act and the Equal Opportunity Act. Each office is independently owned and operated. Listing information is deemed reliable but not guaranteed accurate.