
306 Walnut Street, Fremont, OH 43420
Local realty services provided by:CENTURY 21 Bolte Real Estate
306 Walnut Street,Fremont, OH 43420
$125,000
- 1 Beds
- 1 Baths
- 640 sq. ft.
- Single family
- Active
Listed by: joshua j young
Office: polter real estate
MLS#:20263432
Source:OH_FMLS
Price summary
- Price:$125,000
- Price per sq. ft.:$195.31
About this home
If you have been waiting for a cozy starter home or looking to down size to a home at a great price this is the one you are looking for! 306 Walnut was originally a 2 Bedroom and could easily be converted back to one, the current owner removed a wall to make one large bedroom. Situated on a good sized yard close to Rt 20 and Downtown with a Boat ramp to the river at the end of the street you are right in the middle of everything! There are wood floors in the living room, Hot water Tank is less then a year old, Boiler was serviced in Aug 2026, New Electrical Panel Aug 2026, some plumbing replaced and new fixtures to the Tub Aug 2026, New Sewer line from the home to the street 2025, the roof was put on in 2014. There is an attached one car garage that could be a good hobby shed for younas well. Book your showings quick for this one!
Contact an agent
Home facts
- Year built:1959
- Listing ID #:20263432
- Added:32 day(s) ago
- Updated:September 30, 2026 at 05:05 PM
Rooms and interior
- Bedrooms:1
- Total bathrooms:1
- Full bathrooms:1
- Rooms Total:4
- Dining Description:Kitchen
- Basement Description:Full
- Living area:640 sq. ft.
Heating and cooling
- Cooling:Window
- Heating:Gas, Hot Water
Structure and exterior
- Roof:Asphalt
- Year built:1959
- Building area:640 sq. ft.
- Lot area:0.21 Acres
- Construction Materials:Vinyl Siding, Wood
- Foundation Description:Basement, Full
- Levels:2 Story
Utilities
- Water:Public
- Sewer:Public Sewer
Finances and disclosures
- Price:$125,000
- Price per sq. ft.:$195.31
- Tax amount:$904 (2025)
Parking
- Parking description:Off Street
- Garage:Yes
- Garage spaces:1
New listings near 306 Walnut Street
- Coming Soon
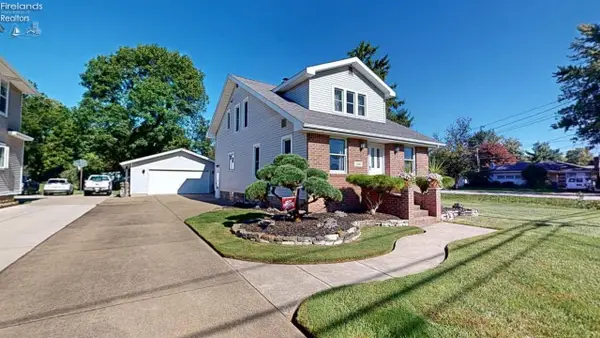 $199,900Coming Soon3 beds 2 baths1,343 sq. ft.
1700 Buckland Avenue, Fremont, OH 43420
MLS# 20263846Listed by: WENDT KEY TEAM REALTY - Coming SoonOpen Sat, 10am to 12pm
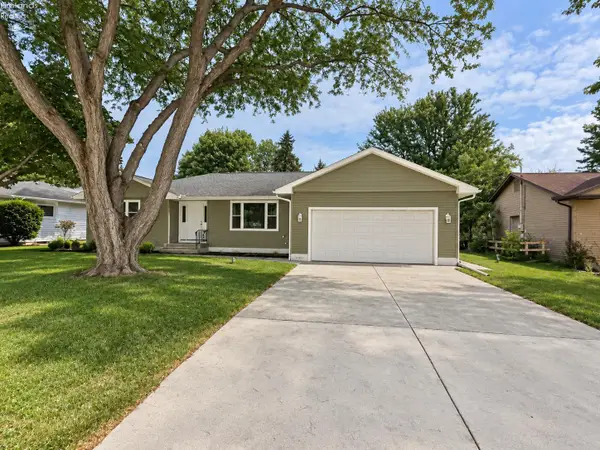 $379,000Coming Soon3 beds 3 baths1,804 sq. ft.
2124 Roselawn Drive, Fremont, OH 43420
MLS# 20263794Listed by: KELLER WILLIAMS CITYWIDE-PC - New
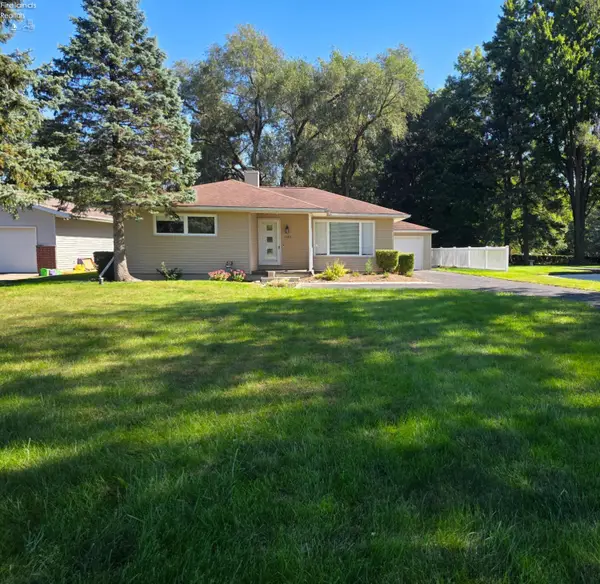 $175,000Active3 beds 2 baths992 sq. ft.
1725 Port Clinton Rd, Fremont, OH 43420
MLS# 20263943Listed by: WENDT KEY TEAM REALTY - New
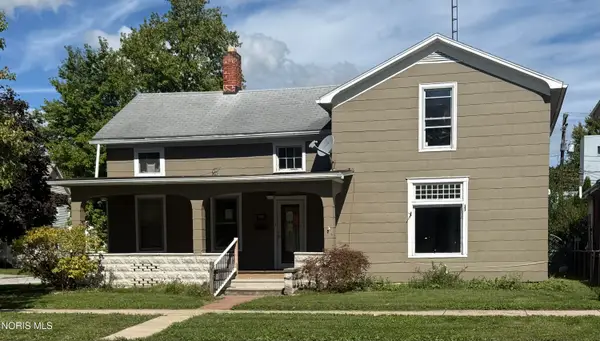 $164,900Active4 beds 2 baths1,738 sq. ft.
1128 Garrison Street, Fremont, OH 43420
MLS# 10014012Listed by: KEY REALTY - New
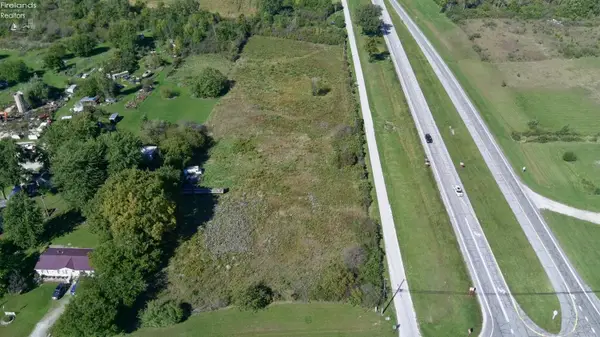 $69,900Active4.32 Acres
0 County Road 41, Fremont, OH 43420
MLS# 20263942Listed by: NAVX REALTY, LLC - New
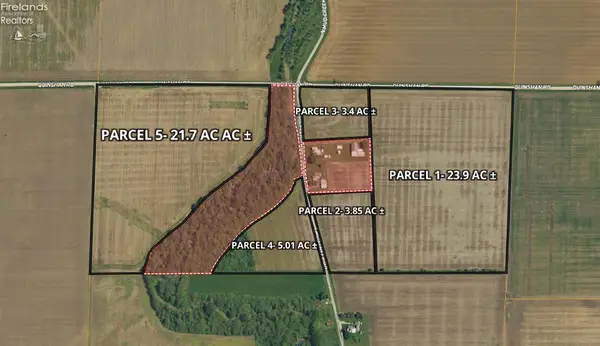 $37,500Active70 Acres
0 Cr 90, Fremont, OH 43420
MLS# 20263851Listed by: BONNIGSON & ASSOCIATES - New
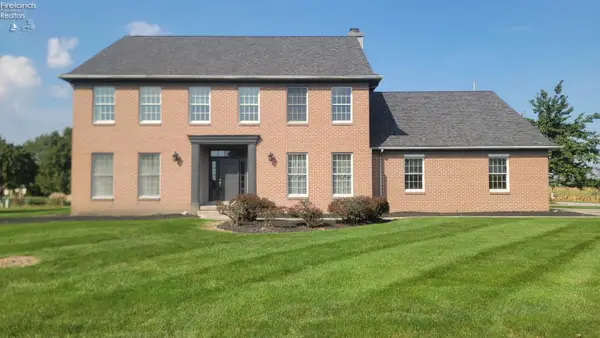 $435,000Active5 beds 4 baths3,775 sq. ft.
33 Ponds Side Drive, Fremont, OH 43420
MLS# 20263749Listed by: WENDT KEY TEAM REALTY - New
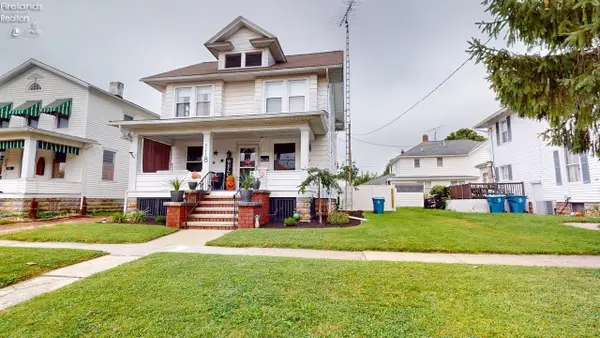 $187,900Active4 beds 2 baths2,032 sq. ft.
118 North Wood Street, Fremont, OH 43420
MLS# 20263799Listed by: DANHOFF-DONNAMILLER REALTY 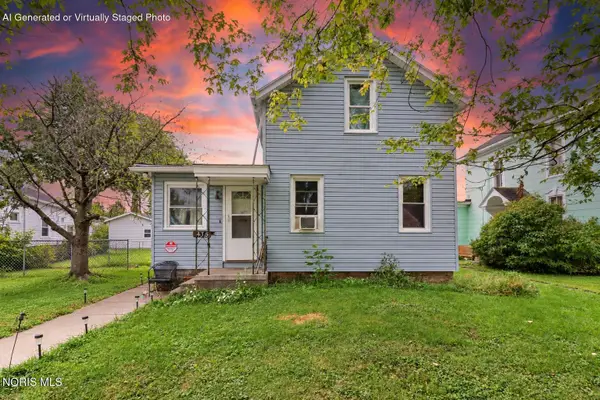 $39,900Pending3 beds 1 baths1,140 sq. ft.
435 4th Street, Fremont, OH 43420
MLS# 10013721Listed by: KEY REALTY LTD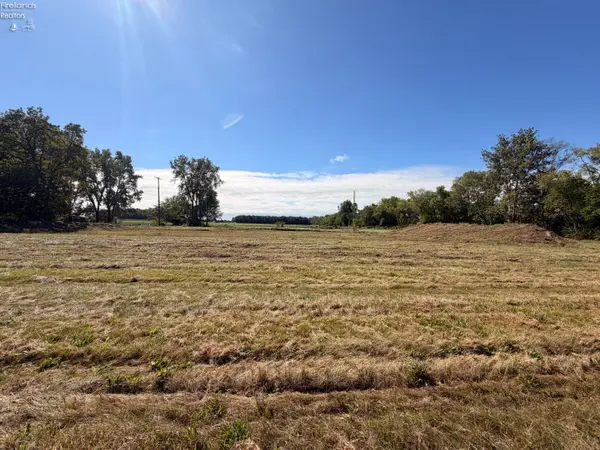 $87,500Active4 Acres
3685 W Hayes Avenue, Fremont, OH 43420
MLS# 20263766Listed by: WENDT KEY TEAM REALTY


Protect your home and budget from life's surprises with an Assurant Home Warranty, backed by a partner that supports you through every step of homeownership. Explore Plans.
©2026 Century 21 Real Estate LLC. All rights reserved. CENTURY 21®, the CENTURY 21 Logo and C21® are service marks owned by Century 21 Real Estate LLC. Century 21 Real Estate LLC fully supports the principles of the Fair Housing Act and the Equal Opportunity Act. Each office is independently owned and operated. Listing information is deemed reliable but not guaranteed accurate.