319-31 S Arch Street, Fremont, OH 43420
Local realty services provided by:CENTURY 21 Bolte Real Estate
Listed by: cynthia gabel
Office: century 21 bolte real estate
MLS#:10013229
Source:OH_TBR
Price summary
- Price:$189,900
- Price per sq. ft.:$80.19
About this home
GREAT INVESTMENT PROPERTY OR LIVE IN ONE UNIT AND LET RENTER HELP MAKE YOUR PAYMENT! Located in the heart of Fremont near all the downtown has to offer! the upper and lower units are pretty identical. Both offer living rooms with decorative fireplaces, dining rooms with leaded glass cabinets, kitchen with appliances, 2 bedrooms and 1 bath. The lower unit has an enclosed front and rear porch. Upper unit has a balcony. There are separate inside entrances to the basement and each has its own secured side with washers and dryers. The upper unit has 2 inside entrances. Both units have central air. All of the utilities are separate and paid by tenant. There is a detached garage with an opener just used for storage 20' x 18'. Also there is a covered carport. The upper unit has a long time tenant. Live in the lower unit and let renter help make your payment OR rent out both units and add to your investment portfolio.
Contact an agent
Home facts
- Year built:1915
- Subdivision & Development:None
- Listing ID #:10013229
- Added:3 day(s) ago
- Updated:September 14, 2026 at 02:27 AM
Rooms and interior
- Bedrooms:4
- Flooring:Carpet, Vinyl
- Kitchen Description:Electric Oven, Refrigerator
- Basement:Yes
- Basement Description:Full, Interior Entry
- Living area:2,368 sq. ft.
Heating and cooling
- Cooling:Central Air
- Heating:Forced Air, Natural Gas
Structure and exterior
- Roof:Asphalt
- Year built:1915
- Building area:2,368 sq. ft.
- Lot area:0.12 Acres
- Construction Materials:Vinyl Siding
- Exterior Features:Balcony, Enclosed Porch, Private Entrance
- Foundation Description:Block
Schools
- High school:Ross
- Middle school:Fremont
- Elementary school:Atkinson
Utilities
- Water:Public, Water Connected
- Sewer:Public Sewer, Sewer Connected
Finances and disclosures
- Price:$189,900
- Price per sq. ft.:$80.19
Features and amenities
- Appliances:Dryer, Electric Oven, Refrigerator, Washer
- Laundry features:Dryer, In Basement, Washer
- Amenities:Window Coverings
Parking
- Parking description:1 Carport Space(s), Detached Garage, Driveway, Garage Door Opener, Off Street, On Street, Paved
- Garage:Yes
- Garage spaces:2
- Carport spaces:1
New listings near 319-31 S Arch Street
- Coming Soon
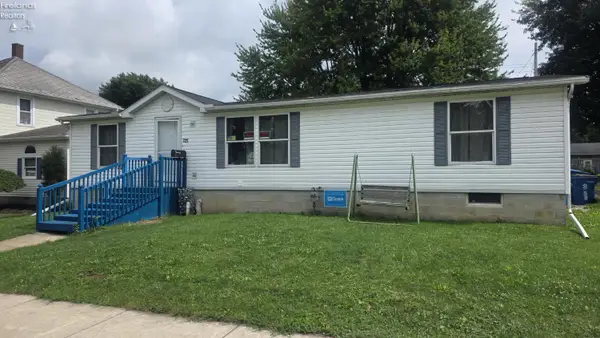 $149,900Coming Soon3 beds 2 baths1,350 sq. ft.
725 N Fifth Street, Fremont, OH 43420
MLS# 20263584Listed by: POLTER REAL ESTATE - Coming SoonOpen Sun, 12am to 2pm
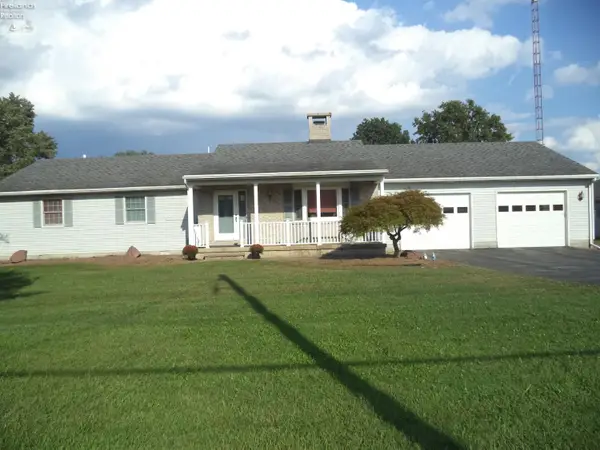 $399,000Coming Soon3 beds 3 baths2,147 sq. ft.
2431 Tiffin Road, Fremont, OH 43420
MLS# 20263509Listed by: BONNIGSON & ASSOCIATES - New
 $269,900Active2 beds 2 baths1,848 sq. ft.
45 Whitney Drive, Fremont, OH 43420
MLS# 20263676Listed by: WENDT KEY TEAM REALTY - New
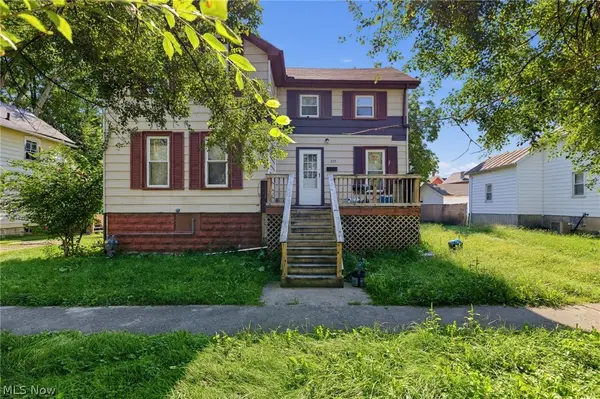 $115,000Active3 beds 1 baths1,395 sq. ft.
215 Sandusky Avenue, Fremont, OH 43420
MLS# 5243621Listed by: KELLER WILLIAMS CAPITAL PARTNERS REALTY, LLC - New
 $99,900Active3 beds 1 baths1,027 sq. ft.
529 Tiffin Street, Fremont, OH 43420
MLS# 20263628Listed by: POLTER REAL ESTATE - New
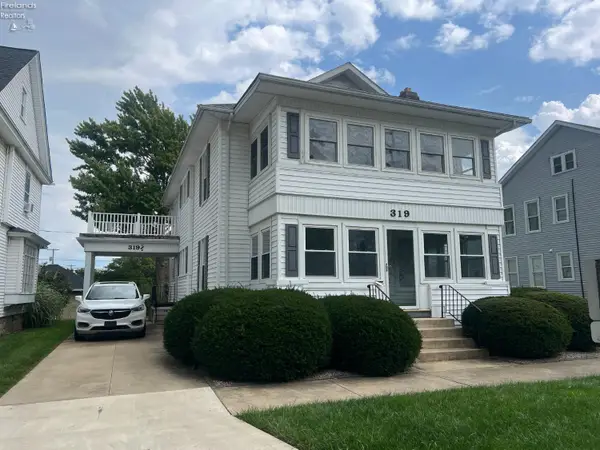
 $189,900Active-- beds -- baths2,368 sq. ft.
319 S Arch Street, Fremont, OH 43420
MLS# 20263605Listed by: CENTURY 21 BOLTE REAL ESTATE - FREMONT - New
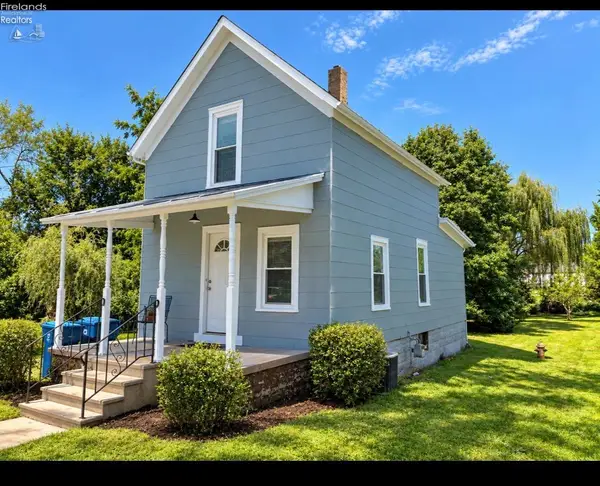 $149,900Active2 beds 1 baths723 sq. ft.
625 Bush Place, Fremont, OH 43420
MLS# 20263579Listed by: NORTH BAY REALTY, LLC - New
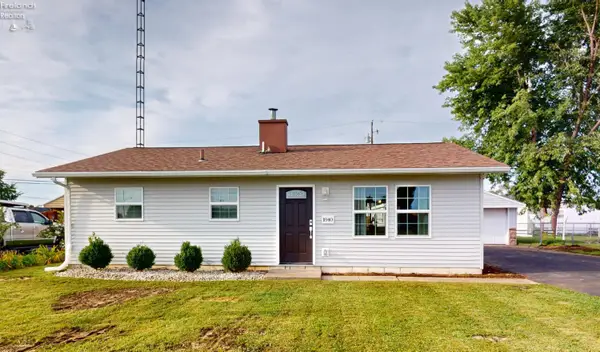 $169,900Active3 beds 1 baths1,081 sq. ft.
1840 Oak Lane, Fremont, OH 43420
MLS# 20263542Listed by: WENDT KEY TEAM REALTY - New
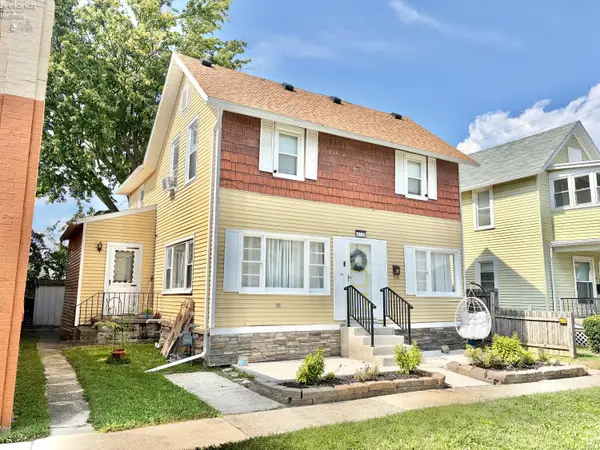 $120,000Active4 beds 1 baths1,804 sq. ft.
410 N Wood Street, Fremont, OH 43420
MLS# 20263514Listed by: CENTURY 21 BOLTE REAL ESTATE - BELLEVUE


Protect your home and budget from life's surprises with an Assurant Home Warranty, backed by a partner that supports you through every step of homeownership. Explore Plans.
©2026 Century 21 Real Estate LLC. All rights reserved. CENTURY 21®, the CENTURY 21 Logo and C21® are service marks owned by Century 21 Real Estate LLC. Century 21 Real Estate LLC fully supports the principles of the Fair Housing Act and the Equal Opportunity Act. Each office is independently owned and operated. Listing information is deemed reliable but not guaranteed accurate.