
41 W Adams Drive, Fremont, OH 43420
Local realty services provided by:CENTURY 21 Bolte Real Estate
41 W Adams Drive,Fremont, OH 43420
$425,000
- 4 Beds
- 4 Baths
- 2,578 sq. ft.
- Single family
- Active
Listed by: cheryl wendt
Office: wendt key team realty
MLS#:20263374
Source:OH_FMLS
Price summary
- Price:$425,000
- Price per sq. ft.:$164.86
About this home
A HOME THAT OFFERS SO MUCH MORE THAN YOU EXPECT! Custom-built & beautifully maintained vinyl-sided home w/brick accents welcomes you! Foyer w/Oak parquet flooring & crown molding. The spacious living room is a showstopper with a floor-to-ceiling stone fireplace w/gas insert, hand-hewn barn beam mantle & sandstone hearth. Cathedral ceiling, 2 skylights, Oak crown molding, center Oak beam & ceiling fan create an impressive gathering space. The nearby office (4th bedroom) features Oak trim & an arched-top window. Gorgeous kitchen offers beautiful Hickory cabinetry, abundant pull-out drawers & roll-out shelving, large pantry & matching Hickory hutch. Center island features a stainless sink, disposal & seating for three. High-End stainless appliances: Dishwasher, Gas Cooktop w/exhaust hood, built-in Oven; Microwave, plus Refrigerator with water & ice in the door. Kitchen opens to a spectacular family room w/cathedral ceiling, pine flooring, nine windows w/transom windows above, two trapezoid windows & atrium door opens to concrete patio. Oak beam, recessed & pendant lighting & decorative niches add warmth & character. Primary suite features carpeting, ceiling fan, atrium door to patio & spacious bath w/double sink Oak vanity, ceramic tile, walk-in shower w/seat, walk-in closet & whirlpool tub. Two additional bedrooms, full bath, laundry & excellent storage complete the home. Attached two car garage is convenient & features more storage. Detached Outbuilding is an incredible bonus! One side includes a half bath, kitchenette w/sink, Oak cabinetry, gas range & storage. Other side offers insulated doors, pegboard, workbench & overhead door. Upstairs is a finished bonus room w/laminate flooring, six windows, two huge closets, oak cubbies, ceiling fan & ceiling lighting. Andersen windows & newer mechanicals. Pine trees are back lot line. Beautiful living spaces. Exceptional kitchen. Amazing family room. And spectacular Outbuilding w/bonus room-must be seen to be appreciated!...
Contact an agent
Home facts
- Year built:1993
- Subdivision & Development:Adams Acres
- Listing ID #:20263374
- Added:43 day(s) ago
- Updated:October 09, 2026 at 04:59 AM
Rooms and interior
- Bedrooms:4
- Total bathrooms:4
- Full bathrooms:2
- Half bathrooms:2
- Rooms Total:8
- Dining Description:Combo
- Living area:2,578 sq. ft.
Heating and cooling
- Cooling:Central Air
- Heating:Forced Air, Propane
Structure and exterior
- Roof:Asphalt
- Year built:1993
- Building area:2,578 sq. ft.
- Lot area:0.59 Acres
- Construction Materials:Brick, Vinyl Siding
- Foundation Description:Crawl Space
- Levels:1 Story
Utilities
- Water:Well
- Sewer:Public Sewer
Finances and disclosures
- Price:$425,000
- Price per sq. ft.:$164.86
- Tax amount:$2,410 (2025)
Parking
- Parking description:Access from Unit, Attached, Detached, Garage Door Opener, Off Street, Paved Drive
- Garage:Yes
- Garage spaces:4
New listings near 41 W Adams Drive
- Coming Soon
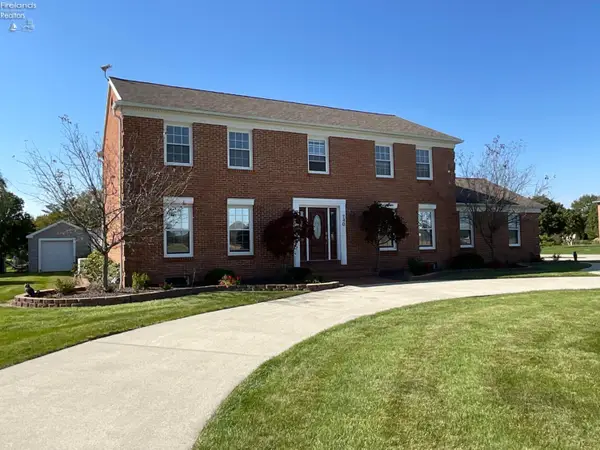 $435,000Coming Soon5 beds 4 baths2,576 sq. ft.
740 Michaels Road, Fremont, OH 43420
MLS# 20264119Listed by: WENDT KEY TEAM REALTY - Coming Soon
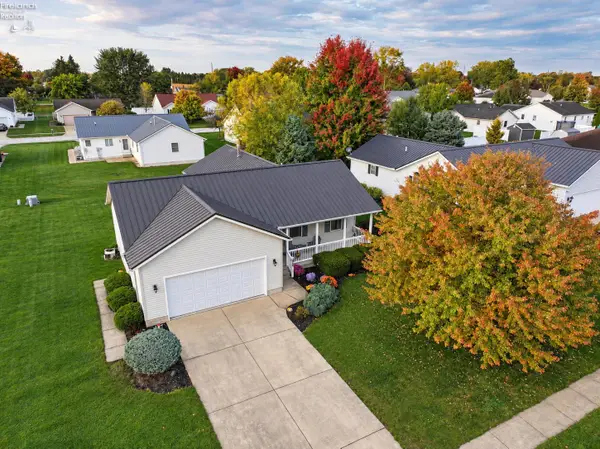 $262,000Coming Soon2 beds 2 baths1,368 sq. ft.
26 Katlyn Drive, Fremont, OH 43420
MLS# 20264123Listed by: POLTER REAL ESTATE - Coming Soon
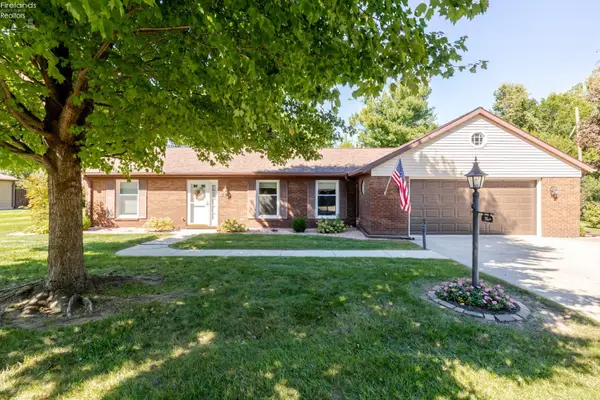 $260,000Coming Soon2 beds 3 baths1,821 sq. ft.
36 Shaker Court, Fremont, OH 43420
MLS# 20263882Listed by: BONNIGSON & ASSOCIATES - New
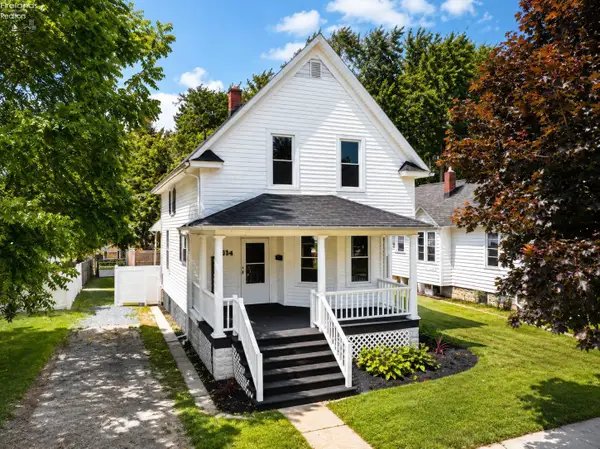 $152,500Active3 beds 1 baths1,200 sq. ft.
314 N Buchanan Street, Fremont, OH 43420
MLS# 20264118Listed by: POLTER REAL ESTATE 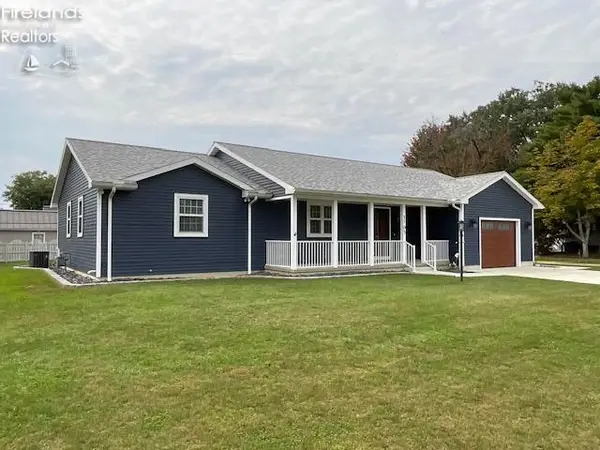 $299,000Pending2 beds 2 baths1,480 sq. ft.
1705 Hayes Avenue, Fremont, OH 43420
MLS# 20264033Listed by: WENDT KEY TEAM REALTY- New
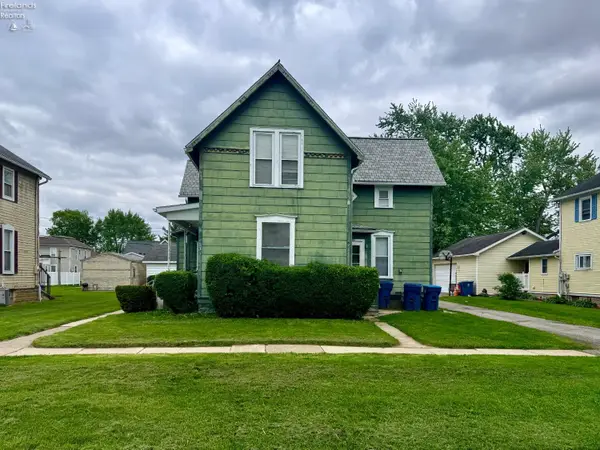 $169,900Active-- beds -- baths1,911 sq. ft.
535 S Wood Street, Fremont, OH 43420
MLS# 20263985Listed by: HOWARD HANNA - FREMONT - New
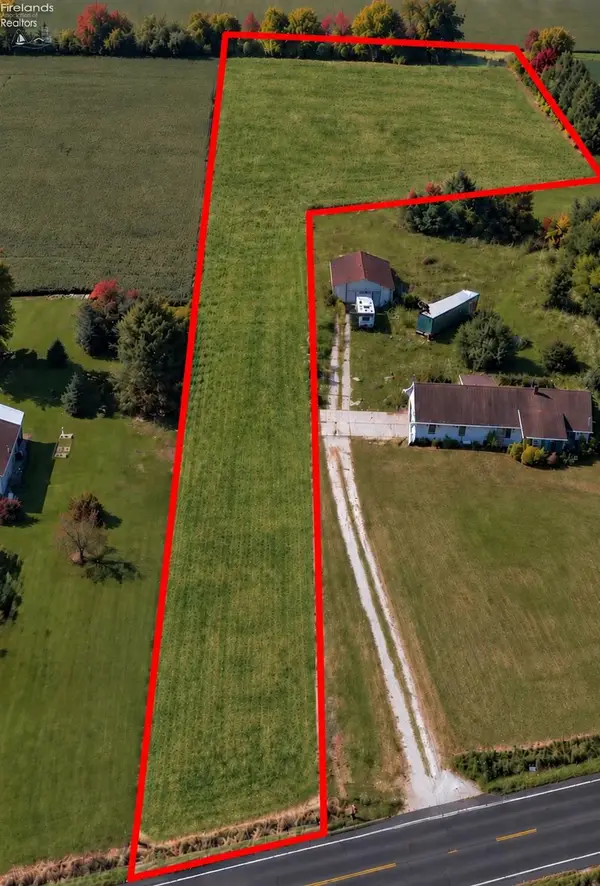 $74,900Active0 Acres
0 E Sr 6, Fremont, OH 43420
MLS# 20263983Listed by: HOWARD HANNA - FREMONT - New
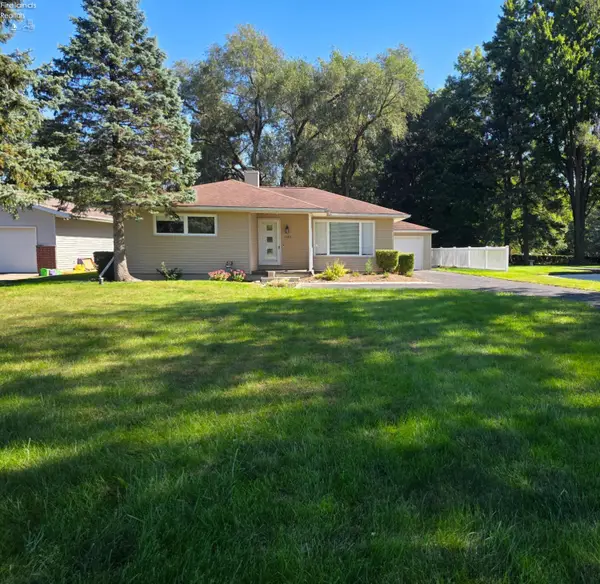 $175,000Active3 beds 2 baths992 sq. ft.
1725 Port Clinton Rd, Fremont, OH 43420
MLS# 20263943Listed by: WENDT KEY TEAM REALTY - New
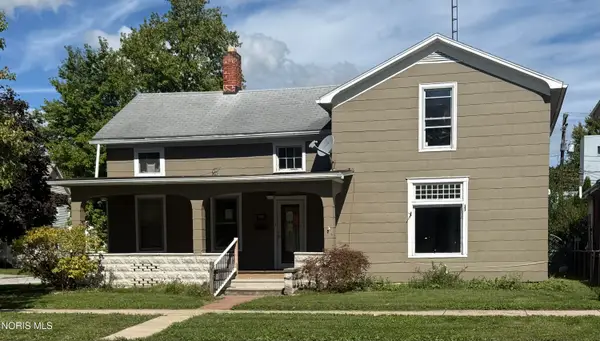 $164,900Active4 beds 2 baths1,738 sq. ft.
1128 Garrison Street, Fremont, OH 43420
MLS# 10014012Listed by: KEY REALTY - New
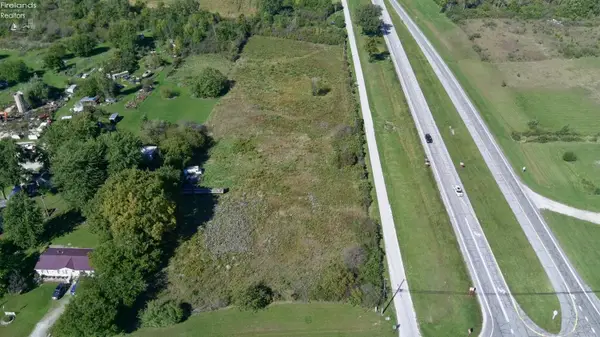 $69,900Active4.32 Acres
0 County Road 41, Fremont, OH 43420
MLS# 20263942Listed by: NAVX REALTY, LLC


Protect your home and budget from life's surprises with an Assurant Home Warranty, backed by a partner that supports you through every step of homeownership. Explore Plans.
©2026 Century 21 Real Estate LLC. All rights reserved. CENTURY 21®, the CENTURY 21 Logo and C21® are service marks owned by Century 21 Real Estate LLC. Century 21 Real Estate LLC fully supports the principles of the Fair Housing Act and the Equal Opportunity Act. Each office is independently owned and operated. Listing information is deemed reliable but not guaranteed accurate.