
435 N Brush Street, Fremont, OH 43420
Local realty services provided by:CENTURY 21 Bolte Real Estate
435 N Brush Street,Fremont, OH 43420
$145,500
- 3 Beds
- 1 Baths
- 1,100 sq. ft.
- Single family
- Active
Listed by: alishia d poorman
Office: polter real estate
MLS#:20263108
Source:OH_FMLS
Price summary
- Price:$145,500
- Price per sq. ft.:$132.27
About this home
Adorable one story home, three bedroom with a cute sun porch/ dining room area, many updates have been done to this property including: new flooring whole home, a couple new windows, new vanity bathroom, new toilet, new trim throughout, new light fixtures, new paint, built in storage, new back splash in the kitchen, all appliances stay, new soffit on front porch, whole interior painted. the whole back yard is fenced in, there is a shed on back of property, two car garage, decorative fireplace, built in shelving, water heater and roof are less than 5 years old, plenty of parking, concrete front porch, close to Otis school.
Contact an agent
Home facts
- Year built:1955
- Subdivision & Development:Haynes Resubdivision
- Listing ID #:20263108
- Added:14 day(s) ago
- Updated:August 22, 2026 at 03:37 PM
Rooms and interior
- Bedrooms:3
- Total bathrooms:1
- Full bathrooms:1
- Rooms Total:5
- Dining Description:Formal
- Living area:1,100 sq. ft.
Heating and cooling
- Heating:Forced Air, Gas
Structure and exterior
- Roof:Asphalt
- Year built:1955
- Building area:1,100 sq. ft.
- Lot area:0.19 Acres
- Construction Materials:Vinyl Siding
- Foundation Description:Slab
- Levels:1 Story
Utilities
- Water:Well
- Sewer:Public Sewer
Finances and disclosures
- Price:$145,500
- Price per sq. ft.:$132.27
- Tax amount:$627 (2025)
Parking
- Parking description:Detached, Off Street
- Garage:Yes
- Garage spaces:3
New listings near 435 N Brush Street
- Coming Soon
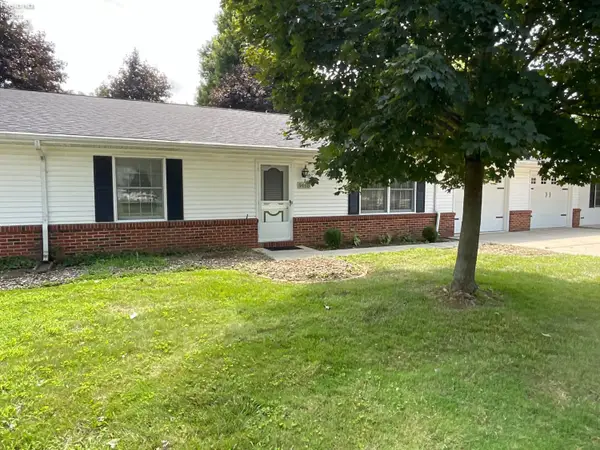 $169,000Coming Soon2 beds 2 baths1,524 sq. ft.
949 Tucker Lane #B, Fremont, OH 43420
MLS# 20263280Listed by: WENDT KEY TEAM REALTY - Coming Soon
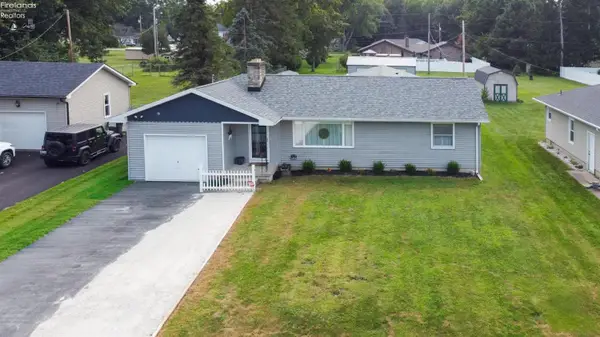 $265,000Coming Soon3 beds 2 baths1,776 sq. ft.
1228 Tucker Road, Fremont, OH 43420
MLS# 20263285Listed by: HOWARD HANNA - FREMONT - New
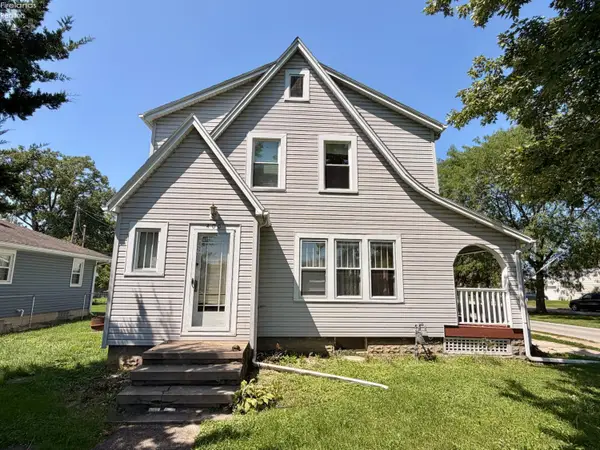 $139,900Active3 beds 1 baths1,332 sq. ft.
400 S Collinwood Boulevard, Fremont, OH 43420
MLS# 20263304Listed by: WENDT KEY TEAM REALTY - New
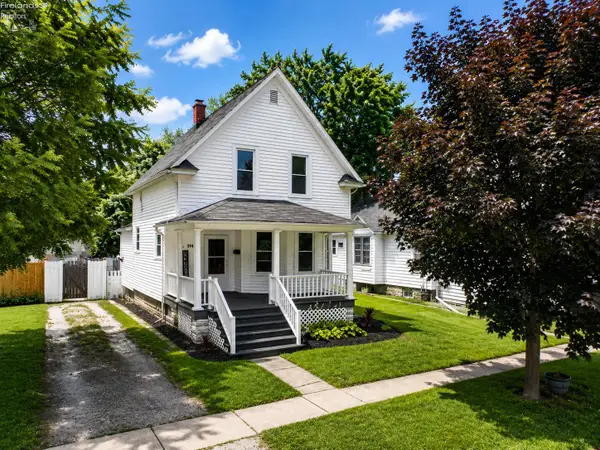 $157,500Active3 beds 1 baths1,200 sq. ft.
314 N Buchanan Street, Fremont, OH 43420
MLS# 20263124Listed by: POLTER REAL ESTATE - Open Sun, 1 to 3pmNew
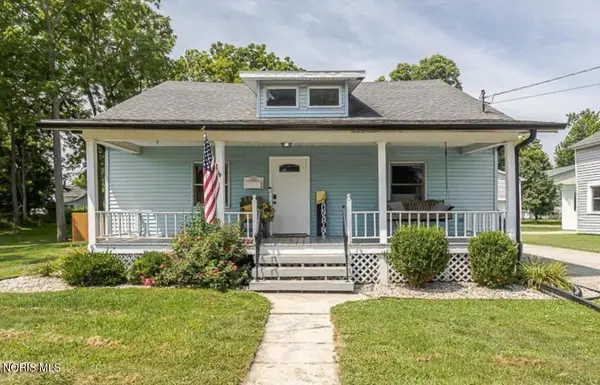 $169,400Active4 beds 2 baths1,800 sq. ft.
320 Lynn Street, Fremont, OH 43420
MLS# 10012270Listed by: MERIDIAN REAL ESTATE SERVICES - New
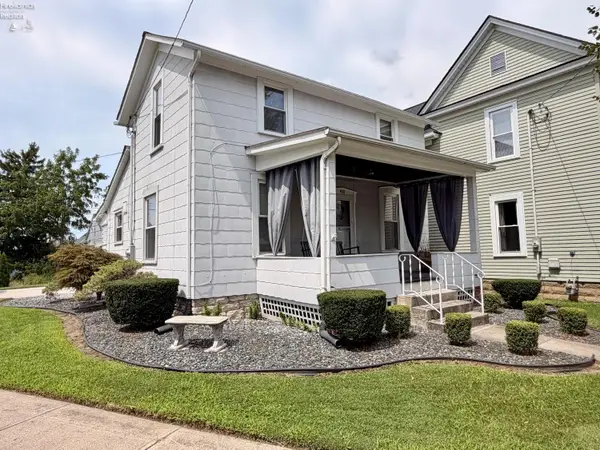 $129,900Active3 beds 1 baths902 sq. ft.
400 Jackson Street, Fremont, OH 43420
MLS# 20263263Listed by: WENDT KEY TEAM REALTY - New
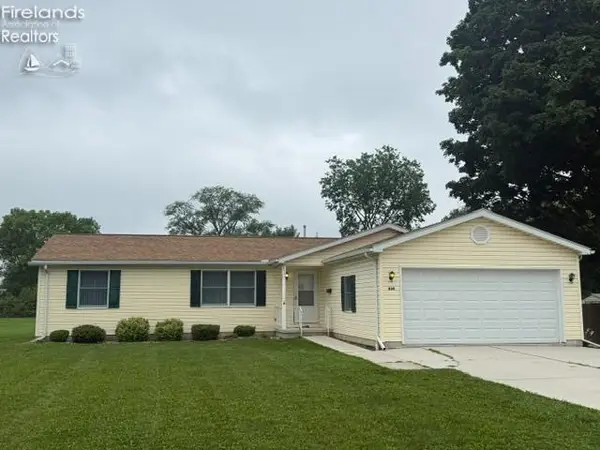 $224,900Active3 beds 2 baths1,404 sq. ft.
434 Lime Street, Fremont, OH 43420
MLS# 20263224Listed by: WENDT KEY TEAM REALTY - New
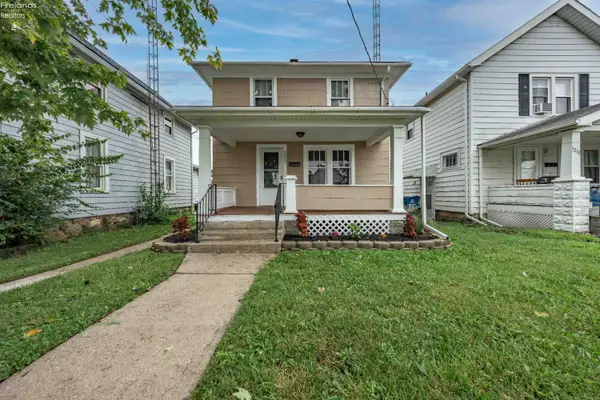 $139,540Active3 beds 2 baths1,270 sq. ft.
1217 Hickory Street, Fremont, OH 43420
MLS# 20263192Listed by: KELLER WILLIAMS CITYWIDE-PC 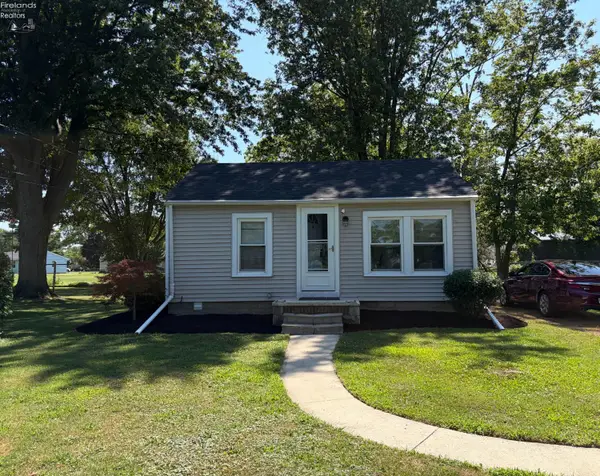 $129,900Active2 beds 1 baths672 sq. ft.
713 Walnut Street, Fremont, OH 43420
MLS# 20263138Listed by: BERKSHIRE HATHAWAY HOMESERVICES PRO. - SANDUSKY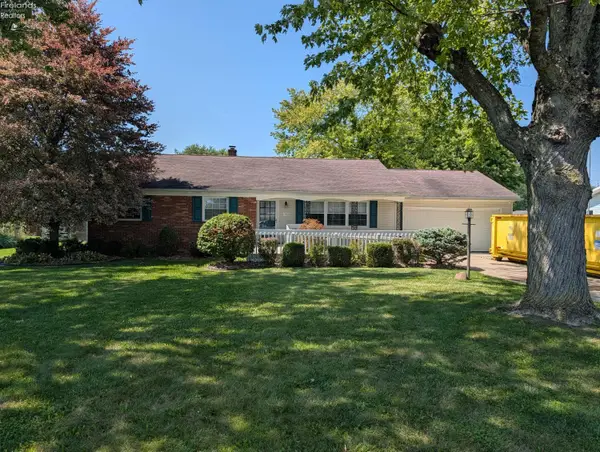 $250,000Active3 beds 2 baths1,254 sq. ft.
1762 Oak Drive, Fremont, OH 43420
MLS# 20263115Listed by: RUSSELL REAL ESTATE SERVICES - FREMONT


Protect your home and budget from life's surprises with an Assurant Home Warranty, backed by a partner that supports you through every step of homeownership. Explore Plans.
©2026 Century 21 Real Estate LLC. All rights reserved. CENTURY 21®, the CENTURY 21 Logo and C21® are service marks owned by Century 21 Real Estate LLC. Century 21 Real Estate LLC fully supports the principles of the Fair Housing Act and the Equal Opportunity Act. Each office is independently owned and operated. Listing information is deemed reliable but not guaranteed accurate.