529 Tiffin Street, Fremont, OH 43420
Local realty services provided by:CENTURY 21 Bolte Real Estate
529 Tiffin Street,Fremont, OH 43420
$99,900
- 3 Beds
- 1 Baths
- 1,027 sq. ft.
- Single family
- Active
Listed by: alishia d poorman
Office: polter real estate
MLS#:20263628
Source:OH_FMLS
Price summary
- Price:$99,900
- Price per sq. ft.:$97.27
About this home
Spacious home, great layout, one bedroom downstairs and two upstairs, bathroom was recently remodeled, new furnace 2026, New water heater 2026, kitchen appliances stay, cute kitchen counter, window overlooking the back yard from the kitchen is awesome, great size dining room, the yard dips down to a creek, country feel in the city, the front porch is a great size for relaxing, newer flooring throughout, the property is in a great location for the City Parade routes and Firework show, neutral color scheme, full basement for storage. New home for the Holidays....
Contact an agent
Home facts
- Year built:1900
- Listing ID #:20263628
- Added:3 day(s) ago
- Updated:September 14, 2026 at 12:17 AM
Rooms and interior
- Bedrooms:3
- Total bathrooms:1
- Full bathrooms:1
- Rooms Total:6
- Dining Description:Formal
- Basement Description:Laundry
- Living area:1,027 sq. ft.
Heating and cooling
- Heating:Forced Air, Gas
Structure and exterior
- Roof:Asphalt
- Year built:1900
- Building area:1,027 sq. ft.
- Lot area:0.15 Acres
- Construction Materials:Wood
- Foundation Description:Basement, Laundry
- Levels:1 1/2 Story
Utilities
- Water:Public
- Sewer:Public Sewer
Finances and disclosures
- Price:$99,900
- Price per sq. ft.:$97.27
- Tax amount:$734 (2025)
Parking
- Parking description:Off Street
New listings near 529 Tiffin Street
- Coming Soon
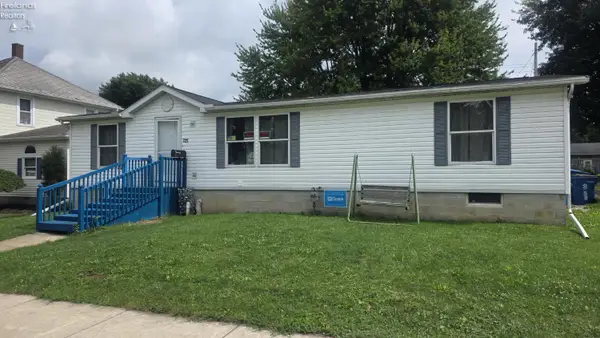 $149,900Coming Soon3 beds 2 baths1,350 sq. ft.
725 N Fifth Street, Fremont, OH 43420
MLS# 20263584Listed by: POLTER REAL ESTATE - Coming SoonOpen Sun, 12am to 2pm
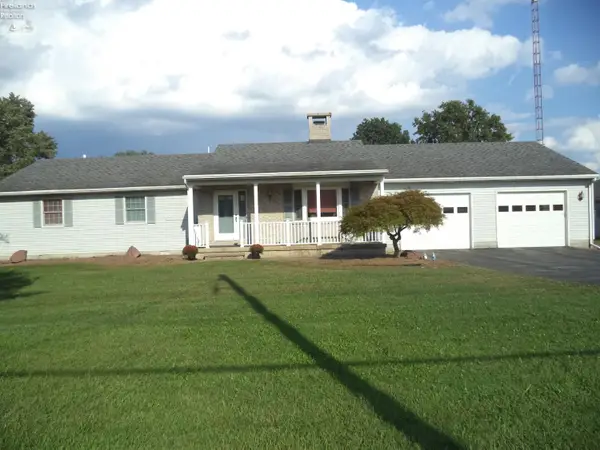 $399,000Coming Soon3 beds 3 baths2,147 sq. ft.
2431 Tiffin Road, Fremont, OH 43420
MLS# 20263509Listed by: BONNIGSON & ASSOCIATES - New
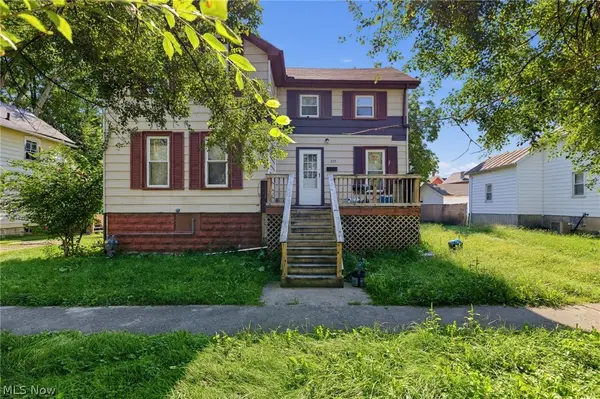 $115,000Active3 beds 1 baths1,395 sq. ft.
215 Sandusky Avenue, Fremont, OH 43420
MLS# 5243621Listed by: KELLER WILLIAMS CAPITAL PARTNERS REALTY, LLC - New

 $189,900Active4 beds -- baths2,368 sq. ft.
319-31 S Arch Street, Fremont, OH 43420
MLS# 10013229Listed by: CENTURY 21 BOLTE REAL ESTATE - New
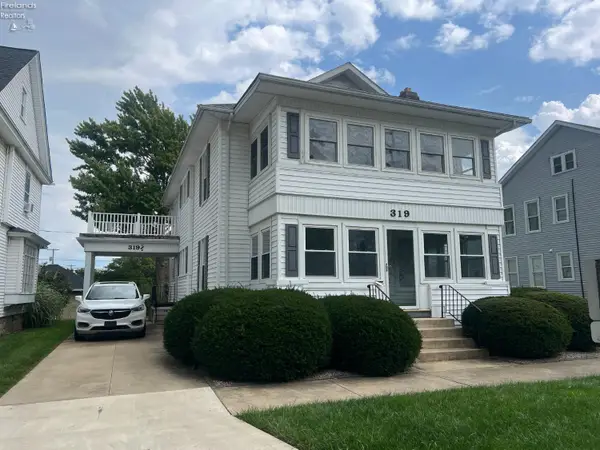 $189,900Active-- beds -- baths2,368 sq. ft.
319 S Arch Street, Fremont, OH 43420
MLS# 20263605Listed by: CENTURY 21 BOLTE REAL ESTATE - FREMONT - New
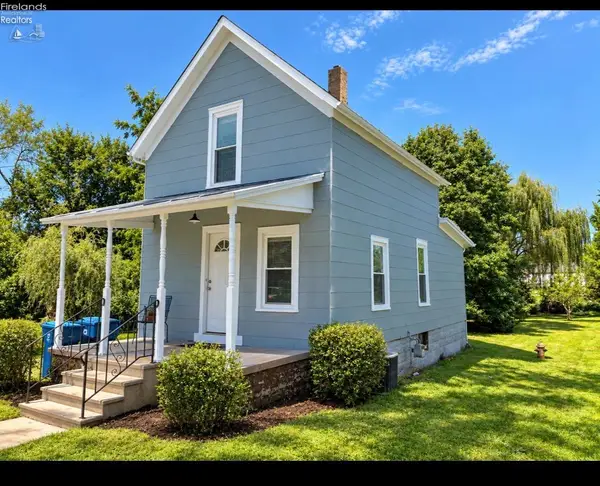 $149,900Active2 beds 1 baths723 sq. ft.
625 Bush Place, Fremont, OH 43420
MLS# 20263579Listed by: NORTH BAY REALTY, LLC - New
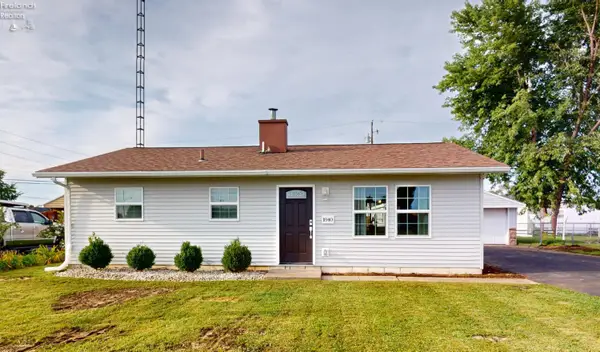 $169,900Active3 beds 1 baths1,081 sq. ft.
1840 Oak Lane, Fremont, OH 43420
MLS# 20263542Listed by: WENDT KEY TEAM REALTY - New
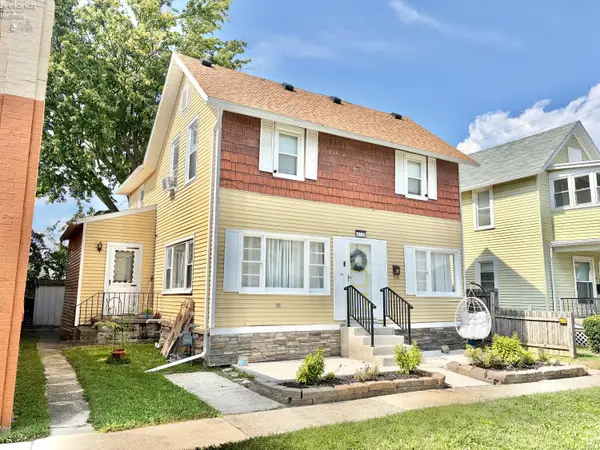 $120,000Active4 beds 1 baths1,804 sq. ft.
410 N Wood Street, Fremont, OH 43420
MLS# 20263514Listed by: CENTURY 21 BOLTE REAL ESTATE - BELLEVUE - New
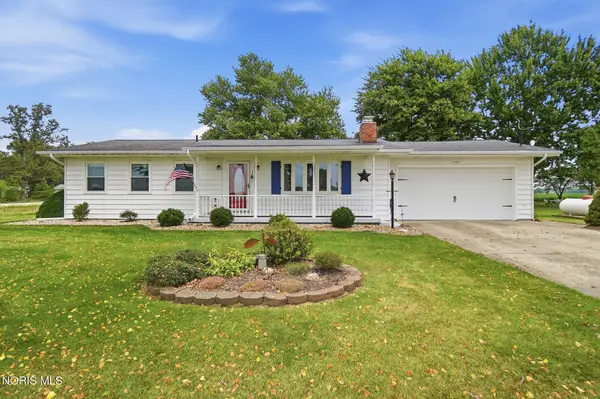 $334,900Active3 beds 2 baths1,504 sq. ft.
3587 County Road 170, Fremont, OH 43420
MLS# 10012927Listed by: HOWARD HANNA


Protect your home and budget from life's surprises with an Assurant Home Warranty, backed by a partner that supports you through every step of homeownership. Explore Plans.
©2026 Century 21 Real Estate LLC. All rights reserved. CENTURY 21®, the CENTURY 21 Logo and C21® are service marks owned by Century 21 Real Estate LLC. Century 21 Real Estate LLC fully supports the principles of the Fair Housing Act and the Equal Opportunity Act. Each office is independently owned and operated. Listing information is deemed reliable but not guaranteed accurate.