
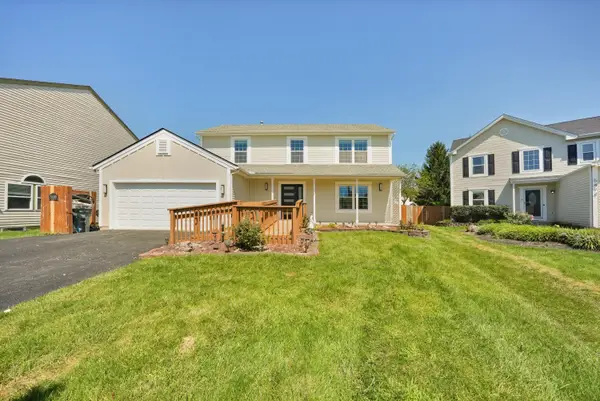
1081 Leclerc Place, Galloway, OH 43119
Local realty services provided by:CENTURY 21 Premiere Properties
Upcoming open houses
- Sun, Sep 0601:00 pm - 03:00 pm
Listed by: debra patterson mcguire
Office: keller williams capital ptnrs614-888-1000
MLS#:226033196
Source:OH_CBR
Price summary
- Price:$315,000
- Price per sq. ft.:$227.93
About this home
OPEN HOUSE SUNDAY, SEPTEMBER 6TH 1-3PM. Charming 4-level split with thoughtful updates throughout! The multi-tiered deck (recently restained) overlooks a fully fenced backyard--perfect for entertaining or relaxing. A custom 8x12 shed on a slab adds extra storage.
Inside, you'll find upgraded bamboo flooring (2016), a high-efficiency HVAC system (2017), and a remodeled bath (2018). The kitchen was beautifully updated (2021) with granite counters, a gourmet black ceramic sink, and upgraded appliances. New windows and a sliding glass door were added in 2024 for added efficiency and style.
The primary bedroom features a vaulted ceiling and en suite bath with a walk-in shower. A hall bath and convenient entry level half bath round out the home's living space--ideal for family and guests alike. Washer and dryer stay!
Contact an agent
Home facts
- Year built:1994
- Subdivision & Development:Epernay
- Listing ID #:226033196
- Updated:September 03, 2026 at 05:50 PM
Rooms and interior
- Bedrooms:3
- Total bathrooms:3
- Full bathrooms:2
- Half bathrooms:1
- Flooring:Carpet
- Basement:Yes
- Basement Description:Partial
- Living area:1,718 sq. ft.
Heating and cooling
- Heating:Forced Air, Heating
- Central air:Yes
Structure and exterior
- Year built:1994
- Building area:1,718 sq. ft.
- Lot area:0.17 Acres
Finances and disclosures
- Price:$315,000
- Price per sq. ft.:$227.93
- Tax amount:$3,333
Parking
- Parking description:Attached Garage
- Garage:Yes
New listings near 1081 Leclerc Place
- Coming SoonOpen Sun, 1 to 3pm
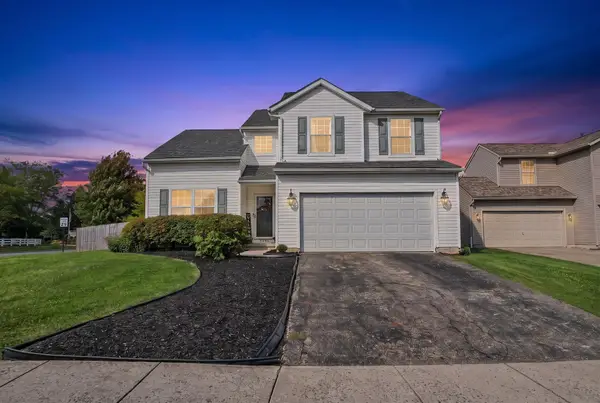 $412,000Coming Soon3 beds 3 baths2,216 sq. ft.
5490 Tammeron Court, Galloway, OH 43119
MLS# 226033555Listed by: KW CLASSIC PROPERTIES REALTY - Coming Soon
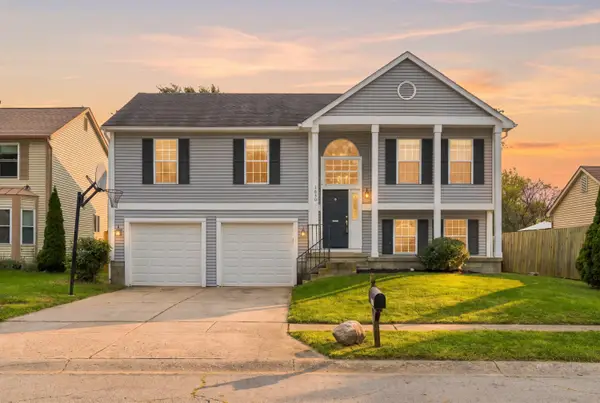 $294,900Coming Soon3 beds 2 baths1,564 sq. ft.
1630 Ringfield Drive, Galloway, OH 43119
MLS# 226033352Listed by: PARSONS REAL ESTATE GROUP - New
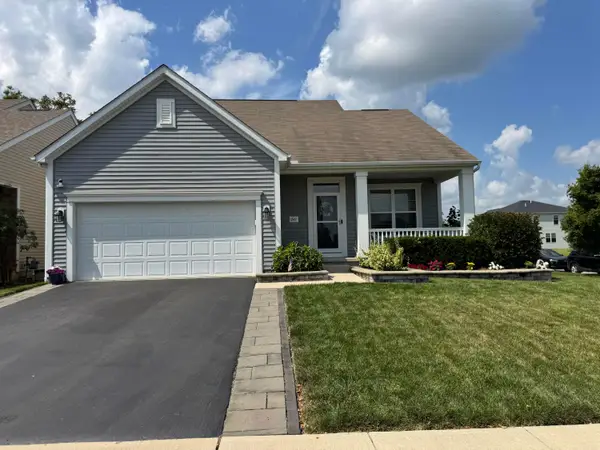 $420,000Active3 beds 4 baths2,660 sq. ft.
247 Cloverhill Drive, Galloway, OH 43119
MLS# 226033140Listed by: RED 1 REALTY - New
 $327,990Active2 beds 2 baths1,247 sq. ft.
6271 Seavey Street, Galloway, OH 43119
MLS# 226033088Listed by: HMS REAL ESTATE - New
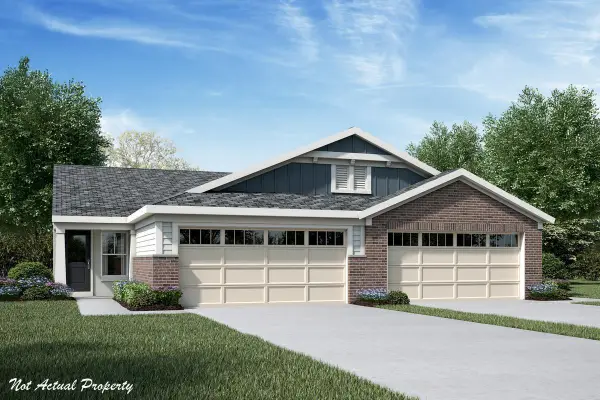 $324,990Active2 beds 2 baths1,247 sq. ft.
6277 Seavey Street, Galloway, OH 43119
MLS# 226033092Listed by: HMS REAL ESTATE - New
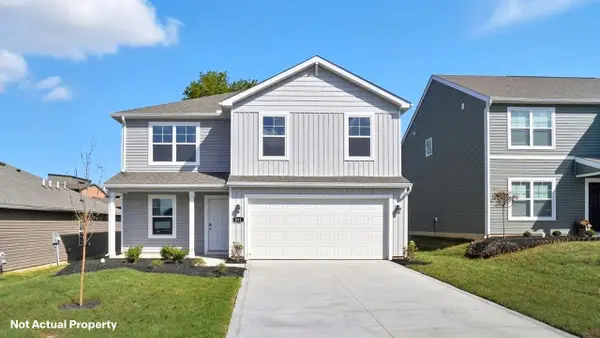 $424,685Active4 beds 3 baths2,053 sq. ft.
6204 Encosta Way, Galloway, OH 43119
MLS# 226033045Listed by: D.R. HORTON REALTY OF OHIO, IN - Open Sun, 1 to 3pmNew
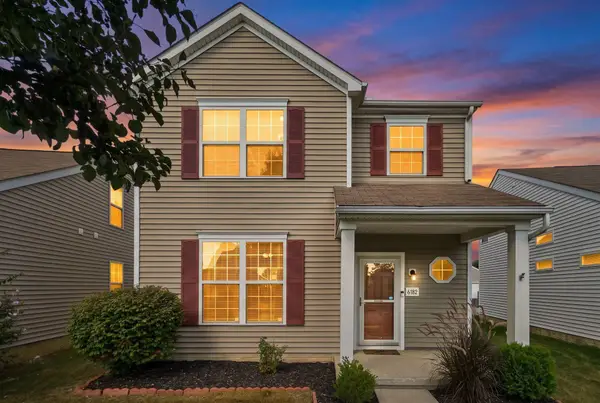 $280,000Active4 beds 3 baths1,612 sq. ft.
6182 Red Glare Drive, Galloway, OH 43119
MLS# 226033010Listed by: NAVX REALTY, LLC - New
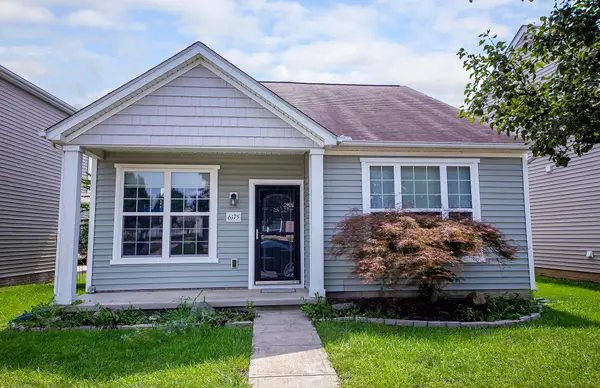 $244,500Active3 beds 2 baths1,197 sq. ft.
6175 Broad Stripes Avenue, Galloway, OH 43119
MLS# 226032836Listed by: THE REALTY FIRM - New
 $365,000Active3 beds 3 baths1,752 sq. ft.
5480 Avonhurst Court, Galloway, OH 43119
MLS# 226032744Listed by: DI LUSSO REAL ESTATE


Protect your home and budget from life's surprises with an Assurant Home Warranty, backed by a partner that supports you through every step of homeownership. Explore Plans.
©2026 Century 21 Real Estate LLC. All rights reserved. CENTURY 21®, the CENTURY 21 Logo and C21® are service marks owned by Century 21 Real Estate LLC. Century 21 Real Estate LLC fully supports the principles of the Fair Housing Act and the Equal Opportunity Act. Each office is independently owned and operated. Listing information is deemed reliable but not guaranteed accurate.