
5554 Longworth Drive, Galloway, OH 43119
Local realty services provided by:CENTURY 21 Premiere Properties
5554 Longworth Drive,Galloway, OH 43119
$354,900
- 4 Beds
- 3 Baths
- 1,512 sq. ft.
- Single family
- Active
Listed by: steven koleno
Office: beycome brokerage realty llc.804-656-5007
MLS#:226033974
Source:OH_CBR
Price summary
- Price:$354,900
- Price per sq. ft.:$234.72
About this home
4 Bedrooms | 21/2 Bathrooms | 1,512 Sq. Ft. | Full Unfinished Basement | 2-Car Garage
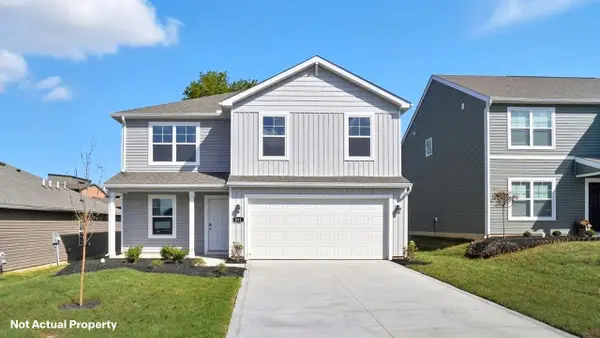
Move-in-ready 4-bedroom, 21/2-bath home with 1512 sq. ft. of finished living space plus a full unfinished basement. Lovingly maintained by the same owners for 18 years, this home provides thoughtful updates, excellent storage, established landscaping and an exceptionally functional garage. The kitchen features granite countertops, a center island, tile backsplash and stainless steel appliances, including a new refrigerator in 2025. Several rooms and vaulted-ceiling areas received fresh paint in June 2026, giving the home a clean, refreshed feel.
Both full upstairs bathrooms have tile flooring, and the primary bathroom features a tile shower. The larger bedroom over the garage includes a custom Container Store closet system for additional organized storage.
The full unfinished basement provides plenty of room for storage, hobbies, a workshop or future possibilities. The laundry area includes a Kenmore Elite king-capacity washer and matching steam dryer, as well as a convenient utility sink. The home's sump pump is also equipped with a battery backup system for added protection during a power outage.One of the home's standout features is the heated and insulated 2-car attached garage, with enough room to park two SUVs. The garage has water, a ceiling fan, keypad entry and a Chamberlain myQ garage-door opener with smartphone app access-an excellent setup for vehicles, hobbies, projects or year-round workspace.
Outside, enjoy a deck overlooking a spacious, well-maintained backyard, along with a storage shed for lawn and garden equipment. Landscape beds feature low-maintenance rubber mulch, mature shrubs and established perennial plantings that provide seasonal color and interest throughout the property. Well-cared-for home with a combination of comfortable living, basement storage, a functional garage....
Contact an agent
Home facts
- Year built:1998
- Listing ID #:226033974
- Added:1 day(s) ago
- Updated:September 07, 2026 at 08:49 PM
Rooms and interior
- Bedrooms:4
- Total bathrooms:3
- Full bathrooms:2
- Half bathrooms:1
- Basement:Yes
- Basement Description:Full
- Living area:1,512 sq. ft.
Heating and cooling
- Heating:Forced Air, Heating
- Central air:Yes
Structure and exterior
- Year built:1998
- Building area:1,512 sq. ft.
- Lot area:0.18 Acres
Finances and disclosures
- Price:$354,900
- Price per sq. ft.:$234.72
- Tax amount:$3,393
Parking
- Parking description:Attached Garage
- Garage:Yes
New listings near 5554 Longworth Drive
- New
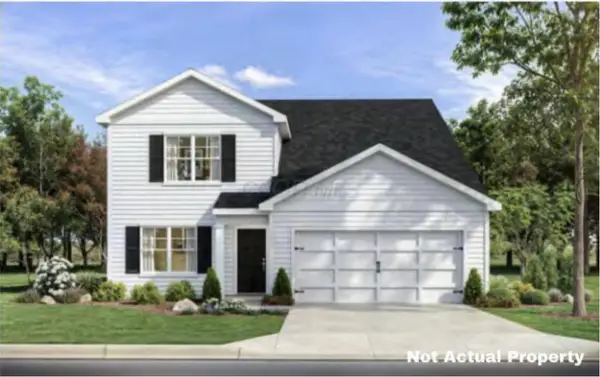 $441,587Active4 beds 3 baths2,618 sq. ft.
6222 Farella Way, Galloway, OH 43119
MLS# 226033620Listed by: D.R. HORTON REALTY OF OHIO, IN - New
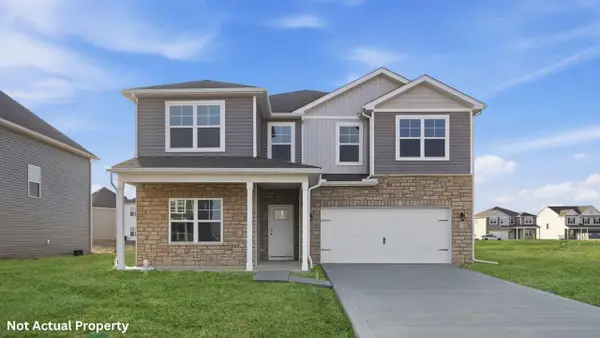 $458,560Active4 beds 3 baths2,904 sq. ft.
6150 Farella Way, Galloway, OH 43119
MLS# 226033622Listed by: D.R. HORTON REALTY OF OHIO, IN - New
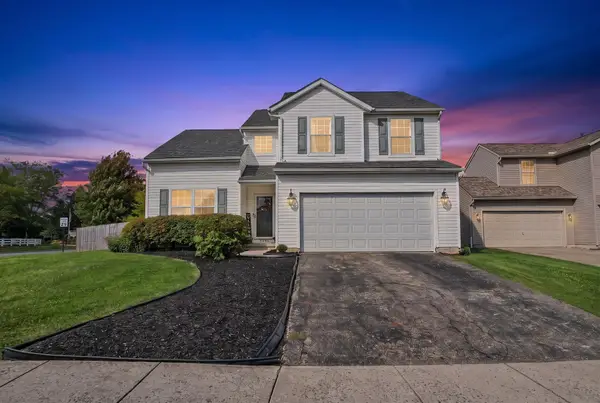 $412,000Active3 beds 3 baths2,216 sq. ft.
5490 Tammeron Court, Galloway, OH 43119
MLS# 226033555Listed by: KW CLASSIC PROPERTIES REALTY - New
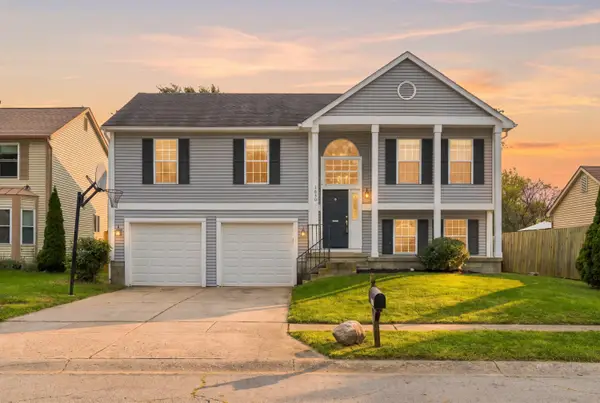 $294,900Active3 beds 2 baths1,564 sq. ft.
1630 Ringfield Drive, Galloway, OH 43119
MLS# 226033352Listed by: PARSONS REAL ESTATE GROUP - New
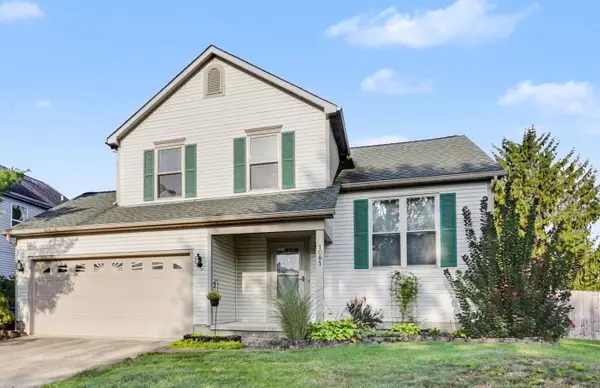 $315,000Active3 beds 3 baths1,718 sq. ft.
1081 Leclerc Place, Galloway, OH 43119
MLS# 226033196Listed by: KELLER WILLIAMS CAPITAL PTNRS - New
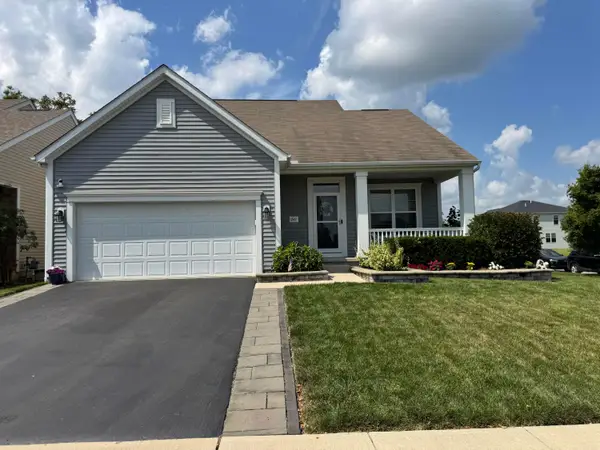 $420,000Active3 beds 4 baths2,660 sq. ft.
247 Cloverhill Drive, Galloway, OH 43119
MLS# 226033140Listed by: RED 1 REALTY - New
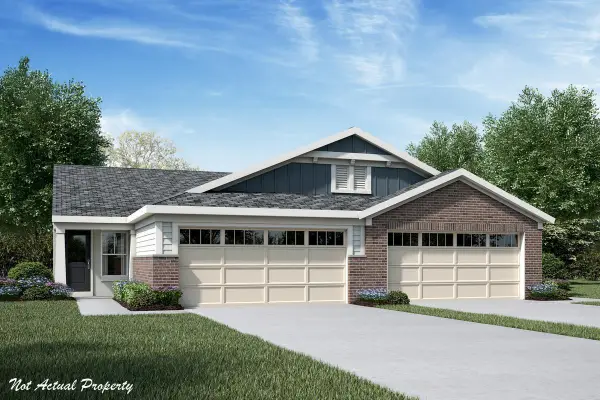 $327,990Active2 beds 2 baths1,247 sq. ft.
6271 Seavey Street, Galloway, OH 43119
MLS# 226033088Listed by: HMS REAL ESTATE - New
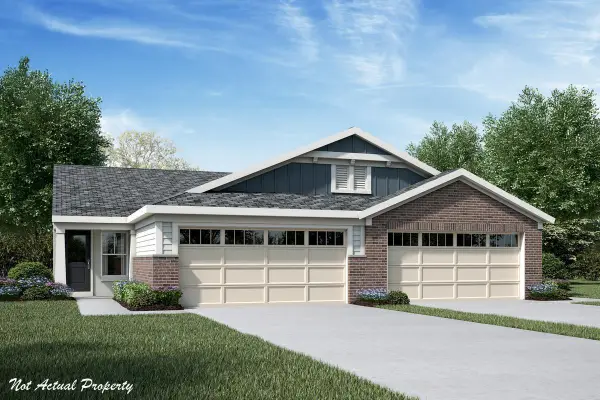 $324,990Active2 beds 2 baths1,247 sq. ft.
6277 Seavey Street, Galloway, OH 43119
MLS# 226033092Listed by: HMS REAL ESTATE - New
 $424,685Active4 beds 3 baths2,053 sq. ft.
6204 Encosta Way, Galloway, OH 43119
MLS# 226033045Listed by: D.R. HORTON REALTY OF OHIO, IN


Protect your home and budget from life's surprises with an Assurant Home Warranty, backed by a partner that supports you through every step of homeownership. Explore Plans.
©2026 Century 21 Real Estate LLC. All rights reserved. CENTURY 21®, the CENTURY 21 Logo and C21® are service marks owned by Century 21 Real Estate LLC. Century 21 Real Estate LLC fully supports the principles of the Fair Housing Act and the Equal Opportunity Act. Each office is independently owned and operated. Listing information is deemed reliable but not guaranteed accurate.