
5752 Kendrick Drive, Galloway, OH 43119
Local realty services provided by:CENTURY 21 The Gene Group
Listed by: john barnett
Office: progress, realtors
MLS#:1048608
Source:OH_WRIST
Price summary
- Price:$210,000
- Price per sq. ft.:$181.03
About this home
You won't find a nicer home in Columbus for this price! There are so many things to LOVE about this beautifully remodeled 3 bedroom, 1 ½ bath townhouse with finished basement! The affordable price makes this clean, comfortable home even more attractive. This updated, well maintained home features 3 levels of living consisting of the family room, dining room, kitchen and a half bath on the 1st floor, 3 bedrooms and 1 full bath on the 2nd floor and the modern finished basement for movie night, gaming and a home office is a rare find! Everyone who loves to cook or loves to eat will enjoy the completely remodeled kitchen with granite countertops, ceramic tile backsplash, tons of new cabinetry, a large pantry, single bowl undermount stainless steel sink, restaurant style faucet with sprayer and stainless steel appliances! The modern, neutral paint colors and flooring colors will go with any furniture and the fully fenced back yard will be great for kids, pets and the whole family! Many, many updates over the last few years include- newly remodeled in 2024 the kitchen, both bathrooms with ceramic tile shower, light fixtures, ceiling fans, garage led lights, new switches and outlets, paint, floorcovering and more. The following dates are believed to be accurate by the seller- Roof 2024. Furnace, water heater, windows 2017. A/C 2021. The HOA fee is only $125 per year. The kitchen appliances can stay with the home. Park the car in the one car garage with garage door opener or street parking in front of the house or in back of the house....
Contact an agent
Home facts
- Year built:1994
- Subdivision & Development:Lehnert Farm Sec 03
- Listing ID #:1048608
- Added:1 day(s) ago
- Updated:September 22, 2026 at 10:47 AM
Rooms and interior
- Bedrooms:3
- Total bathrooms:2
- Full bathrooms:1
- Half bathrooms:1
- Bathrooms Description:Bathroom 1st Floor
- Kitchen Description:Dishwasher, Microwave, Range, Refrigerator
- Basement Description:Block, Finished
- Living area:1,160 sq. ft.
Heating and cooling
- Cooling:Central Air
- Heating:Forced Air, Natural Gas
Structure and exterior
- Year built:1994
- Building area:1,160 sq. ft.
- Lot area:0.08 Acres
- Lot Features:Residential Lot
- Construction Materials:Vinyl Siding
- Exterior Features:Porch
- Levels:2 Story
Utilities
- Water:Supplied Water
- Sewer:Public Sewer
Finances and disclosures
- Price:$210,000
- Price per sq. ft.:$181.03
- Tax amount:$1,696 (2025)
Features and amenities
- Appliances:Dishwasher, Microwave, Range, Refrigerator
Parking
- Parking description:Detached, Garage Door Opener
- Garage spaces:1
New listings near 5752 Kendrick Drive
- New
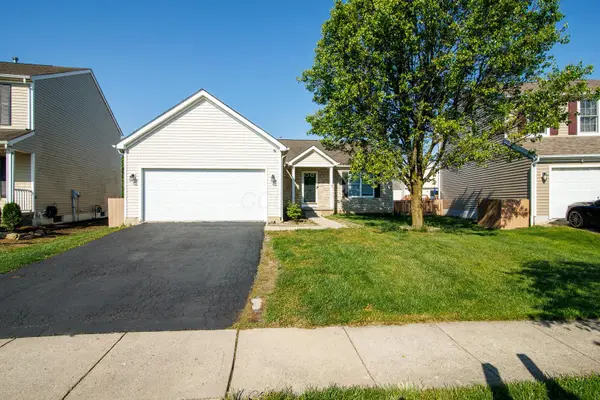 $329,900Active3 beds 2 baths1,496 sq. ft.
363 Belfair Drive, Galloway, OH 43119
MLS# 226036023Listed by: RED 1 REALTY - New
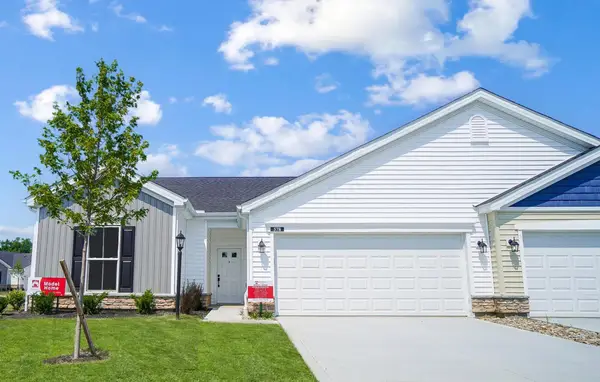 $376,000Active3 beds 2 baths1,583 sq. ft.
1486 Pallet Drive, Galloway, OH 43119
MLS# 226035979Listed by: T & R PROPERTIES, INC. - New
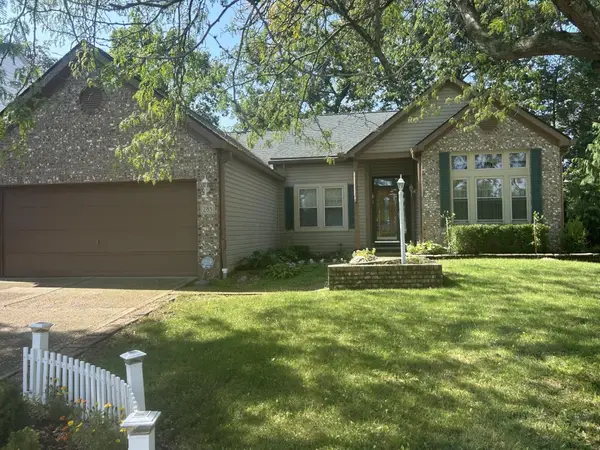 $350,000Active3 beds 2 baths1,932 sq. ft.
283 Charing Cross Street, Galloway, OH 43119
MLS# 226035965Listed by: ERA REAL SOLUTIONS REALTY - New
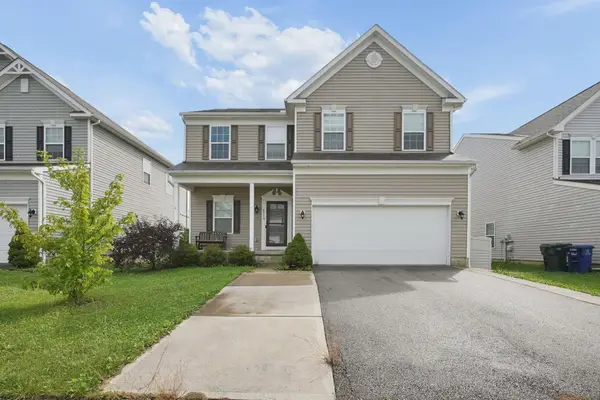 $349,000Active4 beds 3 baths2,080 sq. ft.
6359 Oak Trail Drive, Galloway, OH 43119
MLS# 226035891Listed by: E-MERGE REAL ESTATE - New
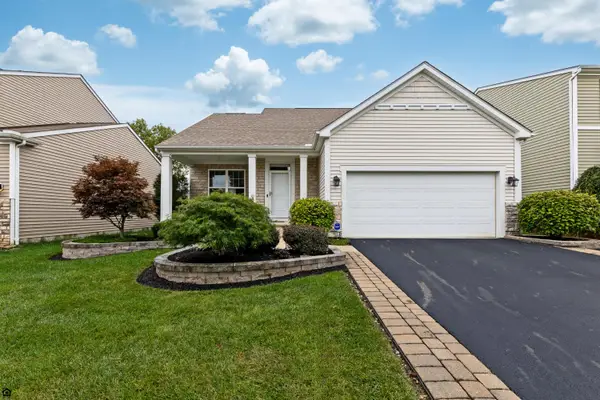 $399,900Active3 beds 3 baths2,130 sq. ft.
203 Cloverhill Drive, Galloway, OH 43119
MLS# 226035873Listed by: RE/MAX CONNECTION - New
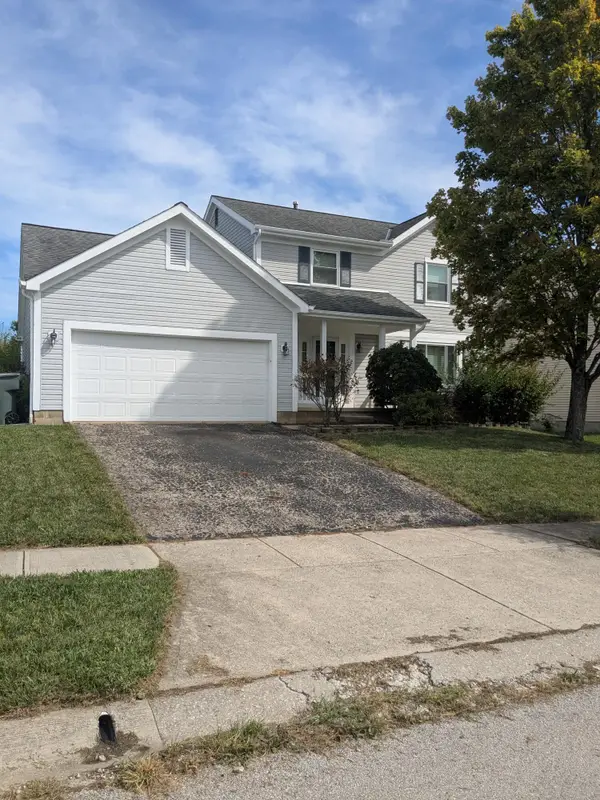 $299,500Active4 beds 2 baths1,736 sq. ft.
5736 Morningstar Drive, Galloway, OH 43119
MLS# 226035848Listed by: SIGNATURE REAL ESTATE - New
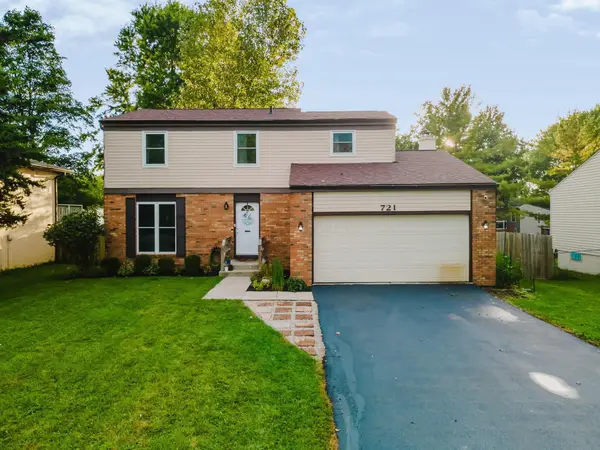 $315,000Active4 beds 2 baths1,632 sq. ft.
721 Hubbard Road, Galloway, OH 43119
MLS# 226035802Listed by: KELLER WILLIAMS CAPITAL PTNRS - New
 $389,000Active3 beds 3 baths1,936 sq. ft.
5989 Kilbeggan Street, Galloway, OH 43119
MLS# 226035447Listed by: RE/MAX REVEALTY - New
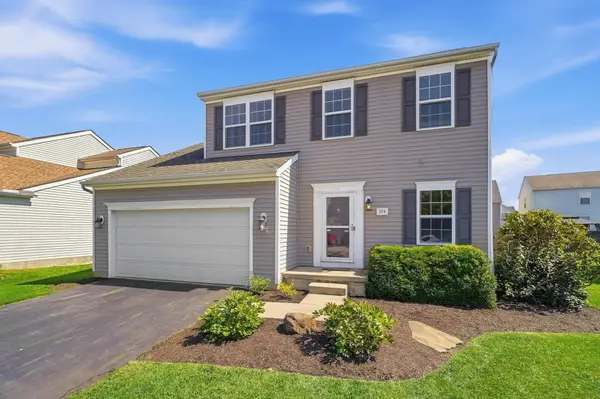 $374,900Active3 beds 3 baths1,731 sq. ft.
394 Hemhill Drive, Galloway, OH 43119
MLS# 226035487Listed by: HART REAL ESTATE AGENCY LLC


Protect your home and budget from life's surprises with an Assurant Home Warranty, backed by a partner that supports you through every step of homeownership. Explore Plans.
©2026 Century 21 Real Estate LLC. All rights reserved. CENTURY 21®, the CENTURY 21 Logo and C21® are service marks owned by Century 21 Real Estate LLC. Century 21 Real Estate LLC fully supports the principles of the Fair Housing Act and the Equal Opportunity Act. Each office is independently owned and operated. Listing information is deemed reliable but not guaranteed accurate.