
5924 Lucky Charm Drive, Galloway, OH 43119
Local realty services provided by:CENTURY 21 Premiere Properties
5924 Lucky Charm Drive,Galloway, OH 43119
$310,000
- 4 Beds
- 3 Baths
- 2,435 sq. ft.
- Single family
- Active
Listed by: susan blaies
Office: howard hanna real estate svcs614-875-7400
MLS#:226042341
Source:OH_CBR
Price summary
- Price:$310,000
- Price per sq. ft.:$158.81
About this home
Welcome home to this spacious 4 bedroom, 2 1/2 bath home with over 2400 sq. ft of living space located in a wonderful, well-established neighborhood with mature trees. There is a 2 car attached garage, a finished basement & tons of storage space as well as spacious bedrooms & great closets. The home offers great bones, and plenty of room to make it your own. With some cosmetic updating, this home is ready for its next chapter-bring your personal touch and make it yours! The kitchen is already beautifully updated with great cabinet and counter space. The windows are vinyl, insulated replacement windows and it has a newer HVAC system. Its a beautiful backyard w/a brick patio, a pergola, as well as a large shed. Located in Southwestern City Schools, this is a great buy!
Contact an agent
Home facts
- Year built:1979
- Subdivision & Development:Greene Countrie
- Listing ID #:226042341
- Added:2 day(s) ago
- Updated:November 11, 2026 at 04:31 PM
Rooms and interior
- Bedrooms:4
- Total bathrooms:3
- Full bathrooms:2
- Half bathrooms:1
- Flooring:Carpet, Ceramic/Porcelain, Vinyl
- Basement:Yes
- Basement Description:Full
- Living area:2,435 sq. ft.
Heating and cooling
- Heating:Electric, Forced Air, Heat Pump, Heating
- Central air:Yes
Structure and exterior
- Year built:1979
- Building area:2,435 sq. ft.
- Lot area:0.18 Acres
Finances and disclosures
- Price:$310,000
- Price per sq. ft.:$158.81
- Tax amount:$3,948
Parking
- Parking description:Attached Garage, On Street
- Garage:Yes
New listings near 5924 Lucky Charm Drive
- Coming Soon
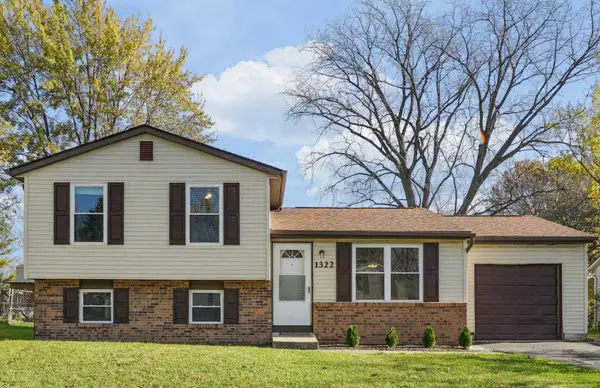 $285,000Coming Soon3 beds 2 baths1,735 sq. ft.
1322 Curry Drive, Galloway, OH 43119
MLS# 226042590Listed by: HOMES THAT CLICK ADVANTAGE LLC - Coming Soon
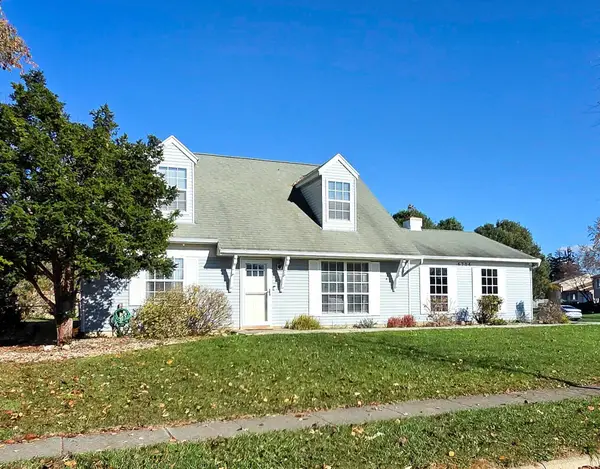 $279,899Coming Soon4 beds 2 baths1,409 sq. ft.
5704 Baytree Drive, Galloway, OH 43119
MLS# 226042011Listed by: PLOWMAN PROPERTIES LLC. - Coming Soon
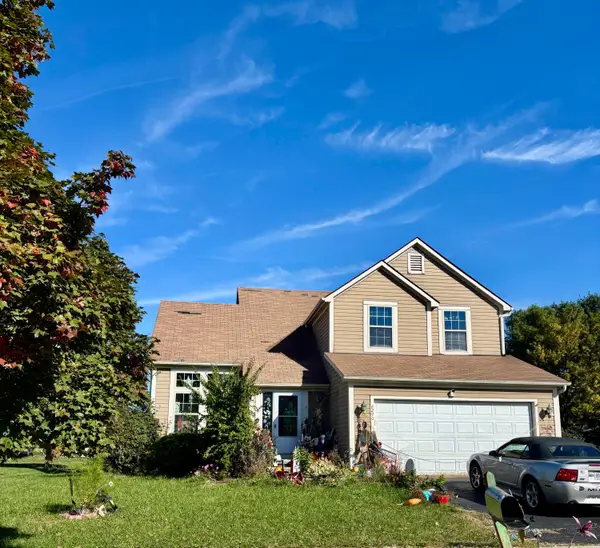 $369,300Coming Soon3 beds 4 baths1,844 sq. ft.
6290 Durban Drive, Galloway, OH 43119
MLS# 226040705Listed by: HOWARD HANNA REAL ESTATE SVCS - New
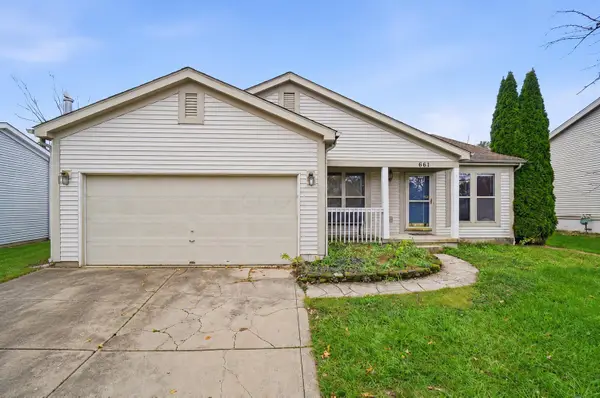 $299,900Active3 beds 1 baths1,220 sq. ft.
661 Academy Drive, Galloway, OH 43119
MLS# 226042535Listed by: CRT, REALTORS - Open Sat, 1 to 3pmNew
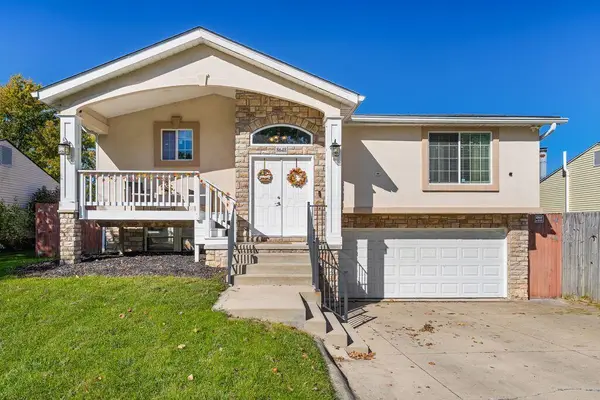 $310,000Active4 beds 3 baths1,494 sq. ft.
8648 Renaa Avenue, Galloway, OH 43119
MLS# 226042556Listed by: RED 1 REALTY - New
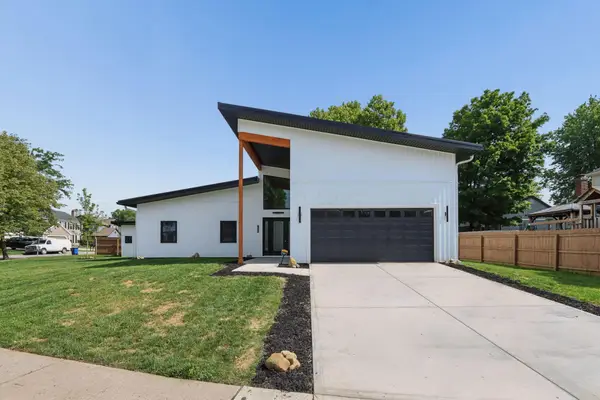 $359,900Active3 beds 2 baths1,396 sq. ft.
1106 Beaujolais Place, Galloway, OH 43119
MLS# 226042439Listed by: E-MERGE REAL ESTATE - New
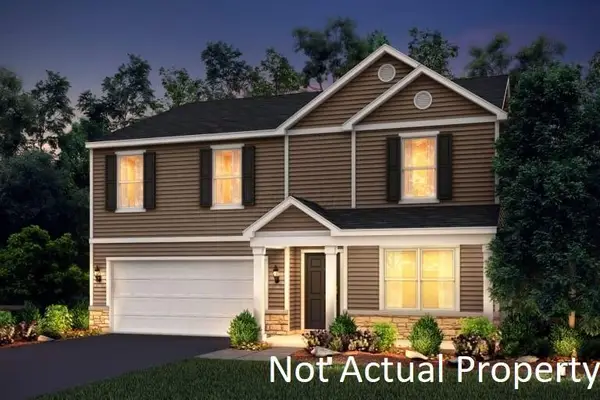 $409,900Active4 beds 3 baths2,606 sq. ft.
374 Fortune Drive, Galloway, OH 43119
MLS# 226042204Listed by: THE REALTY FIRM - New
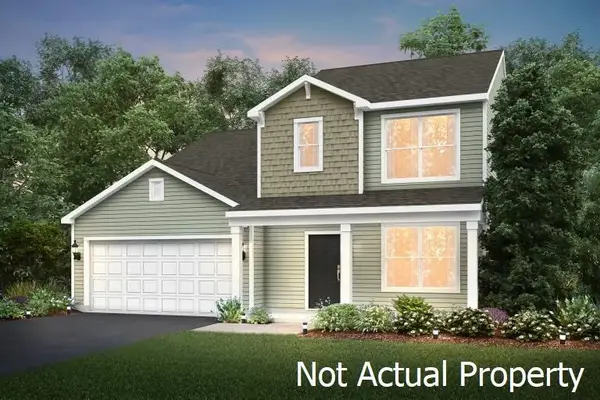 $399,900Active3 beds 3 baths1,978 sq. ft.
359 Fortune Drive, Galloway, OH 43119
MLS# 226042205Listed by: THE REALTY FIRM - New
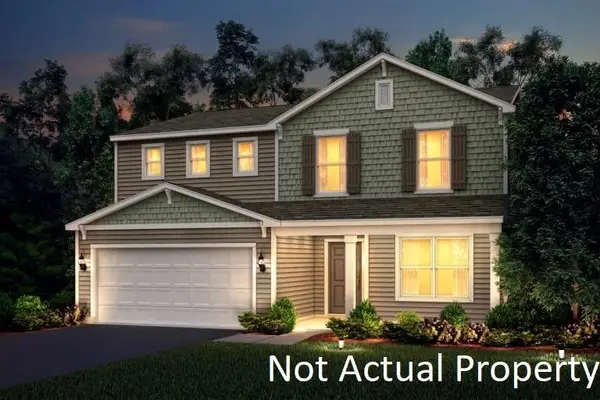 $409,900Active4 beds 3 baths2,337 sq. ft.
367 Fortune Drive, Galloway, OH 43119
MLS# 226042206Listed by: THE REALTY FIRM


Protect your home and budget from life's surprises with an Assurant Home Warranty, backed by a partner that supports you through every step of homeownership. Explore Plans.
©2026 Century 21 Real Estate LLC. All rights reserved. CENTURY 21®, the CENTURY 21 Logo and C21® are service marks owned by Century 21 Real Estate LLC. Century 21 Real Estate LLC fully supports the principles of the Fair Housing Act and the Equal Opportunity Act. Each office is independently owned and operated. Listing information is deemed reliable but not guaranteed accurate.