
6296 Pritchard Drive, Galloway, OH 43119
Local realty services provided by:CENTURY 21 DeAnna Realty
6296 Pritchard Drive,Galloway, OH 43119
$355,000
- 3 Beds
- 3 Baths
- 2,460 sq. ft.
- Single family
- Active
Listed by: anne m baisden, mackenzie collins
Office: re/max one614-729-7555
MLS#:226035049
Source:OH_CBR
Price summary
- Price:$355,000
- Price per sq. ft.:$144.31
About this home
Welcome home to this BEAUTIFULLY SPACIOUS 3-bedroom, 2.5-bath home offering an inviting floor plan, generous living spaces, and plenty of room to grow! Graceful archways add character and charm, creating a seamless flow throughout the main level. Enjoy the convenience of FIRST-FLOOR LAUNDRY, a spacious kitchen that opens to the comfortable family room, and a versatile BONUS/FLEX ROOM ideal for a home office, formal dining room, playroom, or additional living space. Upstairs, you'll find THREE GENEROUSLY SIZED BEDROOMS and a HUGE LOFT offering endless possibilities! The impressive OWNER'S SUITE is a true retreat, featuring soaring cathedral ceilings, abundant natural light, a large closet, and a private bath complete with a relaxing soaking tub. Step outside to your FENCED BACKYARD, where a spacious patio and COZY FIREPIT AREA create the perfect setting for entertaining, weekend cookouts, or relaxing under the stars! Recent updates include FRESH PAINT, NEWER CARPET, and NEW FLOORING in the owner's suite bathroom. With its spacious layout, flexible living areas, inviting outdoor space, and move-in-ready appeal, this home has so much to offer! Don't miss your opportunity to make it yours!...
Contact an agent
Home facts
- Year built:2003
- Subdivision & Development:Westbend
- Listing ID #:226035049
- Added:39 day(s) ago
- Updated:October 24, 2026 at 03:03 PM
Rooms and interior
- Bedrooms:3
- Total bathrooms:3
- Full bathrooms:2
- Half bathrooms:1
- Basement:Yes
- Basement Description:Partial
- Living area:2,460 sq. ft.
Heating and cooling
- Central air:Yes
Structure and exterior
- Year built:2003
- Building area:2,460 sq. ft.
- Lot area:0.19 Acres
Finances and disclosures
- Price:$355,000
- Price per sq. ft.:$144.31
- Tax amount:$4,344
Parking
- Parking description:Attached Garage
- Garage:Yes
New listings near 6296 Pritchard Drive
- New
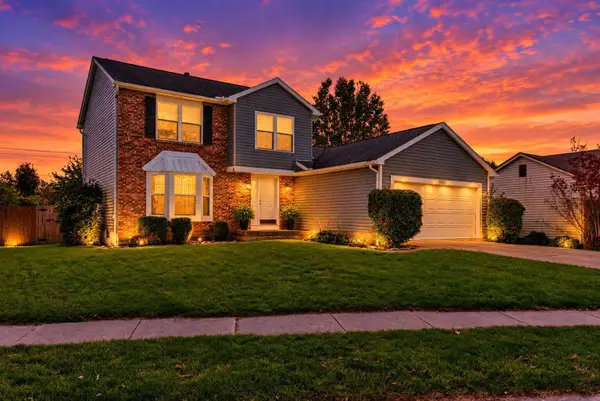 $289,900Active3 beds 2 baths1,586 sq. ft.
5921 Sundrops Avenue, Galloway, OH 43119
MLS# 226040495Listed by: HOWARD HANNA REAL ESTATE SVCS - New
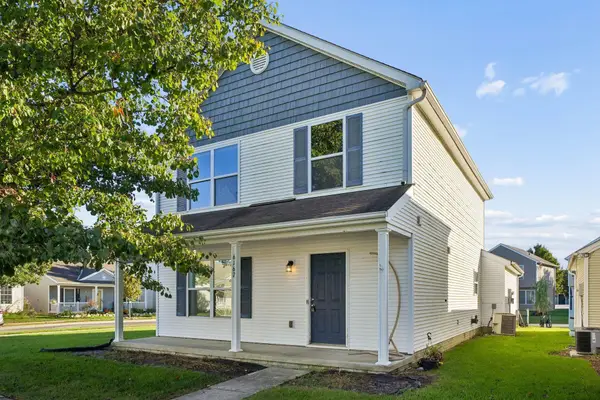 $259,000Active3 beds 3 baths1,584 sq. ft.
6167 Streaming Avenue, Galloway, OH 43119
MLS# 226040256Listed by: CRAIG KING REALTY GROUP - New
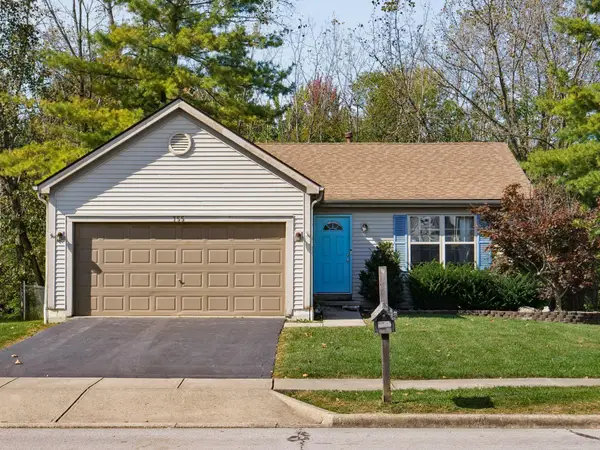 $269,900Active2 beds 2 baths1,173 sq. ft.
755 Rothrock Drive, Galloway, OH 43119
MLS# 226040358Listed by: BOLD REALTY - New
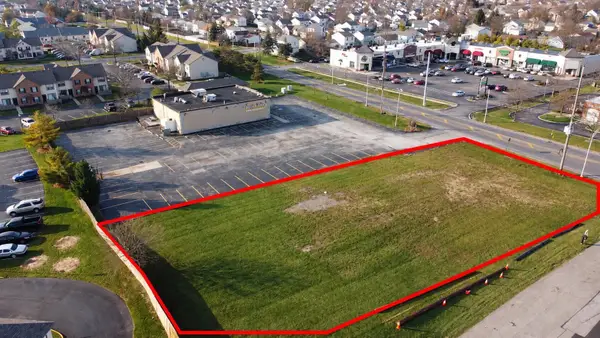 $419,900Active0.66 Acres
00 Hall Road, Galloway, OH 43119
MLS# 226040172Listed by: RED 1 REALTY - New
 $229,000Active3 beds 1 baths912 sq. ft.
8445 Silverbell Avenue, Galloway, OH 43119
MLS# 226040035Listed by: CUTLER REAL ESTATE - New
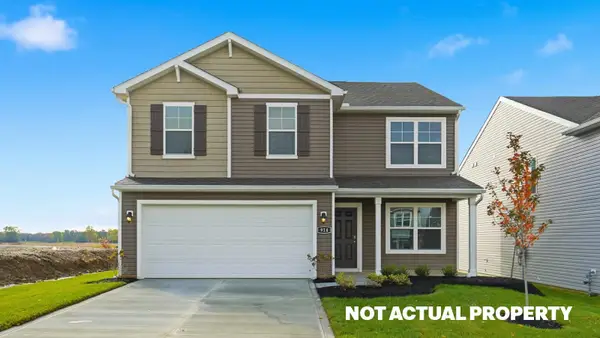 $462,376Active4 beds 3 baths2,053 sq. ft.
6136 Farella Way, Galloway, OH 43119
MLS# 226039821Listed by: D.R. HORTON REALTY OF OHIO, IN - New
 $399,900Active3 beds 3 baths2,213 sq. ft.
368 Rye Street, Galloway, OH 43119
MLS# 226039650Listed by: THE REALTY FIRM - New
 $379,900Active3 beds 2 baths1,646 sq. ft.
374 Rye Street, Galloway, OH 43119
MLS# 226039651Listed by: THE REALTY FIRM - New
 $424,900Active4 beds 3 baths3,036 sq. ft.
373 Rye Street, Galloway, OH 43119
MLS# 226039652Listed by: THE REALTY FIRM - New
 $249,900Active3 beds 2 baths1,176 sq. ft.
6058 Treaty Lane, Galloway, OH 43119
MLS# 226039421Listed by: KW CLASSIC PROPERTIES REALTY


Protect your home and budget from life's surprises with an Assurant Home Warranty, backed by a partner that supports you through every step of homeownership. Explore Plans.
©2026 Century 21 Real Estate LLC. All rights reserved. CENTURY 21®, the CENTURY 21 Logo and C21® are service marks owned by Century 21 Real Estate LLC. Century 21 Real Estate LLC fully supports the principles of the Fair Housing Act and the Equal Opportunity Act. Each office is independently owned and operated. Listing information is deemed reliable but not guaranteed accurate.