
6834 Hardwood Drive, Galloway, OH 43119
Local realty services provided by:CENTURY 21 DeAnna Realty
Listed by: tara bebinger
Office: keller williams consultants614-932-2000
MLS#:226026493
Source:OH_CBR
Price summary
- Price:$536,850
- Price per sq. ft.:$227.77
About this home
Tucked away on a picturesque half-acre lot in Hilliard's hidden gem, Hardwood Estates neighborhood behind Thornapple Golf Course, features this one-of-a-kind mid-century modern home offering privacy, character, & exceptional outdoor living. Mature trees, perennial gardens, open pasture views, goldfish pond w/waterfall, heated Amish-built gazebo, a deck off the owner's suite, stamped patio off the kitchen, greenhouse, irrigation system, rain barrel, and RV/boat parking that's a backyard oasis. Inside, soaring vaulted great room w/exposed beams, a grand foyer, dining room, den, & dramatic two-story fireplace define the living space. The kitchen features Corian counters, newer appliances, gas stovetop, pantry wall, & easy patio access for entertaining. 4 generous bedrooms, updated owner's bath w/step-in shower, 3 full bathrooms, custom closet systems, and a bedroom perfect for in-laws or multi-generational living. Roof, furnaces & A/C ('24), pressure tank & reverse osmosis ('24), electric fence, radon mitigation, encapsulated crawl space, egress window, generator, 2-car attached + 1-car detached garage. Hilliard Schools. Don't wait on this home!...
Contact an agent
Home facts
- Year built:1965
- Listing ID #:226026493
- Added:2 day(s) ago
- Updated:July 19, 2026 at 03:46 AM
Rooms and interior
- Bedrooms:4
- Total bathrooms:3
- Full bathrooms:3
- Basement:Yes
- Basement Description:Partial
- Living area:2,357 sq. ft.
Heating and cooling
- Heating:Forced Air, Heating
- Central air:Yes
Structure and exterior
- Year built:1965
- Building area:2,357 sq. ft.
- Lot area:0.45 Acres
Finances and disclosures
- Price:$536,850
- Price per sq. ft.:$227.77
- Tax amount:$7,444
Parking
- Parking description:Attached Garage, Detached Garage, Side Load
- Garage:Yes
New listings near 6834 Hardwood Drive
- New
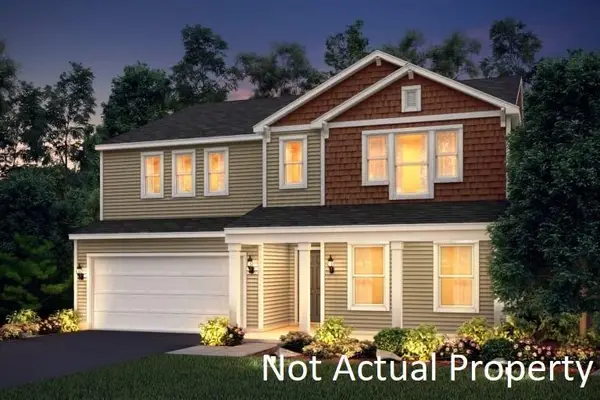 $419,900Active4 beds 3 baths3,035 sq. ft.
350 Rye Street, Galloway, OH 43119
MLS# 226026930Listed by: THE REALTY FIRM - New
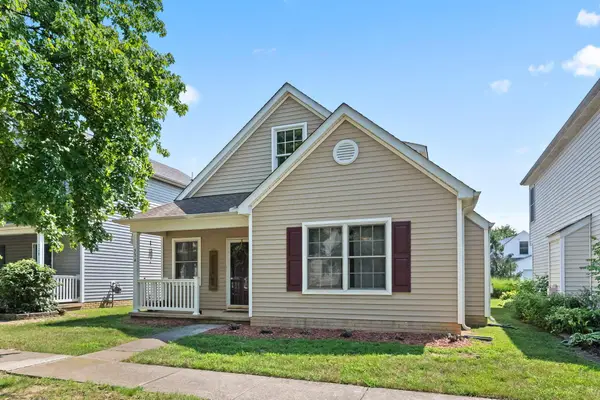 $239,900Active3 beds 3 baths1,633 sq. ft.
534 Rockets Street, Galloway, OH 43119
MLS# 226026880Listed by: RE/MAX REVEALTY - New
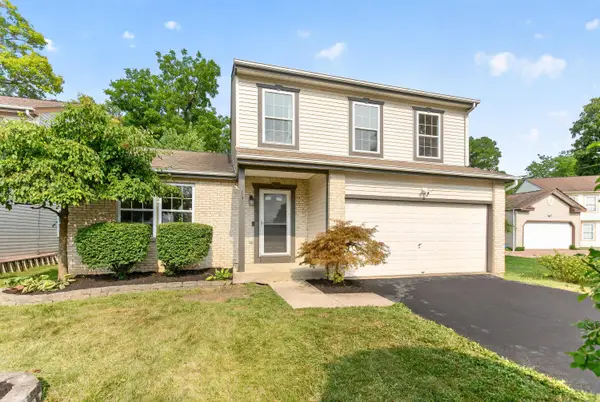 $349,999Active3 beds 4 baths2,025 sq. ft.
1772 Navion Court, Galloway, OH 43119
MLS# 226026837Listed by: KEY REALTY - Coming SoonOpen Sat, 12 to 2pm
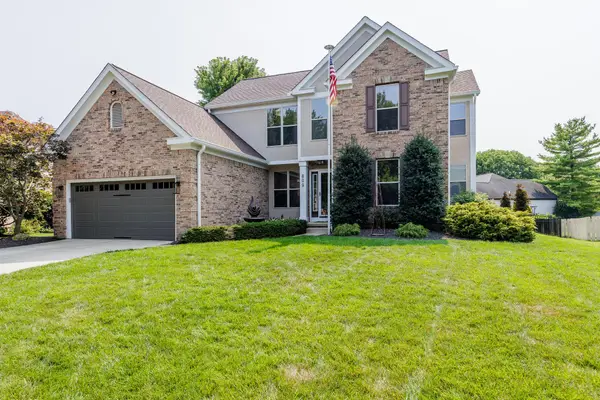 $499,900Coming Soon4 beds 3 baths
809 Aldengate Drive, Galloway, OH 43119
MLS# 226026792Listed by: EXP REALTY, LLC - New
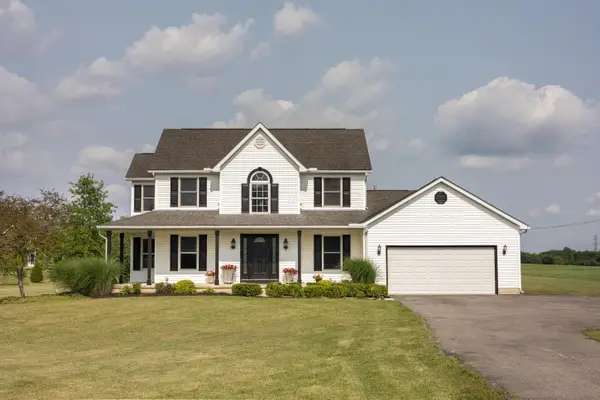 $695,900Active3 beds 3 baths2,200 sq. ft.
1472 Alton Road, Galloway, OH 43119
MLS# 226026808Listed by: RED 1 REALTY - New
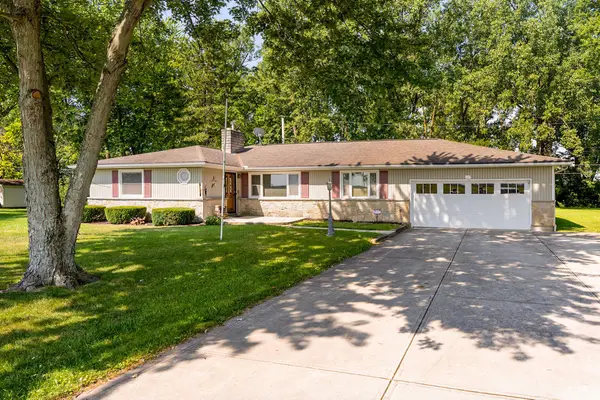 $330,000Active3 beds 2 baths1,780 sq. ft.
207 Darby Creek Drive, Galloway, OH 43119
MLS# 226026542Listed by: THE BROKERAGE HOUSE - Coming Soon
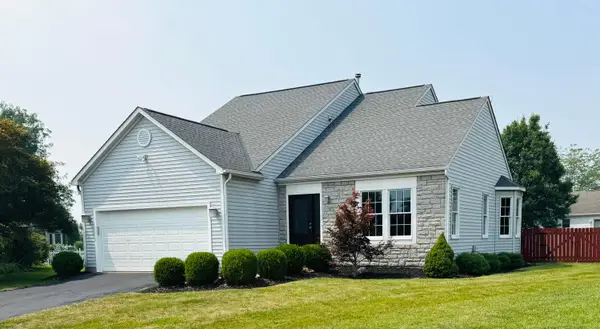 $409,000Coming Soon3 beds 4 baths
261 Westmark Court, Galloway, OH 43119
MLS# 226026277Listed by: WORTHINGTON REALTY, LLC - Open Sun, 1 to 3pmNew
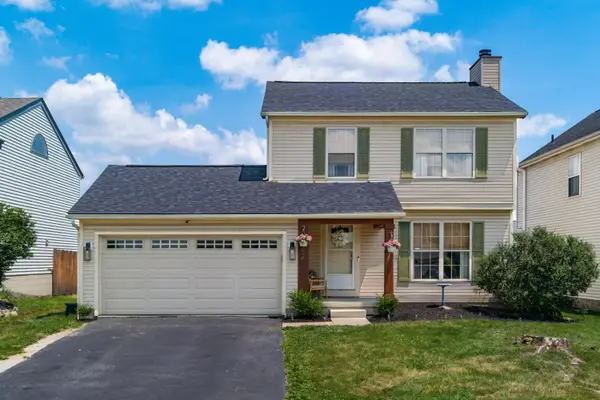 $320,000Active3 beds 3 baths1,262 sq. ft.
882 Bledsoe Drive, Galloway, OH 43119
MLS# 226026282Listed by: COLDWELL BANKER REALTY - New
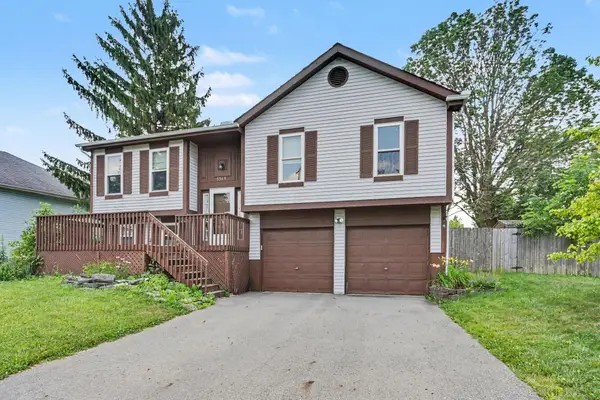 $274,800Active3 beds 2 baths1,588 sq. ft.
5569 Sullivant Avenue, Galloway, OH 43119
MLS# 226026175Listed by: SORRELL & COMPANY, INC.


Protect your home and budget from life's surprises with an Assurant Home Warranty, backed by a partner that supports you through every step of homeownership. Explore Plans.
©2026 Century 21 Real Estate LLC. All rights reserved. CENTURY 21®, the CENTURY 21 Logo and C21® are service marks owned by Century 21 Real Estate LLC. Century 21 Real Estate LLC fully supports the principles of the Fair Housing Act and the Equal Opportunity Act. Each office is independently owned and operated. Listing information is deemed reliable but not guaranteed accurate.