10921 Fox Den Circle, Garrettsville, OH 44231
Local realty services provided by:CENTURY 21 DeAnna Realty
Listed by: kelly zander
Office: vincent patrick realty
MLS#:5226393
Source:OH_NORMLS
Price summary
- Price:$349,000
- Price per sq. ft.:$210.24
- Monthly HOA dues:$15
About this home
Welcome to the highly sought-after Fox Hollow community, where this beautifully maintained 2019-built home offers the perfect blend of modern design, comfort, and convenience. From the moment you step inside, you'll appreciate the bright open-concept floor plan featuring a spacious kitchen with a large center island, abundant cabinetry, and seamless flow into the inviting living room highlighted by a cozy gas fireplace—perfect for entertaining or relaxing at home. The main level also offers a functional mudroom with first-floor laundry just off the attached two-car garage, a convenient half bath, and a spacious first-floor primary suite. This large bedroom is complete with a walk-in closet and a luxurious en-suite bath featuring a double vanity, walk-in shower, and ample storage. The striking decorative metal staircase leads to two additional bedrooms, a full bathroom, and a versatile loft area ideal for a home office, reading nook, or study space. The poured concrete basement provides excellent storage today with endless possibilities for future finished living space. Outside, enjoy a low-maintenance Trex deck overlooking the fenced backyard—perfect for summer cookouts, pets, or quiet evenings. Located in one of Garrettsville's most desirable neighborhoods, this move-in-ready home combines stylish finishes, thoughtful design, and room to grow, making it a rare opportunity you won't want to miss. Schedule your private showing today!...
Contact an agent
Home facts
- Year built:2019
- Listing ID #:5226393
- Added:6 day(s) ago
- Updated:July 17, 2026 at 07:55 AM
Rooms and interior
- Bedrooms:3
- Total bathrooms:3
- Full bathrooms:2
- Half bathrooms:1
- Kitchen Description:Dishwasher, Microwave, Range, Refrigerator
- Basement:Yes
- Living area:1,660 sq. ft.
Heating and cooling
- Cooling:Central Air
- Heating:Forced Air, Gas
- Central air:Yes
Structure and exterior
- Roof:Asphalt
- Year built:2019
- Building area:1,660 sq. ft.
- Lot area:0.26 Acres
- Architectural Style:Conventional
- Construction Materials:Vinyl Siding
- Exterior Features:Deck, Patio
Utilities
- Water:Public
- Sewer:Public Sewer
Finances and disclosures
- Price:$349,000
- Price per sq. ft.:$210.24
- Tax amount:$3,845 (2025)
Features and amenities
- Appliances:Dishwasher, Microwave, Range, Refrigerator, Washer
- Laundry features:Dryer, Washer
Parking
- Parking description:Attached, Garage
- Garage:Yes
- Garage spaces:2

New listings near 10921 Fox Den Circle
- New
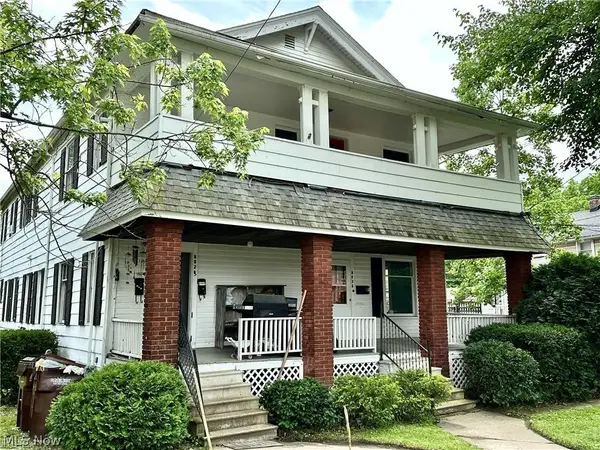 $210,000Active7 beds 3 baths3,840 sq. ft.
8026 Elm Street, Garrettsville, OH 44231
MLS# 5226536Listed by: BERKSHIRE HATHAWAY HOMESERVICES STOUFFER REALTY - New
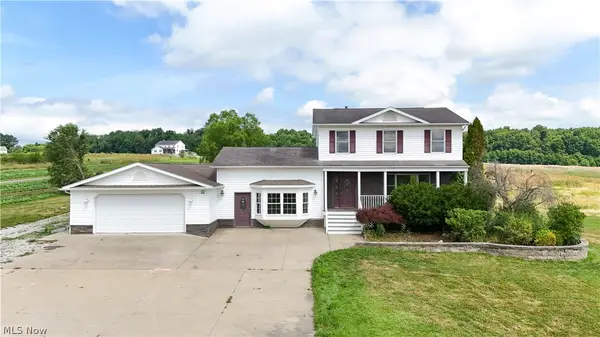 $439,000Active3 beds 2 baths2,435 sq. ft.
11241 Center Road, Garrettsville, OH 44231
MLS# 5225505Listed by: VINCENT PATRICK REALTY - New
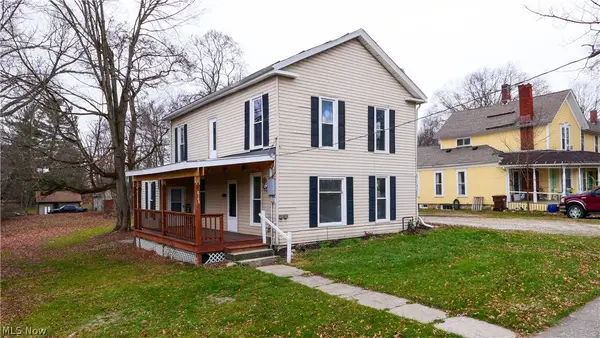 $249,000Active5 beds 4 baths2,550 sq. ft.
8145 High Street, Garrettsville, OH 44231
MLS# 5225581Listed by: VINCENT PATRICK REALTY  $749,000Active5 beds 6 baths5,354 sq. ft.
12530 Nelson Parkman Road, Garrettsville, OH 44231
MLS# 5219703Listed by: VINCENT PATRICK REALTY $410,000Active3 beds 3 baths
7998 Wolff Drive, Garrettsville, OH 44231
MLS# 5217818Listed by: WITTENSOLDNER REALTY
 $28,500Active2.07 Acres
V-L Parkman Road, Garrettsville, OH 44231
MLS# 5209684Listed by: CENTURY 21 GOLDFIRE REALTY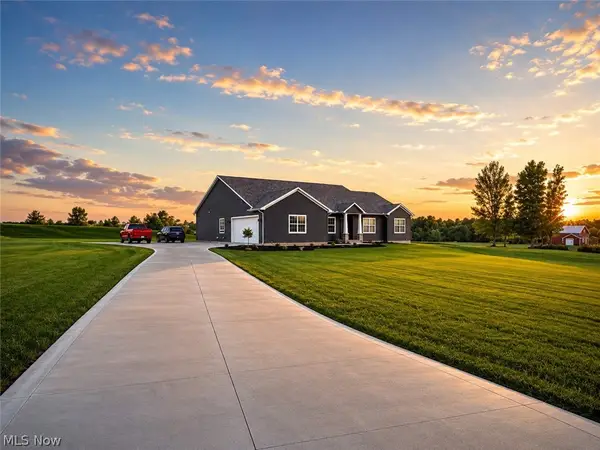 $599,900Pending4 beds 3 baths2,618 sq. ft.
8552 State Route 305, Garrettsville, OH 44231
MLS# 5217369Listed by: HOMESMART REAL ESTATE MOMENTUM LLC $210,000Active3 beds 1 baths1,189 sq. ft.
8210 Maple Avenue, Garrettsville, OH 44231
MLS# 5214617Listed by: KELLER WILLIAMS CHERVENIC RLTY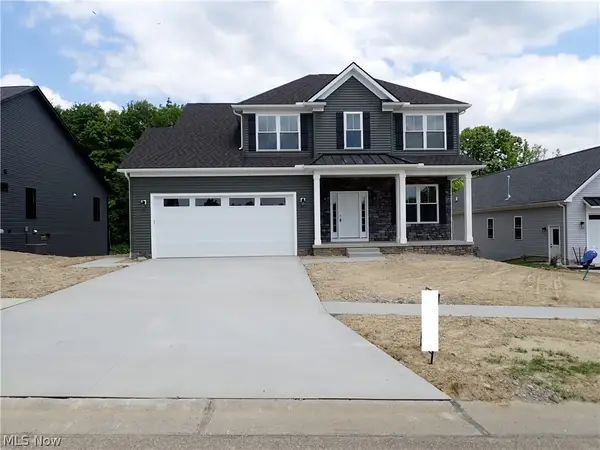 $529,000Active3 beds 3 baths3,452 sq. ft.
7077 Village Way Drive, Garrettsville, OH 44231
MLS# 5217353Listed by: OHIO PROPERTY GROUP, LLC


Protect your home and budget from life's surprises with an Assurant Home Warranty, backed by a partner that supports you through every step of homeownership. Explore Plans.
©2026 Century 21 Real Estate LLC. All rights reserved. CENTURY 21®, the CENTURY 21 Logo and C21® are service marks owned by Century 21 Real Estate LLC. Century 21 Real Estate LLC fully supports the principles of the Fair Housing Act and the Equal Opportunity Act. Each office is independently owned and operated. Listing information is deemed reliable but not guaranteed accurate.