12338 Honeylocust Lane, Garrettsville, OH 44231
Local realty services provided by:CENTURY 21 Transcendent Realty
Listed by: joseph gentile
Office: keller williams greater cleveland northeast
MLS#:5253150
Source:OH_NORMLS
Price summary
- Price:$42,000
- Price per sq. ft.:$32.16
About this home
A Little Vision, A Lot of Potential! Bring your paintbrush, your favorite flooring person, and your decorating ideas! This spacious 3-bedroom, 2-full-bath manufactured home offers a wonderful opportunity to make it your own. The kitchen features a center island cooking station, built-ins, and a pantry for additional storage. A separate dining room is perfect for everyday meals or entertaining, while the inviting living room features a wood-burning fireplace. Three generously sized bedrooms provide plenty of room to spread out. Enjoy the outdoors from the covered porch or relax in the enclosed porch. A carport, storage shed and garden add to the home's appeal. And don't forget the Private Stocked Fishing Lake, Children's Playground and Picnic Pavilion are just some of the perks afforded anyone that lives in the community. A little updating and your personal touch could make this one a real gem! Come see the possibilities!
Contact an agent
Home facts
- Year built:1979
- Subdivision & Development:Nelson Ledges Mobile Home Park
- Listing ID #:5253150
- Added:5 day(s) ago
- Updated:October 20, 2026 at 02:13 PM
Rooms and interior
- Bedrooms:3
- Total bathrooms:2
- Full bathrooms:2
- Rooms Total:7
- Kitchen Description:Built In Oven, Range
- Basement:Yes
- Living area:1,306 sq. ft.
Heating and cooling
- Cooling:Central Air, Window Units
- Heating:Electric, Forced Air
- Central air:Yes
Structure and exterior
- Roof:Asphalt, Fiberglass
- Year built:1979
- Building area:1,306 sq. ft.
- Exterior Features:Patio, Porch
- Levels:1 Story, 1 Story
Utilities
- Sewer:Public Sewer
Finances and disclosures
- Price:$42,000
- Price per sq. ft.:$32.16
Features and amenities
- Appliances:Range, Washer
- Laundry features:Dryer, Washer
Parking
- Carport spaces:1

New listings near 12338 Honeylocust Lane
- New
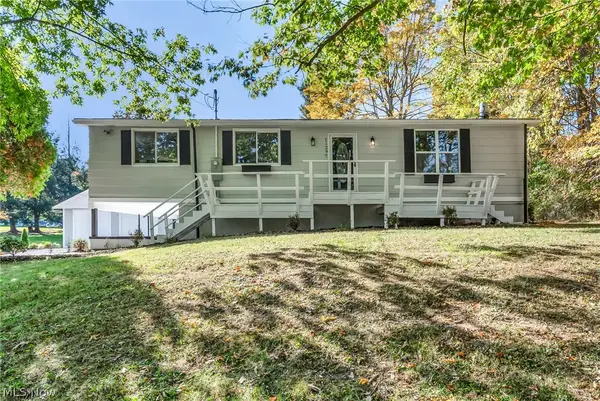 $329,000Active4 beds 2 baths2,580 sq. ft.
11297 Kyle Road, Garrettsville, OH 44231
MLS# 5253439Listed by: VINCENT PATRICK REALTY - New
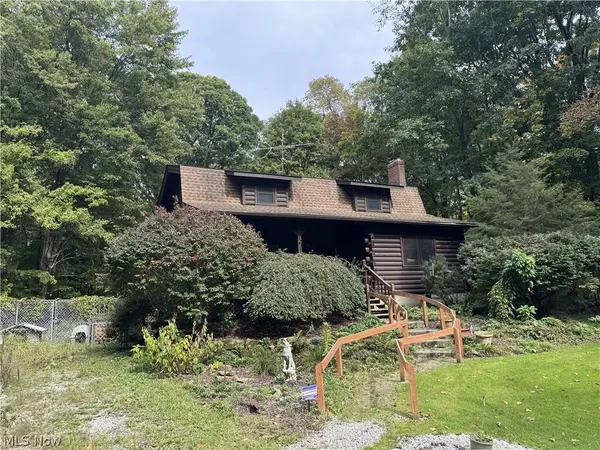
 $399,900Active4 beds 2 baths1,952 sq. ft.
8675 Pierce Road, Garrettsville, OH 44231
MLS# 5252529Listed by: CENTURY 21 GOLDFIRE REALTY - New
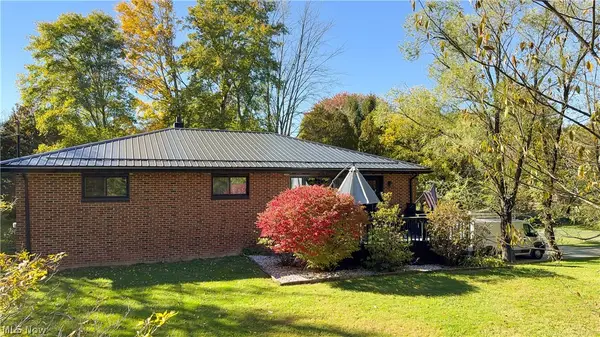 $410,000Active3 beds 2 baths2,036 sq. ft.
11485 Kyle Road, Garrettsville, OH 44231
MLS# 5251390Listed by: PATHWAY REAL ESTATE 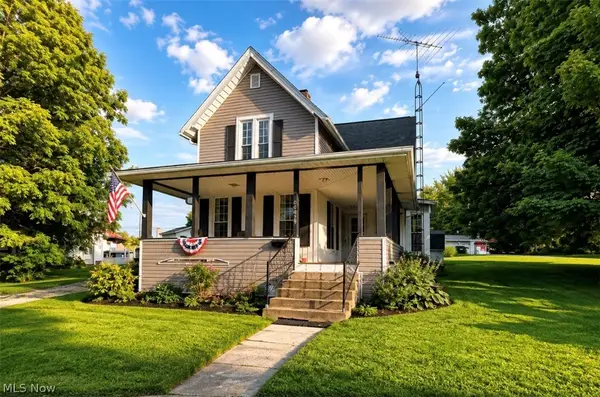 $199,900Pending3 beds 2 baths1,286 sq. ft.
10672 Freedom Street, Garrettsville, OH 44231
MLS# 5241397Listed by: CENTURY 21 GOLDFIRE REALTY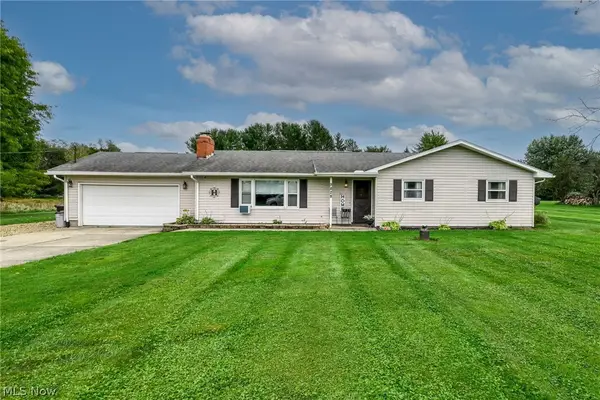 $199,900Pending3 beds 2 baths1,371 sq. ft.
9828 State Route 88, Garrettsville, OH 44231
MLS# 5248943Listed by: BERKSHIRE HATHAWAY HOMESERVICES STOUFFER REALTY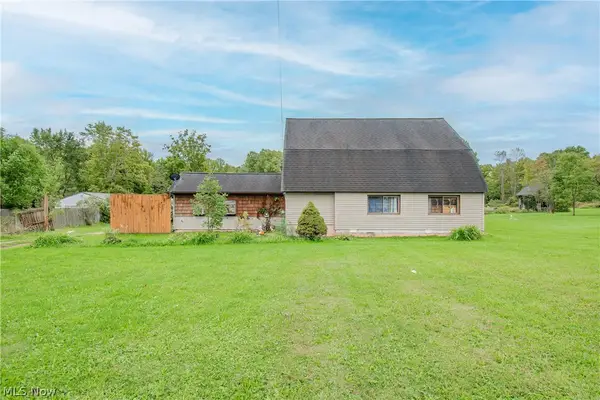 $299,000Active4 beds 2 baths1,877 sq. ft.
7176 Hankee Road, Garrettsville, OH 44231
MLS# 5247223Listed by: REAL OF OHIO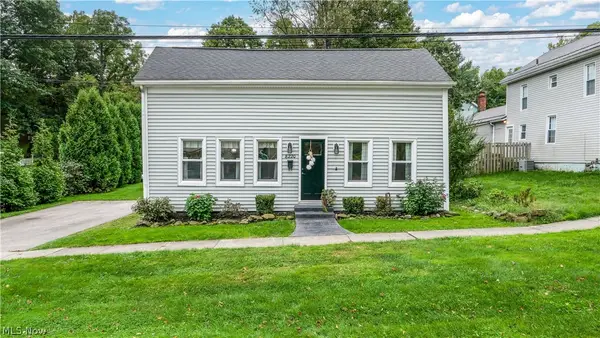 $179,000Active2 beds 2 baths1,101 sq. ft.
8220 Center Street, Garrettsville, OH 44231
MLS# 5246111Listed by: VINCENT PATRICK REALTY $299,000Activeundercontract3 beds 2 baths1,440 sq. ft.
10484 Knowlton Road, Garrettsville, OH 44231
MLS# 5241624Listed by: COLDWELL BANKER SCHMIDT REALTY $349,000Active8.7 Acres
Center Road, Garrettsville, OH 44231
MLS# 5237659Listed by: MB REALTY GROUP


Protect your home and budget from life's surprises with an Assurant Home Warranty, backed by a partner that supports you through every step of homeownership. Explore Plans.
©2026 Century 21 Real Estate LLC. All rights reserved. CENTURY 21®, the CENTURY 21 Logo and C21® are service marks owned by Century 21 Real Estate LLC. Century 21 Real Estate LLC fully supports the principles of the Fair Housing Act and the Equal Opportunity Act. Each office is independently owned and operated. Listing information is deemed reliable but not guaranteed accurate.