
1160 Fox Hill Drive, Gates Mills, OH 44040
Local realty services provided by:CENTURY 21 HomeStar
Listed by: brian h cantrall, craig cantrall
Office: chestnut hill realty, inc.
MLS#:5230693
Source:OH_NORMLS
Price summary
- Price:$1,795,000
- Monthly HOA dues:$12.5
About this home
A long, winding driveway leads through more than 10.5 acres of beautifully landscaped grounds, creating a private setting that truly feels like something out of a fairytale. The remarkable property includes an inground pool, multiple patios, a greenhouse, gazebo, and a deck overlooking a peaceful ravine. Inside, the main residence features a first floor primary wing with a spacious bedroom opening to the patio, a large bath, two separate walk in closets, and an exercise or bonus room with views of the private yard. An adjoining office with a fireplace connects directly to the bedroom, completing this comfortable and secluded retreat. The main level offers generous spaces for gathering, including a large kitchen and eating area overlooking the grounds, a formal dining room, a family room with a fireplace, and a welcoming living room just off the foyer. Two half baths are also located on the first floor. Upstairs are three bedrooms and two full baths, while the lower level provides additional living space with a large recreation room, full bath, and wine cellar. A charming carriage house adds wonderful flexibility for guests, extended stays, or separate private living quarters. It includes a full kitchen, living room, bedroom, and full bath, offering privacy while remaining connected to the estate. Six heated garage spaces are divided between the main residence and carriage house, with three spaces in each. Private, scenic, and difficult to replicate, this extraordinary property is conveniently located near main roads, I-271, Hillcrest Hospital, upscale shopping, fine dining, and several of Cleveland’s most prestigious private schools. From the moment you turn onto the long, winding driveway, you’re in for a treat. This property is truly spectacular!...
Contact an agent
Home facts
- Year built:1978
- Listing ID #:5230693
- Added:25 day(s) ago
- Updated:August 19, 2026 at 07:30 AM
Rooms and interior
- Bedrooms:5
- Total bathrooms:7
- Full bathrooms:5
- Half bathrooms:2
- Basement:Yes
- Basement Description:Finished, Full, Sump Pump, Walk Out Access
Heating and cooling
- Cooling:Central Air
- Heating:Fireplaces, Forced Air, Gas
- Central air:Yes
Structure and exterior
- Roof:Shake
- Year built:1978
- Lot area:10.59 Acres
- Lot Features:Spring/Creek, Wooded/Treed
- Architectural Style:Colonial
- Construction Materials:Brick, Wood Siding
- Exterior Features:Deck, Patio, Playground, Wooded
- Levels:2 Story
Utilities
- Water:Public
- Sewer:Septic Tank
Finances and disclosures
- Price:$1,795,000
- Tax amount:$23,461 (2025)
Features and amenities
- Pool features:In Ground
Parking
- Parking description:Attached, Drain, Driveway, Garage
- Garage:Yes
- Garage spaces:6

New listings near 1160 Fox Hill Drive
 $749,900Active4 beds 3 baths3,768 sq. ft.
7859 Sugarbush Lane, Gates Mills, OH 44040
MLS# 5233148Listed by: GARDNER KENNEDY GROUP, INC. $1,600,000Active15.79 Acres
7790 Old Mill Rd. V/l Only, Gates Mills, OH 44040
MLS# 5230786Listed by: ELITE SOTHEBY'S INTERNATIONAL REALTY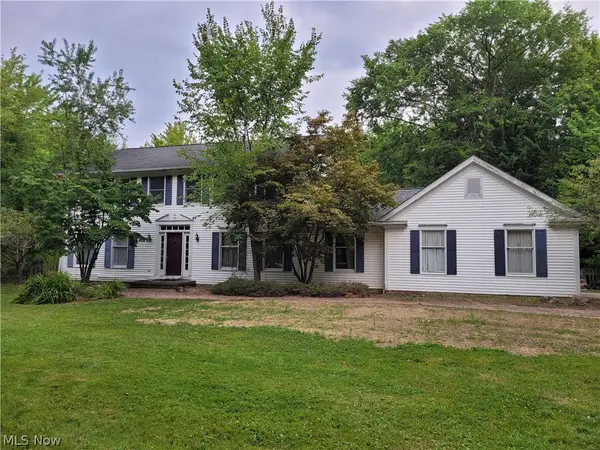 $649,900Active5 beds 3 baths2,640 sq. ft.
7939 Gatewood Oval, Gates Mills, OH 44040
MLS# 5233059Listed by: CC SELLS HOMES, LLC. $649,900Active5 beds 5 baths4,351 sq. ft.
7850 Mayfield Road, Gates Mills, OH 44040
MLS# 5225555Listed by: BERKSHIRE HATHAWAY HOMESERVICES PROFESSIONAL REALTY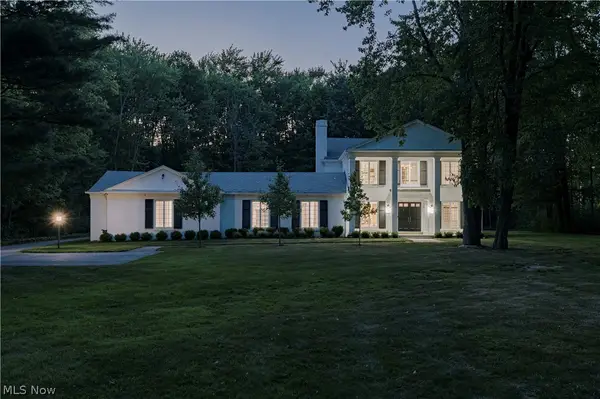 $1,850,000Active5 beds 6 baths8,148 sq. ft.
7093 Gates Mills Boulevard, Gates Mills, OH 44040
MLS# 5227399Listed by: KELLER WILLIAMS GREATER METROPOLITAN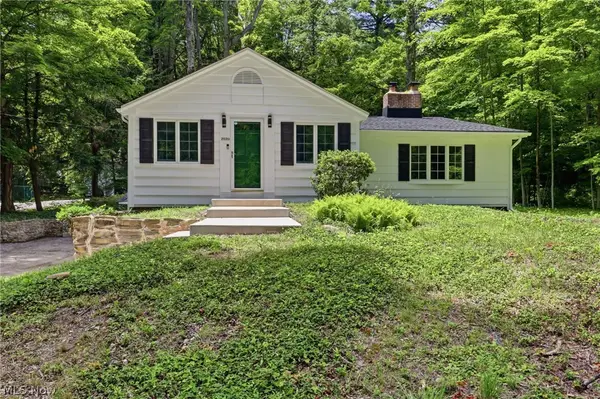 $599,000Active3 beds 2 baths
2020 Woodstock Road, Gates Mills, OH 44040
MLS# 5223407Listed by: BERKSHIRE HATHAWAY HOMESERVICES PROFESSIONAL REALTY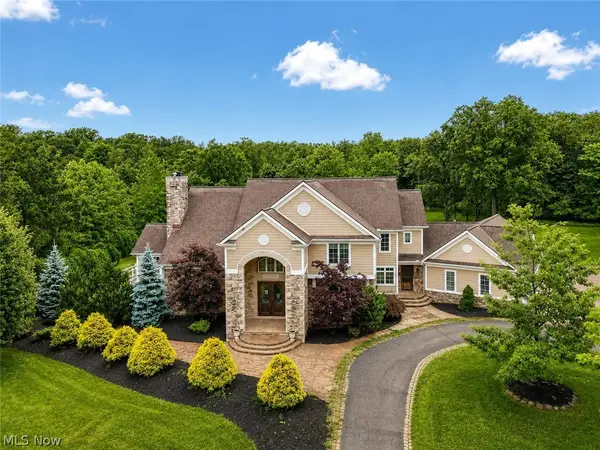 $1,950,000Active8 beds 6 baths7,363 sq. ft.
331 Timberidge Trail, Gates Mills, OH 44040
MLS# 5223996Listed by: AI BROKERS LLC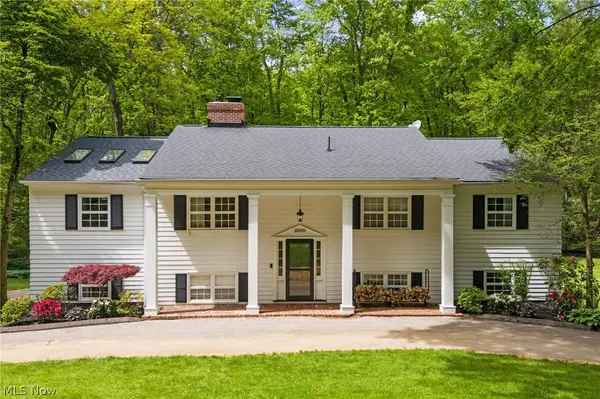 $975,000Active5 beds 5 baths3,728 sq. ft.
2000 Berkshire Road, Gates Mills, OH 44040
MLS# 5209241Listed by: JMG OHIO $3,395,000Active6 beds 9 baths
809 Village Trails, Gates Mills, OH 44040
MLS# 5196411Listed by: ELITE SOTHEBY'S INTERNATIONAL REALTY


Protect your home and budget from life's surprises with an Assurant Home Warranty, backed by a partner that supports you through every step of homeownership. Explore Plans.
©2026 Century 21 Real Estate LLC. All rights reserved. CENTURY 21®, the CENTURY 21 Logo and C21® are service marks owned by Century 21 Real Estate LLC. Century 21 Real Estate LLC fully supports the principles of the Fair Housing Act and the Equal Opportunity Act. Each office is independently owned and operated. Listing information is deemed reliable but not guaranteed accurate.