
1016 Mechanicsville Road, Geneva, OH 44041
Local realty services provided by:CENTURY 21 Darfus Realty
Listed by: rick l furmage, gordon hitchcock
Office: berkshire hathaway homeservices professional realty
MLS#:5225736
Source:OH_NORMLS
Price summary
- Price:$149,900
- Price per sq. ft.:$176.35
About this home
Grand River Enthusiasts, this 1880's built bungalow has stood the test of time and is located a short distance from the Grand River and all the amenities living along the river affords. 3 first floor bedrooms, a large living room, walk-up attic and a spacious 24' x 56' detached garage/workshop that boasts 220 electric, 13 ft overheard door w/electric opener and a car lift.
Additional 5 acres available. See Mls #5225734 for details
Contact an agent
Home facts
- Year built:1880
- Listing ID #:5225736
- Added:1 day(s) ago
- Updated:July 11, 2026 at 04:44 PM
Rooms and interior
- Bedrooms:3
- Total bathrooms:1
- Full bathrooms:1
- Basement:Yes
- Basement Description:Unfinished
- Living area:850 sq. ft.
Heating and cooling
- Heating:Forced Air, Oil
Structure and exterior
- Roof:Asphalt, Fiberglass
- Year built:1880
- Building area:850 sq. ft.
- Lot area:4.07 Acres
- Lot Features:Wooded/Treed
- Architectural Style:Bungalow
- Construction Materials:Vinyl Siding
- Exterior Features:Wooded
Utilities
- Water:Well
- Sewer:Septic Tank
Finances and disclosures
- Price:$149,900
- Price per sq. ft.:$176.35
- Tax amount:$1,814 (2025)
Parking
- Parking description:Detached, Driveway, Garage
- Garage:Yes
- Garage spaces:6

New listings near 1016 Mechanicsville Road
- New
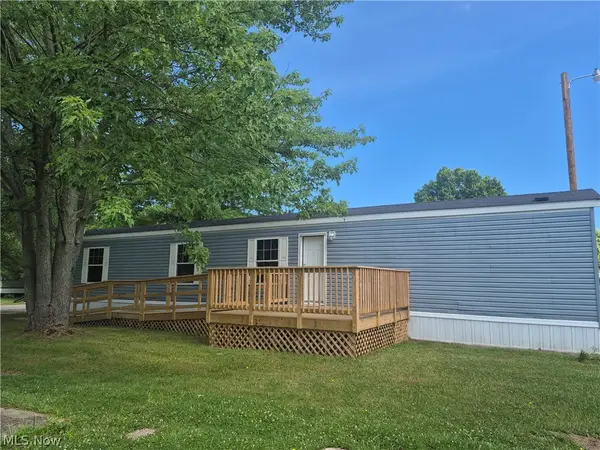 $59,600Active3 beds 2 baths938 sq. ft.
3583 Austin Road #83, Geneva, OH 44041
MLS# 5226068Listed by: MCDOWELL HOMES REAL ESTATE SERVICES - New
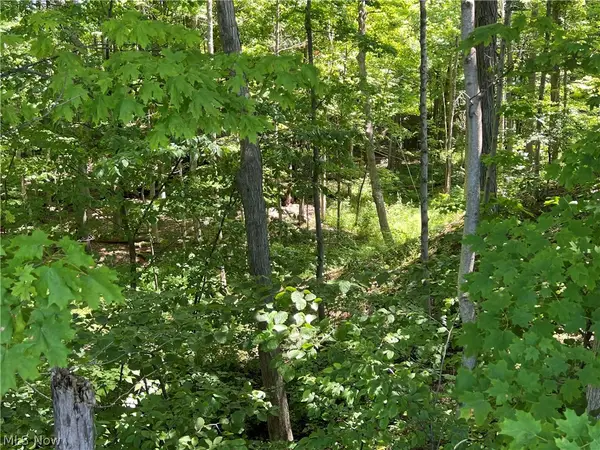 $59,900Active5.06 Acres
VL Mechanicsville Road, Geneva, OH 44041
MLS# 5225727Listed by: BERKSHIRE HATHAWAY HOMESERVICES PROFESSIONAL REALTY - New
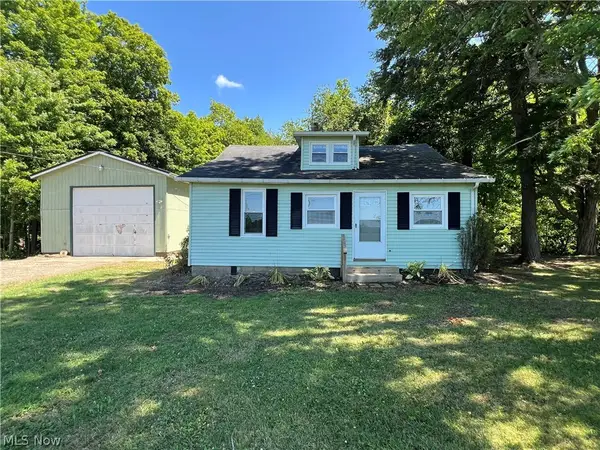 $199,900Active3 beds 1 baths850 sq. ft.
1016 Mechanicsville Road, Geneva, OH 44041
MLS# 5225734Listed by: BERKSHIRE HATHAWAY HOMESERVICES PROFESSIONAL REALTY - Open Sun, 12 to 1:30pmNew
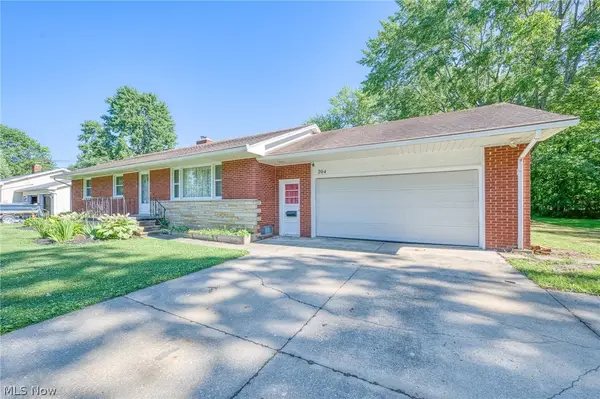 $254,900Active3 beds 2 baths2,012 sq. ft.
204 Ruth Street, Geneva, OH 44041
MLS# 5226154Listed by: MCDOWELL HOMES REAL ESTATE SERVICES - Open Sat, 11am to 1pmNew
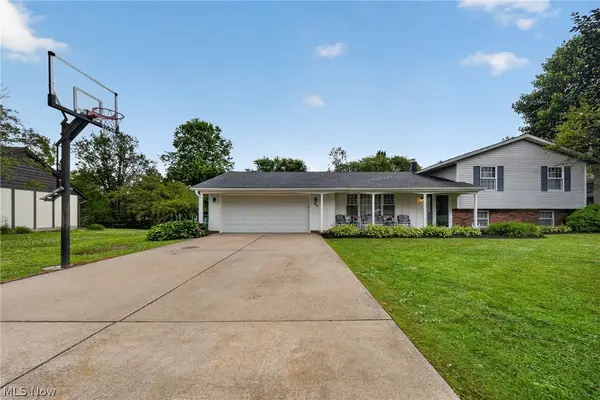 $264,900Active3 beds 3 baths1,336 sq. ft.
90 Meadowridge Drive, Geneva, OH 44041
MLS# 5225662Listed by: DIVERSIFIED HOMES, LLC - New
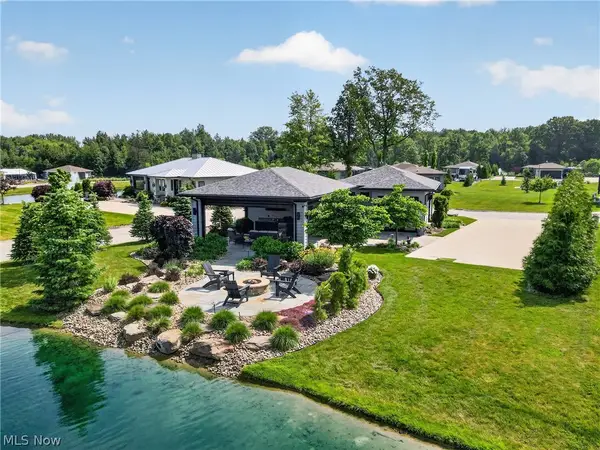 $775,000Active1 beds 1 baths670 sq. ft.
4508 Deer Lake Drive, Geneva, OH 44041
MLS# 5223990Listed by: ASSURED REAL ESTATE - New
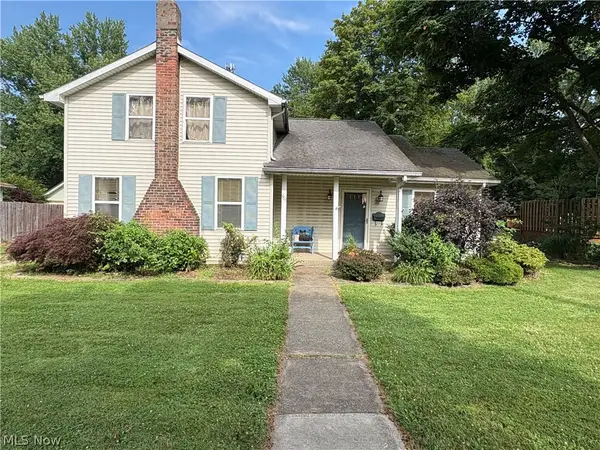 $149,900Active3 beds 2 baths
463 N Broadway, Geneva, OH 44041
MLS# 5225242Listed by: GLASSHOUSE REALTY GROUP, LLC 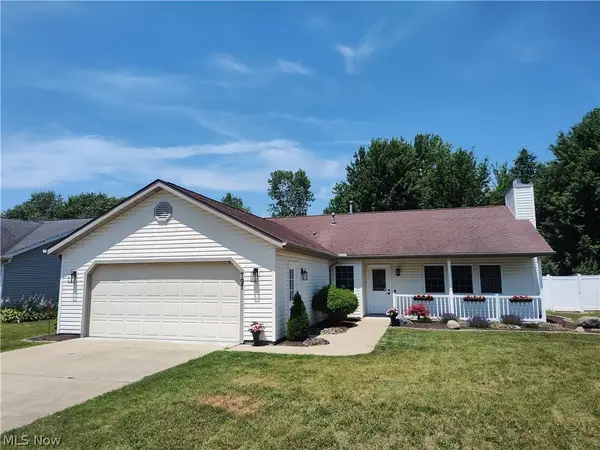 $277,900Pending3 beds 2 baths
797 Cugel Farm Lane, Geneva, OH 44041
MLS# 5224623Listed by: BERKSHIRE HATHAWAY HOMESERVICES PROFESSIONAL REALTY- New
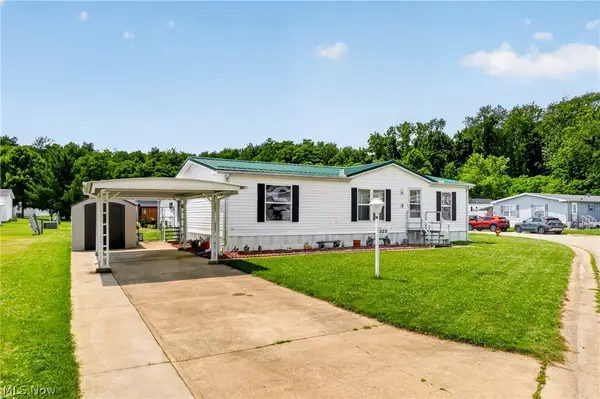 $90,000Active3 beds 2 baths1,188 sq. ft.
325 Britton Drive, Geneva, OH 44041
MLS# 5223122Listed by: ASSURED REAL ESTATE


Protect your home and budget from life's surprises with an Assurant Home Warranty, backed by a partner that supports you through every step of homeownership. Explore Plans.
©2026 Century 21 Real Estate LLC. All rights reserved. CENTURY 21®, the CENTURY 21 Logo and C21® are service marks owned by Century 21 Real Estate LLC. Century 21 Real Estate LLC fully supports the principles of the Fair Housing Act and the Equal Opportunity Act. Each office is independently owned and operated. Listing information is deemed reliable but not guaranteed accurate.