
3175 S Myers Road, Geneva, OH 44041
Local realty services provided by:CENTURY 21 Transcendent Realty
Upcoming open houses
- Sat, Oct 2411:00 am - 12:30 pm
Listed by: sara n phillips
Office: homesmart real estate momentum llc.
MLS#:5254132
Source:OH_NORMLS
Price summary
- Price:$309,000
- Price per sq. ft.:$220.71
About this home
Welcome to 3175 South Myers Road in Geneva Township!
Looking for room to spread out, enjoy the outdoors, and make a home your own? This well-loved ranch has been owned and cared for by the same seller for many years and is ready for its next chapter! Situated on 2.5 acres, the property offers an attached garage with electric and water access, a 24x24 pole barn, carport, and a small creek along the rear of the property.
Enjoy relaxing on the screened-in rear porch, complete with a swing and table, perfect for unwinding and taking in the peaceful surroundings. Inside, you’ll find 3 generously sized bedrooms, a large main bathroom, an additional half bath in the attached breezeway, and convenient first-floor laundry. The completely remodeled kitchen is just 2 years old complete with all appliances, while the spacious living room features a stone faced wood-burning fireplace and a large bay window that fills the space with natural light. A pantry and abundant storage from top to bottom add to the home's functionality.
Unique, custom handmade oak accents throughout the home showcase craftsmanship created by the seller. The full basement offers ample shelving and space for hobbies and projects; and this is where the oak adornments and numerous others were crafted.
Recent updates include a remodeled kitchen (2 years), 200-amp electrical service (2 years), a 7-year-old septic tank, siding approximately 10 years old, windows approximately 10–11 years old, new GFCI outlets, and more.
A wonderful opportunity to enjoy country living, extra outbuildings, and room to create lasting memories!
~Photos are AI/Digitally enhanced~...
Contact an agent
Home facts
- Year built:1958
- Listing ID #:5254132
- Added:2 day(s) ago
- Updated:October 24, 2026 at 02:17 PM
Rooms and interior
- Bedrooms:3
- Total bathrooms:2
- Full bathrooms:1
- Half bathrooms:1
- Rooms Total:6
- Kitchen Description:Dishwasher, Microwave, Range, Refrigerator
- Basement:Yes
- Basement Description:Full, Unfinished
- Living area:1,400 sq. ft.
Heating and cooling
- Cooling:Wall Units
- Heating:Baseboard, Fireplaces, Gas, Hot Water, Steam
Structure and exterior
- Roof:Asphalt, Fiberglass
- Year built:1958
- Building area:1,400 sq. ft.
- Lot area:2.5 Acres
- Architectural Style:Ranch
- Construction Materials:Stone, Vinyl Siding
- Exterior Features:Porch
- Levels:2 Story
Utilities
- Water:Public
- Sewer:Septic Tank
Finances and disclosures
- Price:$309,000
- Price per sq. ft.:$220.71
- Tax amount:$2,163 (2025)
Features and amenities
- Appliances:Dishwasher, Microwave, Range, Refrigerator
- Amenities:Central Vacuum, Smoke Detectors
Parking
- Parking description:Attached, Driveway, Garage
- Garage:Yes
- Garage spaces:1
- Carport spaces:2

New listings near 3175 S Myers Road
 $85,000Active4 beds 2 baths1,568 sq. ft.
3583 Austin Road #9, Geneva, OH 44041
MLS# 5230872Listed by: PLATINUM REAL ESTATE- New
 $99,900Active2 beds 2 baths1,561 sq. ft.
1438 S County Line Road, Geneva, OH 44041
MLS# 5254971Listed by: PLATINUM REAL ESTATE - Open Sat, 11am to 1pmNew
 $179,900Active3 beds 1 baths1,040 sq. ft.
3195 Martha Drive, Geneva, OH 44041
MLS# 5254158Listed by: HOMESMART REAL ESTATE MOMENTUM LLC  $329,900Active3 beds 2 baths1,255 sq. ft.
S/L 77 Sawyer Drive, Geneva, OH 44041
MLS# 5251967Listed by: THE MILLER REALTY CO. $299,900Active3 beds 2 baths1,255 sq. ft.
S/L 76 Sawyer Drive, Geneva, OH 44041
MLS# 5251730Listed by: THE MILLER REALTY CO. $749,000Active4 beds 5 baths5,221 sq. ft.
6615 Shilling Road, Geneva, OH 44041
MLS# 5251399Listed by: ASSURED REAL ESTATE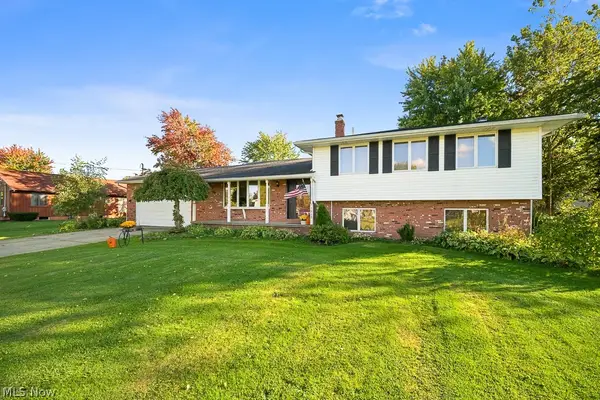 $249,900Active4 beds 3 baths1,530 sq. ft.
5668 Old Orchard Drive, Geneva, OH 44041
MLS# 5251324Listed by: GLASSHOUSE REALTY GROUP, LLC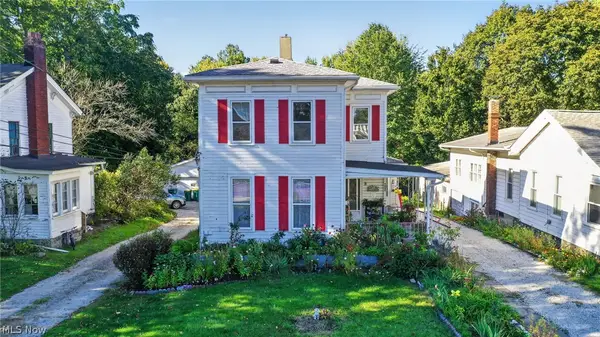 $189,900Active6 beds 3 baths
429 W Main Street, Geneva, OH 44041
MLS# 5250874Listed by: MCDOWELL HOMES REAL ESTATE SERVICES- Open Tue, 4:30 to 6:30pm
 $204,900Active3 beds 1 baths1,224 sq. ft.
449 N Broadway, Geneva, OH 44041
MLS# 5249669Listed by: RUSSELL REAL ESTATE SERVICES


Protect your home and budget from life's surprises with an Assurant Home Warranty, backed by a partner that supports you through every step of homeownership. Explore Plans.
©2026 Century 21 Real Estate LLC. All rights reserved. CENTURY 21®, the CENTURY 21 Logo and C21® are service marks owned by Century 21 Real Estate LLC. Century 21 Real Estate LLC fully supports the principles of the Fair Housing Act and the Equal Opportunity Act. Each office is independently owned and operated. Listing information is deemed reliable but not guaranteed accurate.