
3585 Austin Road #9, Geneva, OH 44041
Local realty services provided by:CENTURY 21 DeAnna Realty
Listed by: elvira d naples
Office: platinum real estate
MLS#:5230872
Source:OH_NORMLS
Price summary
- Price:$85,000
- Price per sq. ft.:$54.21
About this home
Beautifully maintained 4-bedroom, 2-bathroom home in the sought-after AUSTIN WOODS COMMUNITY of Geneva Twp, located in the award-winning wineries, shopping, dining, and parks! Featuring a move-in-ready open and inviting floor plan that offers 1,568 square feet of space and flexibility today's buyers are looking for. The spacious living room flows seamlessly into the large eat-in kitchen, complete with abundant cabinetry, generous counter space, and room to gather with family and friends. The private owner's suite includes a full bath and ample closet space, while three additional bedrooms provide options for guests, a home office, playroom, etc. Natural light fills the home, creating a warm and welcoming atmosphere throughout. This home is one of the popular Skyline models, equipped with some updates completed in 2024, such as LTV flooring throughout and paint, wood accent walls, toilets, and plumbing. Block foundation, tie downs, vapor barrier, and skirt were replaced in 2024. H20 tank and gas furnace were updated in 2022. Schedule your private showing today and experience why buyers choose Geneva Twp and Austin Woods Community as their place to call home....
Contact an agent
Home facts
- Year built:1999
- Subdivision & Development:Austin Woods
- Listing ID #:5230872
- Added:52 day(s) ago
- Updated:September 15, 2026 at 02:30 PM
Rooms and interior
- Bedrooms:4
- Total bathrooms:2
- Full bathrooms:2
- Kitchen Description:Dishwasher, Microwave, Range, Refrigerator
- Living area:1,568 sq. ft.
Heating and cooling
- Cooling:Window Units
- Heating:Forced Air, Gas
Structure and exterior
- Roof:Asphalt, Fiberglass
- Year built:1999
- Building area:1,568 sq. ft.
- Construction Materials:Vinyl Siding
- Exterior Features:Patio
- Levels:1 Story
Utilities
- Water:Public
- Sewer:Public Sewer
Finances and disclosures
- Price:$85,000
- Price per sq. ft.:$54.21
Features and amenities
- Appliances:Dishwasher, Microwave, Range, Refrigerator, Washer
- Laundry features:Dryer, Washer
Parking
- Parking description:Driveway

New listings near 3585 Austin Road #9
- New
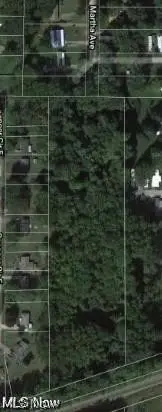 $70,000Active6.57 Acres
S Martha Road, Geneva, OH 44041
MLS# 5244685Listed by: HOMESMART REAL ESTATE MOMENTUM LLC - New
 $399,900Active4 beds 3 baths2,882 sq. ft.
4922 S Ridge E Road, Geneva, OH 44041
MLS# 5240845Listed by: RUSSELL REAL ESTATE SERVICES - New
 $424,900Active5 beds 3 baths3,264 sq. ft.
668 S Broadway, Harpersfield, OH 44041
MLS# 5244164Listed by: ASSURED REAL ESTATE - New
 $69,900Active2 beds 2 baths980 sq. ft.
316 Britton Drive, Geneva, OH 44041
MLS# 5243665Listed by: LIFE STAGES REALTY, LLC - New
 $250,000Active3 beds 1 baths1,396 sq. ft.
7846 Ninevah Road, Geneva, OH 44041
MLS# 5244133Listed by: LISTWITHFREEDOM.COM INC.  $280,000Active3 beds 1 baths1,500 sq. ft.
3040 E Spencer Circle, Geneva, OH 44041
MLS# 5240875Listed by: HOMESMART REAL ESTATE MOMENTUM LLC $49,900Active2 beds 1 baths720 sq. ft.
5012 S Ridge Road, Geneva, OH 44041
MLS# 5242054Listed by: HOMESMART REAL ESTATE MOMENTUM LLC $359,977Active4 beds 2 baths3,820 sq. ft.
5249 New London Road, Geneva, OH 44041
MLS# 5241867Listed by: GLASSHOUSE REALTY GROUP, LLC $109,900Active2 beds 1 baths
27 Water Street, Geneva, OH 44041
MLS# 5241447Listed by: GLASSHOUSE REALTY GROUP, LLC $54,000Active3 beds 2 baths924 sq. ft.
3583 Austin Road #27, Geneva, OH 44041
MLS# 5239222Listed by: PLATINUM REAL ESTATE


Protect your home and budget from life's surprises with an Assurant Home Warranty, backed by a partner that supports you through every step of homeownership. Explore Plans.
©2026 Century 21 Real Estate LLC. All rights reserved. CENTURY 21®, the CENTURY 21 Logo and C21® are service marks owned by Century 21 Real Estate LLC. Century 21 Real Estate LLC fully supports the principles of the Fair Housing Act and the Equal Opportunity Act. Each office is independently owned and operated. Listing information is deemed reliable but not guaranteed accurate.