
106 E 5th Street, Genoa, OH 43430
Local realty services provided by:CENTURY 21 Bolte Real Estate
Listed by: brad a. sutphin
Office: re/max preferred associates
MLS#:10009955
Source:OH_TBR
Price summary
- Price:$144,000
- Price per sq. ft.:$81.82
About this home
Estate Selling As-Is ! 4 bedroom 2 1/2 bath. Long term owner. Hardwood floors, & vinyl floors located in bedrooms. Original natural wood kitchen cabinets, wood-painted cabinets in first floor laundry room, half bath room main level. Living room has fireplace, bay window and hardwood floors. 4 bedrooms and two full bathrooms 2nd level. Owners of home were smokers, home needs cleaning, flooring, paint, etc. Furnace is old however works. NO central air. Lot has mature landscaping. Property situated on double corner lot, two parcel ID numbers.
Contact an agent
Home facts
- Year built:1940
- Subdivision & Development:None
- Listing ID #:10009955
- Added:41 day(s) ago
- Updated:August 08, 2026 at 01:39 PM
Rooms and interior
- Bedrooms:4
- Total bathrooms:3
- Full bathrooms:2
- Half bathrooms:1
- Rooms Total:8
- Flooring:Linoleum, Vinyl, Wood
- Basement Description:Crawl Space
- Living area:1,760 sq. ft.
Heating and cooling
- Heating:Central, Forced Air, Natural Gas
Structure and exterior
- Roof:Asphalt, Shingle
- Year built:1940
- Building area:1,760 sq. ft.
- Lot area:0.26 Acres
- Lot Features:Irregular Lot
- Architectural Style:Colonial
- Construction Materials:Aluminum Siding, Vinyl Siding, Wood Siding
- Exterior Features:Covered Porch, Lighting, Rear Patio, Rear Porch
- Foundation Description:Crawl Space
Schools
- High school:Genoa
- Middle school:Genoa
- Elementary school:Genoa
Utilities
- Water:Public, Water Connected
- Sewer:Public Sewer, Sanitary Sewer, Sewer Connected
Finances and disclosures
- Price:$144,000
- Price per sq. ft.:$81.82
Features and amenities
- Appliances:Water Heater
- Laundry features:Electric Dryer Hookup, Main Level, Sink, Washer Hookup
Parking
- Total parking spaces:2
- Parking description:Detached Garage, Driveway, Off Street
- Garage:Yes
- Garage spaces:2
New listings near 106 E 5th Street
- New
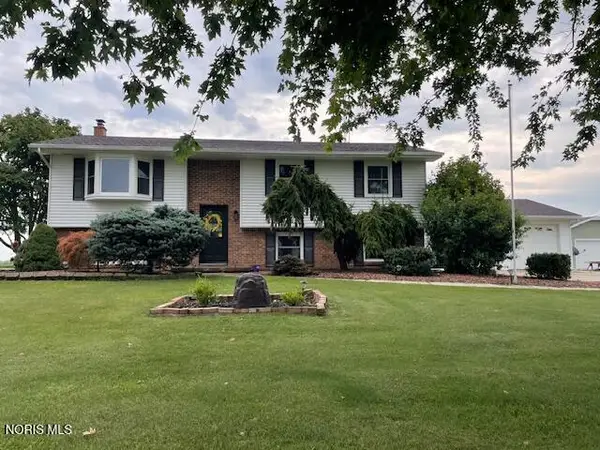 $410,000Active4 beds 2 baths2,308 sq. ft.
25410 N Fostoria Road, Genoa, OH 43430
MLS# 10011876Listed by: ILINK REAL ESTATE COMPANY, LLC  $229,900Active3 beds 1 baths1,108 sq. ft.
23393 W Centerfield Drive, Genoa, OH 43430
MLS# 10011092Listed by: KEY REALTY LTD $340,000Active4 beds 2 baths1,964 sq. ft.
2209 N Reiman Road, Genoa, OH 43430
MLS# 10010808Listed by: THE DANBERRY CO $249,900Pending5 beds 1 baths1,936 sq. ft.
26702 N Fostoria Road, Genoa, OH 43430
MLS# 10010634Listed by: RE/MAX PREFERRED ASSOCIATES $375,000Active3 beds 2 baths1,743 sq. ft.
403 Castle Cove, Genoa, OH 43430
MLS# 10010594Listed by: THE DANBERRY CO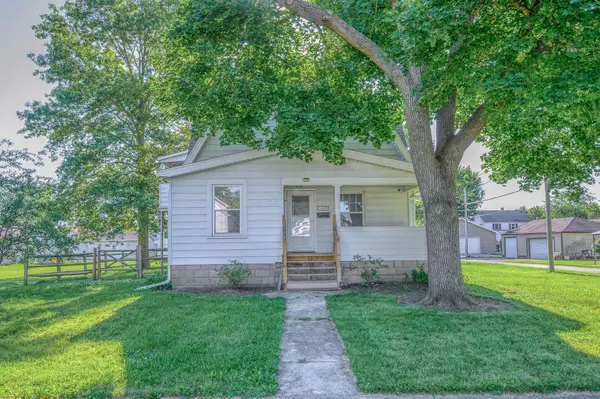 $179,000Active4 beds 2 baths1,648 sq. ft.
509 Buckeye Street, Genoa, OH 43430
MLS# 226026234Listed by: THE WESTWOOD REAL ESTATE CO. $209,900Active4 beds 1 baths2,049 sq. ft.
3135 N Bolander Road, Genoa, OH 43430
MLS# 10010417Listed by: KEY REALTY LTD $239,900Pending3 beds 2 baths1,590 sq. ft.
23275 Ohio 51, Genoa, OH 43430
MLS# 10009154Listed by: KEY REALTY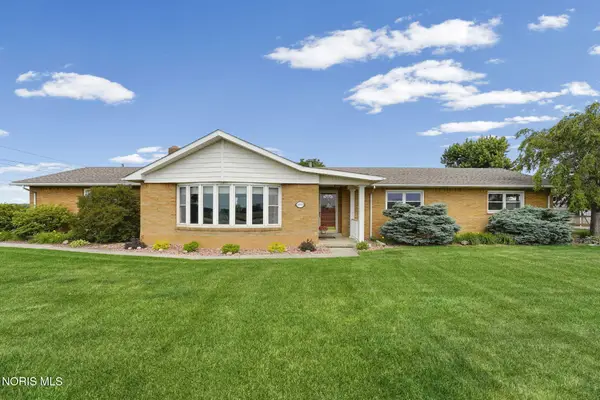 $449,900Active4 beds 2 baths2,633 sq. ft.
1993 N Genoa Clay Center Road, Genoa, OH 43430
MLS# 10008978Listed by: THE DANBERRY CO.


Protect your home and budget from life's surprises with an Assurant Home Warranty, backed by a partner that supports you through every step of homeownership. Explore Plans.
©2026 Century 21 Real Estate LLC. All rights reserved. CENTURY 21®, the CENTURY 21 Logo and C21® are service marks owned by Century 21 Real Estate LLC. Century 21 Real Estate LLC fully supports the principles of the Fair Housing Act and the Equal Opportunity Act. Each office is independently owned and operated. Listing information is deemed reliable but not guaranteed accurate.