
310 W 9th Street, Genoa, OH 43430
Local realty services provided by:CENTURY 21 Bolte Real Estate
Listed by: douglas everett
Office: keller williams citywide
MLS#:10014708
Source:OH_TBR
Price summary
- Price:$269,500
- Price per sq. ft.:$181.85
About this home
ABSOLUTELY STUNNING 4 bed home resting in the middle of the quiet Village of Genoa. The kitchen has been recently updated top to bottom with granite countertops, wood floors, soft close drawers, and modern lighting. New siding, roof, eaves, downspouts, and gutters just this year! Amazing composite deck (9'9"x19') off the dining area. A fully fenced in yard and an oversized 2 car detached garage. A clean, dry, and waterproofed basement as well as an enclosed front porch, just finished. HVAC only 2 years old. Updates done for you, this is not one you want to miss!
Contact an agent
Home facts
- Year built:1910
- Subdivision & Development:Genoa Village
- Listing ID #:10014708
- Added:1 day(s) ago
- Updated:October 14, 2026 at 06:41 PM
Rooms and interior
- Bedrooms:4
- Total bathrooms:2
- Full bathrooms:1
- Half bathrooms:1
- Rooms Total:10
- Flooring:Carpet, Tile, Wood
- Kitchen Description:Dishwasher, Gas Range Connection, Refrigerator
- Basement:Yes
- Basement Description:Block, Full, Interior Entry, Partially Finished, Sump Pump
- Living area:1,482 sq. ft.
Heating and cooling
- Cooling:Central Air
- Heating:Central, Forced Air, Natural Gas
Structure and exterior
- Roof:Asphalt
- Year built:1910
- Building area:1,482 sq. ft.
- Lot area:0.15 Acres
- Lot Features:Corner Lot, Landscaped
- Architectural Style:Traditional
- Construction Materials:Asphalt, Block, Vinyl Siding
- Exterior Features:Enclosed Porch, Front Porch, Private Yard, Rear Patio, Storage
- Foundation Description:Block
- Levels:One and One Half
Schools
- High school:Genoa
- Middle school:Genoa
- Elementary school:Genoa
Utilities
- Water:Public, Water Connected
- Sewer:Public Sewer, Sewer Connected
Finances and disclosures
- Price:$269,500
- Price per sq. ft.:$181.85
Features and amenities
- Appliances:Dishwasher, Gas Range Connection, Refrigerator, Sump Pump
- Laundry features:Inside, Main Level, Sink, Washer Hookup
- Amenities:Open Floorplan, Storage, Walk-In Closet(s)
Parking
- Total parking spaces:10
- Parking description:Detached Garage, Driveway, Garage Door Opener, Gravel, Off Street, On Street
- Garage:Yes
- Garage spaces:3
New listings near 310 W 9th Street
- New
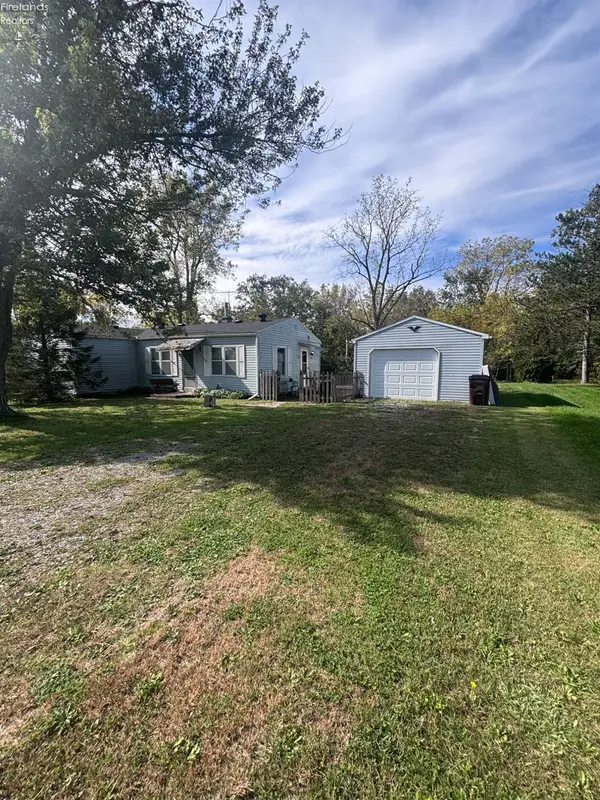 $73,000Active2 beds 1 baths1,000 sq. ft.
2560 N Reiman Road, Genoa, OH 43430
MLS# 20264170Listed by: POLTER REAL ESTATE - New
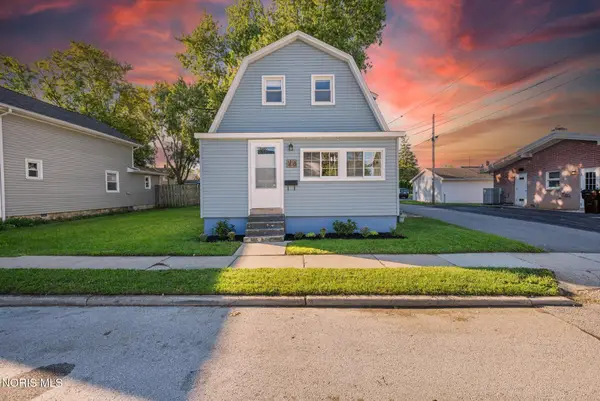 $164,900Active2 beds 2 baths1,084 sq. ft.
103 E 5th Street, Genoa, OH 43430
MLS# 10014344Listed by: THE DANBERRY CO 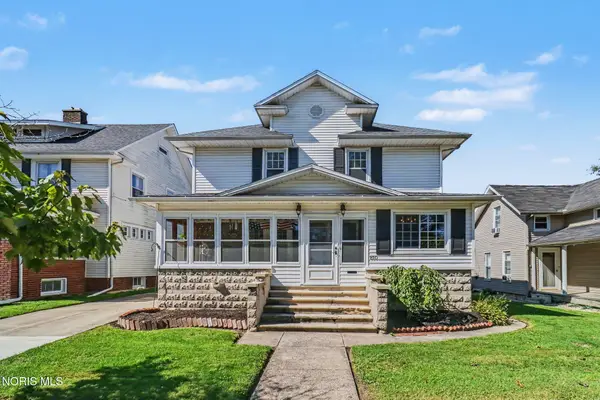 $249,900Pending4 beds 2 baths1,888 sq. ft.
810 Main Street, Genoa, OH 43430
MLS# 10014042Listed by: NEXTHOME ELEVATE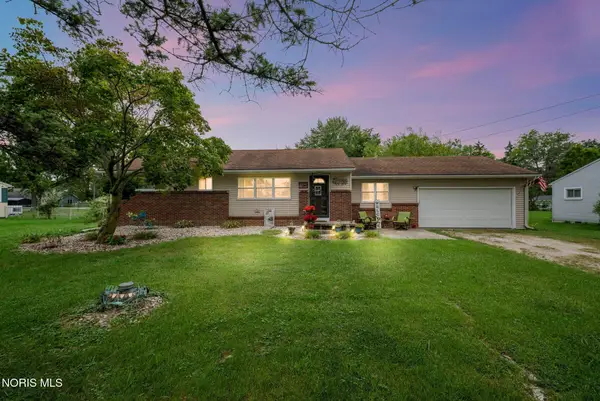 $229,900Active3 beds 1 baths1,260 sq. ft.
23348 W Centerfield Drive, Genoa, OH 43430
MLS# 10013685Listed by: RE/MAX PREFERRED ASSOCIATES $189,900Active2 beds 1 baths1,512 sq. ft.
23349 W Centerfield Drive, Genoa, OH 43430
MLS# 10012814Listed by: HOWARD HANNA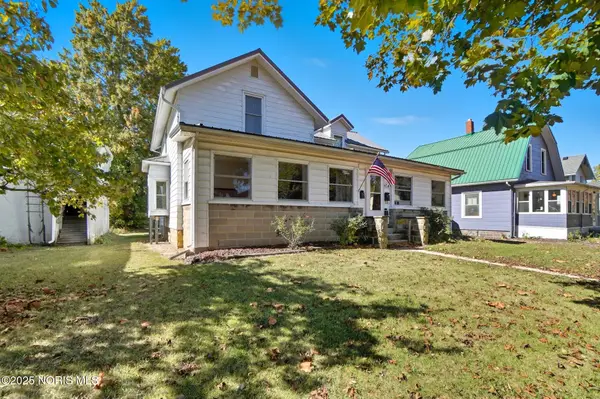 $80,000Pending-- beds -- baths1,863 sq. ft.
904 Main Street, Genoa, OH 43430
MLS# 10000363Listed by: BETH ROSE REAL ESTATE & AUCTIO


Protect your home and budget from life's surprises with an Assurant Home Warranty, backed by a partner that supports you through every step of homeownership. Explore Plans.
©2026 Century 21 Real Estate LLC. All rights reserved. CENTURY 21®, the CENTURY 21 Logo and C21® are service marks owned by Century 21 Real Estate LLC. Century 21 Real Estate LLC fully supports the principles of the Fair Housing Act and the Equal Opportunity Act. Each office is independently owned and operated. Listing information is deemed reliable but not guaranteed accurate.