
204 Grandin Drive, Georgetown, OH 45121
Local realty services provided by:CENTURY 21 Premiere Properties
204 Grandin Drive,Pleasant Twp, OH 45121
$255,000
- 4 Beds
- 2 Baths
- 2,080 sq. ft.
- Single family
- Active
Listed by: christopher shepherd
Office: plum tree realty513-443-5060
MLS#:1894508
Source:OH_CINCY
Price summary
- Price:$255,000
- Price per sq. ft.:$122.6
About this home
**SELLER OFFERING RATE BUY DOWN** Move in for 0% down into this beautifully remodeled 4 bed, 2 bath, brick Cape Cod that has been thoughtfully updated throughout. Home offers the character of a classic home with a fresh, updated feel. With endless improvements already completed, all that's left to do is move in and make it yours! Outside, you'll find a detached 1-car garage and a large, fenced backyard with plenty of room for pets, entertaining, play, or creating your own space. Need even more space? The unfinished basement is a blank canvas ready for your vision for additional living space, a recreation room, home gym, workshop, or extra storage. This Georgetown home is ready for its next chapter!
Contact an agent
Home facts
- Year built:1949
- Listing ID #:1894508
- Added:34 day(s) ago
- Updated:October 23, 2026 at 02:34 PM
Rooms and interior
- Bedrooms:4
- Total bathrooms:2
- Full bathrooms:2
- Rooms Total:8
- Dining Description:Laminate Floor
- Kitchen Description:Dishwasher, Eat-In, Laminate Floor, Microwave, Oven/Range, Refrigerator, Solid Surface Ctr
- Bedroom Description:Vaulted Ceiling
- Basement Description:Concrete Floor, Full, Unfinished
- Living area:2,080 sq. ft.
Heating and cooling
- Cooling:Ceiling Fans, Central Air
- Heating:Forced Air, Oil
Structure and exterior
- Roof:Metal
- Year built:1949
- Building area:2,080 sq. ft.
- Lot area:0.09 Acres
- Lot Features:Level
- Architectural Style:Cape Cod, Traditional
- Construction Materials:Brick
- Foundation Description:Block
- Levels:2 Story
Utilities
- Water:Public
- Sewer:Public Sewer
Finances and disclosures
- Price:$255,000
- Price per sq. ft.:$122.6
Features and amenities
- Appliances:Dishwasher, Microwave, Oven/Range, Refrigerator
- Amenities:Multi Panel Doors
Parking
- Parking description:Concrete, Driveway
- Garage:Yes
- Garage spaces:1
 Information deemed reliable but not guaranteed. The data relating to real estate for sale on this web site comes in part from the Broker Reciprocity program of the Multiple Listing Service of Greater Cincinnati. Real estate listings held by brokerage firms other than CENTURY 21 Premiere Properties are marked with the Broker Reciprocity™ logo (the small house as shown to the left) and detailed information about them includes the name of the listing brokers. 2026, MLS of Greater Cincinnati, Inc. All rights reserved.
New listings near 204 Grandin Drive
- New
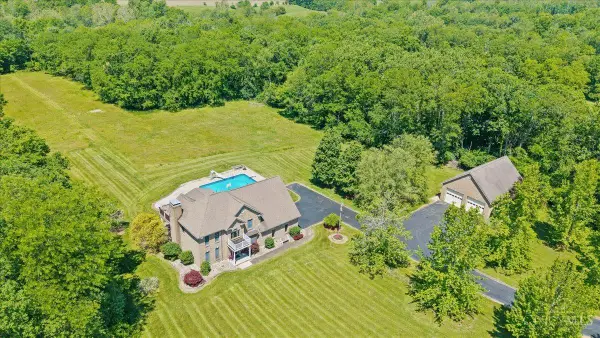 $875,000Active4 beds 4 baths2,888 sq. ft.
7723 White Swan Road, Georgetown, OH 45121
MLS# 1898206Listed by: RAGAN MCKINNEY REAL ESTATE - New
 $100,000Active1 beds 1 baths624 sq. ft.
407 Ohio Street, Georgetown, OH 45121
MLS# 1897219Listed by: HOWARD HANNA REAL ESTATE SERVI - New
 $139,000Active3 beds 2 baths
510 Ohio Street, Georgetown, OH 45121
MLS# 1897544Listed by: RING REAL ESTATE CO., GEORGETO - New
 $217,000Active3 beds 2 baths1,800 sq. ft.
307 S Apple Street, Pleasant Twp, OH 45121
MLS# 1896982Listed by: RING REAL ESTATE CO., GEORGETO  $224,900Active-- beds -- baths1,792 sq. ft.
408 Blair Avenue, Georgetown, OH 45121
MLS# 1896508Listed by: ERA REAL SOLUTIONS REALTY, LLC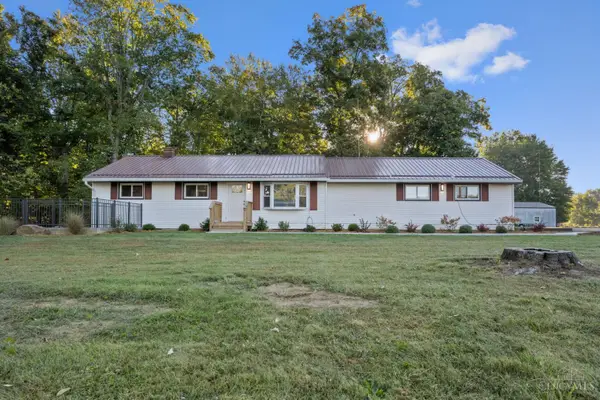 $389,900Active4 beds 2 baths1,808 sq. ft.
285 Free Soil Road, Georgetown, OH 45121
MLS# 1895530Listed by: RING REAL ESTATE CO., GEORGETO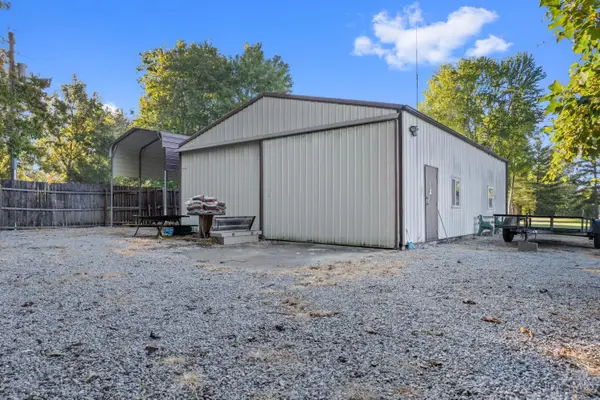 $124,900Active1.1 Acres
0 Free Soil Road, Georgetown, OH 45121
MLS# 1895545Listed by: RING REAL ESTATE CO., GEORGETO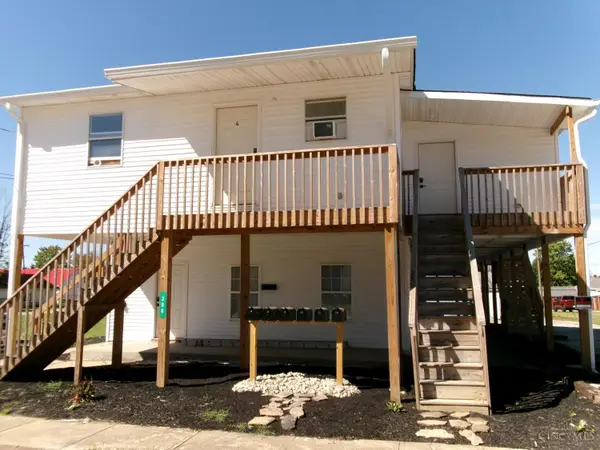 $475,000Active-- beds -- baths3,438 sq. ft.
306 S Green Street, Georgetown, OH 45121
MLS# 1895376Listed by: RING REAL ESTATE CO., GEORGETO $239,900Active3 beds 2 baths1,362 sq. ft.
612 E Grant Avenue, Pleasant Twp, OH 45121
MLS# 1894853Listed by: PLUM TREE REALTY


Protect your home and budget from life's surprises with an Assurant Home Warranty, backed by a partner that supports you through every step of homeownership. Explore Plans.
©2026 Century 21 Real Estate LLC. All rights reserved. CENTURY 21®, the CENTURY 21 Logo and C21® are service marks owned by Century 21 Real Estate LLC. Century 21 Real Estate LLC fully supports the principles of the Fair Housing Act and the Equal Opportunity Act. Each office is independently owned and operated. Listing information is deemed reliable but not guaranteed accurate.