
124 Sue Drive, Germantown, OH 45327
Local realty services provided by:CENTURY 21 DeAnna Realty
124 Sue Drive,Germantown, OH 45327
$295,000
- 3 Beds
- 3 Baths
- 2,266 sq. ft.
- Single family
- Active
Listed by: melissa erbaugh
Office: keller williams community part
MLS#:964818
Source:OH_DABR
Price summary
- Price:$295,000
- Price per sq. ft.:$130.19
About this home
Fresh updates and a practical layout make this bi-level a home you'll want to see. The main level offers an easy flow between the living room and kitchen, creating a comfortable space for everything from busy mornings to weekend gatherings. The kitchen has been refreshed with granite countertops (2025), and new flooring throughout the upper level (2024) gives the home a clean, updated look. The walkout lower level expands the home's versatility with additional living space that can serve as a second family room, media room, playroom, home office, or workout area, while providing convenient access to the backyard. Recent exterior improvements include a new roof and siding (2019), and the tankless water heater (2026). Combining updated finishes with flexible living spaces, this home is ready for its next chapter.
Contact an agent
Home facts
- Year built:1972
- Listing ID #:964818
- Added:1 day(s) ago
- Updated:July 23, 2026 at 10:42 PM
Rooms and interior
- Bedrooms:3
- Total bathrooms:3
- Full bathrooms:3
- Rooms Total:8
- Kitchen Description:Dishwasher, Microwave, Range, Refrigerator
- Basement:Yes
- Basement Description:Finished
- Living area:2,266 sq. ft.
Heating and cooling
- Central air:Yes
Structure and exterior
- Year built:1972
- Building area:2,266 sq. ft.
- Lot area:0.31 Acres
- Construction Materials:Brick
- Exterior Features:Deck, Fence
Finances and disclosures
- Price:$295,000
- Price per sq. ft.:$130.19
Features and amenities
- Laundry features:Dryer, Washer
Parking
- Garage:Yes
- Garage spaces:2
New listings near 124 Sue Drive
- New
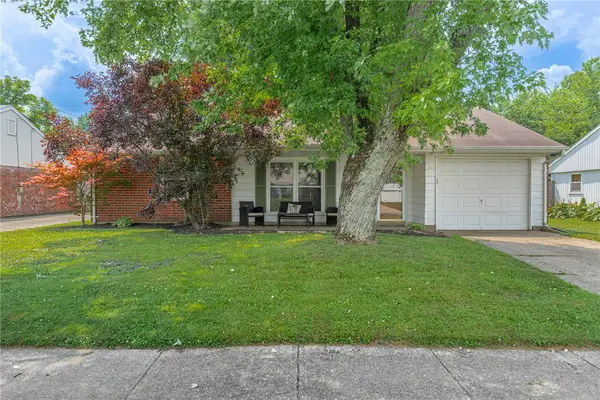 $229,900Active3 beds 1 baths1,176 sq. ft.
116 Stewart Lane, Germantown, OH 45327
MLS# 964897Listed by: IRONGATE INC. - New
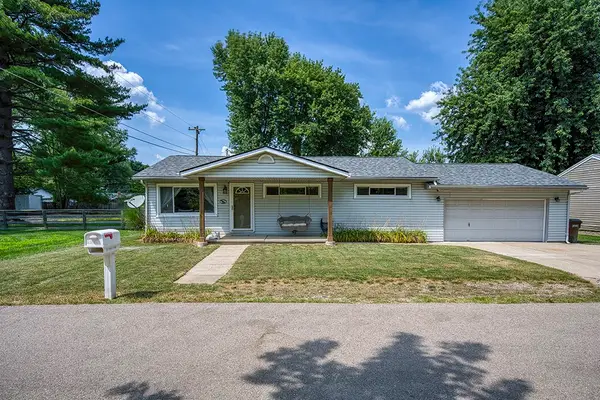 $269,900Active4 beds 2 baths1,400 sq. ft.
31 Hale Lane, Germantown, OH 45327
MLS# 964627Listed by: HOWARD HANNA REAL ESTATE SERV - Open Sat, 12 to 2pmNew
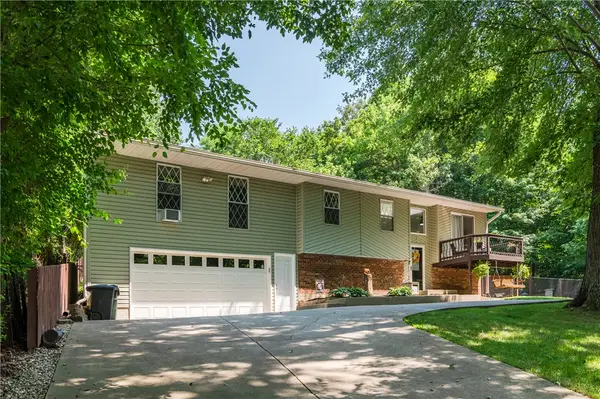 $449,900Active3 beds 2 baths1,758 sq. ft.
9142 Germantown Middletown Pike, Germantown, OH 45327
MLS# 964501Listed by: GLASSHOUSE REALTY GROUP - New
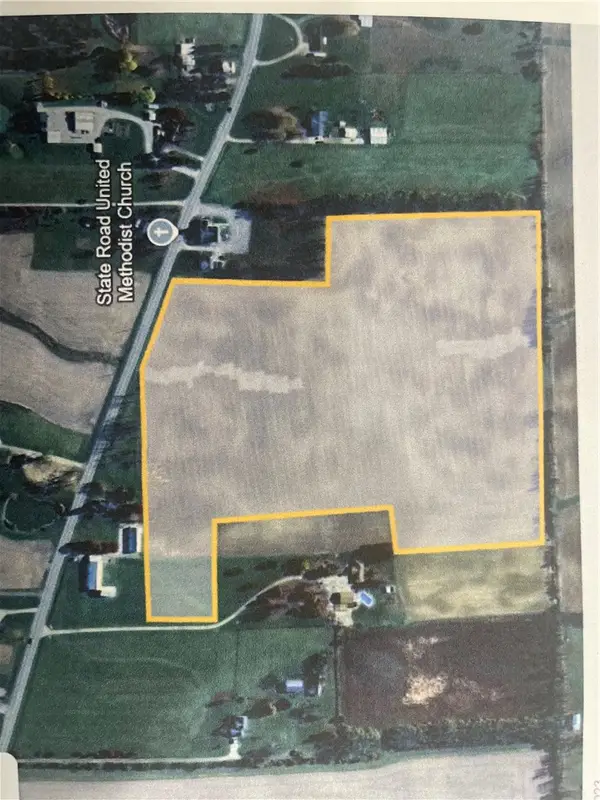 $312,000Active26 Acres
0 State Route 725, Germantown, OH 45327
MLS# 964328Listed by: GLASSHOUSE REALTY GROUP 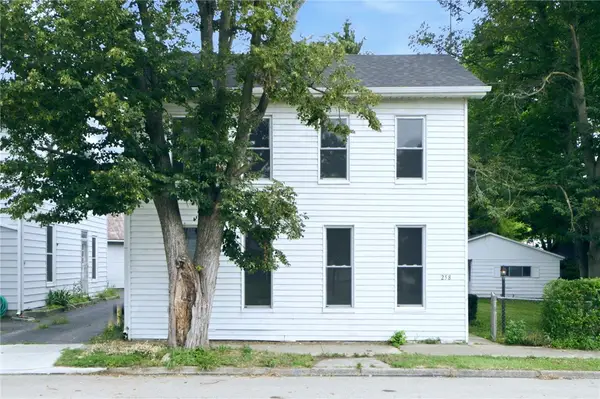 $224,900Active3 beds 1 baths1,148 sq. ft.
258 E Center Street, Germantown, OH 45327
MLS# 963835Listed by: HOWARD HANNA REAL ESTATE SERV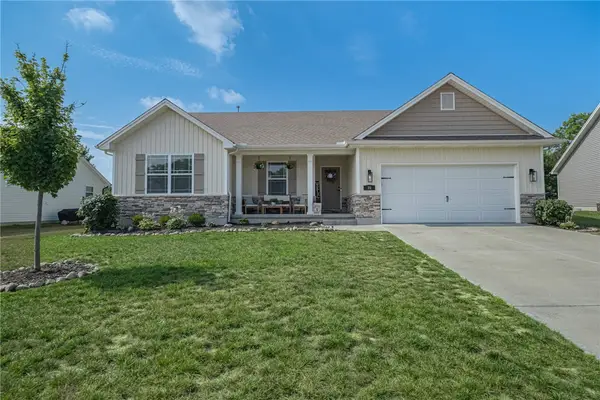 $479,000Active4 beds 3 baths2,968 sq. ft.
35 Walnut Hills Court, Germantown, OH 45327
MLS# 962517Listed by: IRONGATE INC.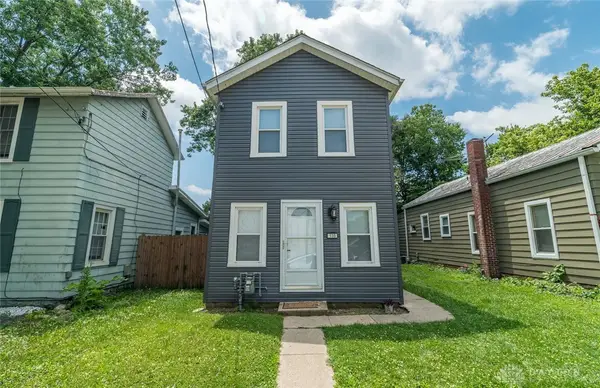 $165,000Active2 beds 1 baths1,182 sq. ft.
135 E Warren Street, Germantown, OH 45327
MLS# 963133Listed by: HOWARD HANNA REAL ESTATE SERV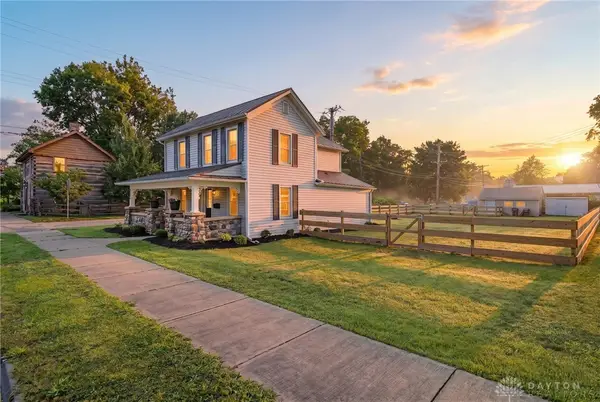 $270,000Active3 beds 2 baths1,392 sq. ft.
275 E Market Street, Germantown, OH 45327
MLS# 962285Listed by: RE/MAX INCOMPASS $215,000Active2 beds 2 baths908 sq. ft.
523 W Market Street, Germantown, OH 45327
MLS# 962163Listed by: NAVX REALTY, LLC


Protect your home and budget from life's surprises with an Assurant Home Warranty, backed by a partner that supports you through every step of homeownership. Explore Plans.
©2026 Century 21 Real Estate LLC. All rights reserved. CENTURY 21®, the CENTURY 21 Logo and C21® are service marks owned by Century 21 Real Estate LLC. Century 21 Real Estate LLC fully supports the principles of the Fair Housing Act and the Equal Opportunity Act. Each office is independently owned and operated. Listing information is deemed reliable but not guaranteed accurate.