
7939 Conservancy Road, Germantown, OH 45327
Local realty services provided by:CENTURY 21 Premiere Properties
Listed by: jennifer marston
Office: coldwell banker college r.e.513-523-2181
MLS#:1897191
Source:OH_CINCY
Price summary
- Price:$375,000
- Price per sq. ft.:$174.42
About this home
Discover the possibilities at 7939 Conservancy Road! Situated on approximately one acre, this 4-bedroom, 2.5-bath, two-story home offers 2,150 sq. ft. of finished living space plus a full, unfinished basement with abundant storage. The spacious kitchen features ample cabinetry, generous counter space, and a breakfast bar. Enjoy an eat-in kitchen, living room with fireplace, home office, and first-floor laundry. Distinctive brickwork on the exterior and fireplace features subtle nature-inspired impressions. Improvements include partially remodeled baths (2024 & 2025), windows, exterior doors, gutters, downspouts, waterline, and pump (2022), metal roof (2015), and furnace (2014). Outside, enjoy the patio, fire pit, and fenced backyard. The attached garage and 30x40 detached garage with electricity offer exceptional space for vehicles, storage, and hobbies. Conveniently located near Germantown MetroPark! Property is being sold AS IS.
Contact an agent
Home facts
- Year built:1976
- Listing ID #:1897191
- Added:5 day(s) ago
- Updated:October 20, 2026 at 02:14 PM
Rooms and interior
- Bedrooms:4
- Total bathrooms:3
- Full bathrooms:2
- Half bathrooms:1
- Rooms Total:8
- Kitchen Description:Counter Bar, Dishwasher, Microwave, Oven/Range, Refrigerator, Walkout
- Bedroom Description:Bath Adjoins, Walk-in Closet, Wall-to-Wall Carpet
- Basement Description:Concrete Floor, Full
- Living area:2,150 sq. ft.
Heating and cooling
- Cooling:Central Air
- Heating:Gas
Structure and exterior
- Roof:Metal
- Year built:1976
- Building area:2,150 sq. ft.
- Lot area:1 Acres
- Architectural Style:Traditional
- Construction Materials:Brick, Vinyl Siding
- Exterior Features:Fire Pit, Patio
- Foundation Description:Poured
- Levels:2 Story
Utilities
- Water:Well
- Sewer:Septic Tank
Finances and disclosures
- Price:$375,000
- Price per sq. ft.:$174.42
Features and amenities
- Appliances:Dishwasher, Microwave, Oven/Range, Refrigerator
- Laundry features:Sink
- Amenities:French Doors
Parking
- Parking description:Driveway
- Garage:Yes
- Garage spaces:4
 Information deemed reliable but not guaranteed. The data relating to real estate for sale on this web site comes in part from the Broker Reciprocity program of the Multiple Listing Service of Greater Cincinnati. Real estate listings held by brokerage firms other than CENTURY 21 Premiere Properties are marked with the Broker Reciprocity™ logo (the small house as shown to the left) and detailed information about them includes the name of the listing brokers. 2026, MLS of Greater Cincinnati, Inc. All rights reserved.
New listings near 7939 Conservancy Road
- New
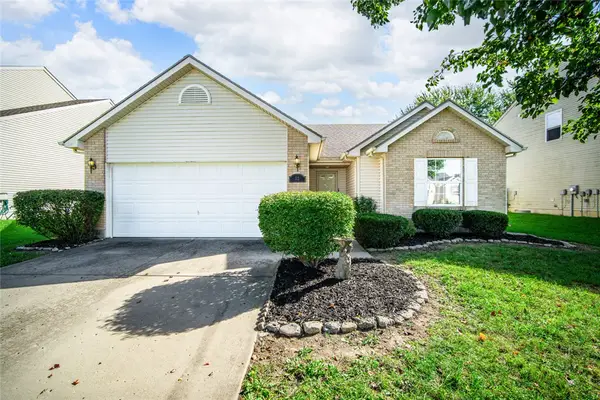 $289,000Active3 beds 2 baths1,298 sq. ft.
32 Hawkins Court, Germantown, OH 45327
MLS# 971170Listed by: COLLINS REAL ESTATE SERVICES - New
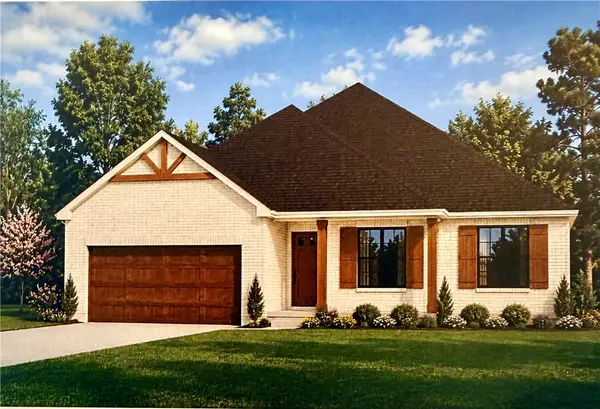 $499,900Active4 beds 3 baths2,970 sq. ft.
28 Broadhill Place, Germantown, OH 45327
MLS# 971064Listed by: COLDWELL BANKER HERITAGE - New
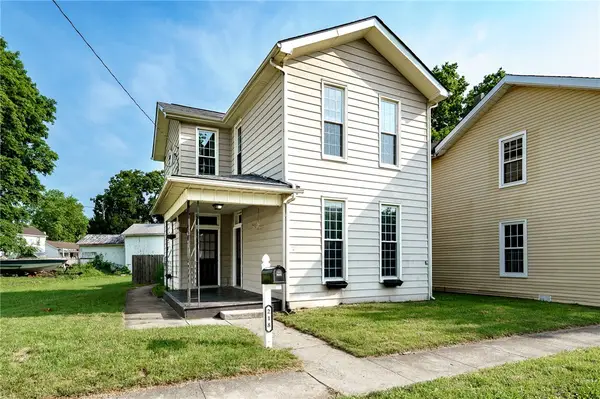 $244,900Active4 beds 2 baths2,000 sq. ft.
218 Dayton Germantown Pike, Germantown, OH 45327
MLS# 970767Listed by: GLASSHOUSE REALTY GROUP 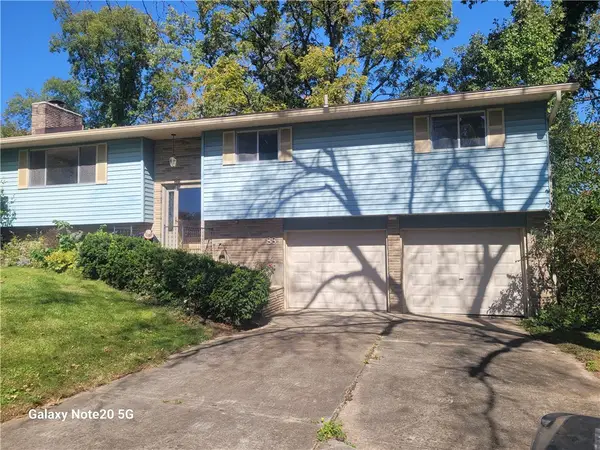 $160,000Pending4 beds 2 baths2,306 sq. ft.
88 Lindell Drive, Germantown, OH 45327
MLS# 970570Listed by: COLDWELL BANKER HERITAGE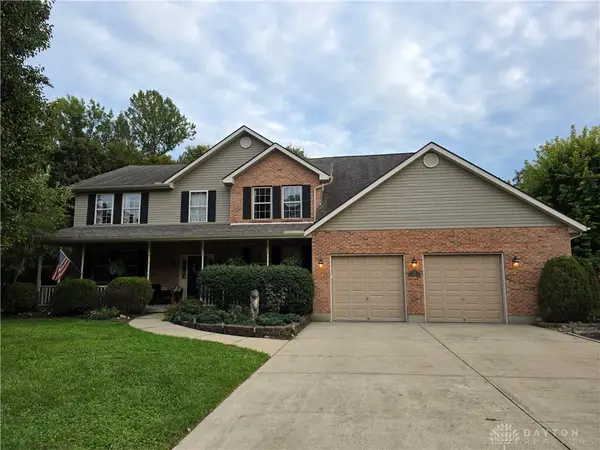 $539,900Pending4 beds 3 baths4,179 sq. ft.
538 Tara Court, Germantown, OH 45327
MLS# 969971Listed by: HOWARD HANNA REAL ESTATE SERV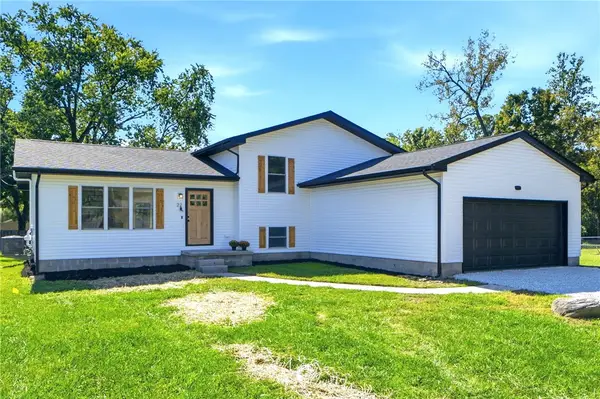 $349,900Active4 beds 2 baths1,850 sq. ft.
22 Apple Lane, Germantown, OH 45327
MLS# 970098Listed by: HOWARD HANNA REAL ESTATE SERV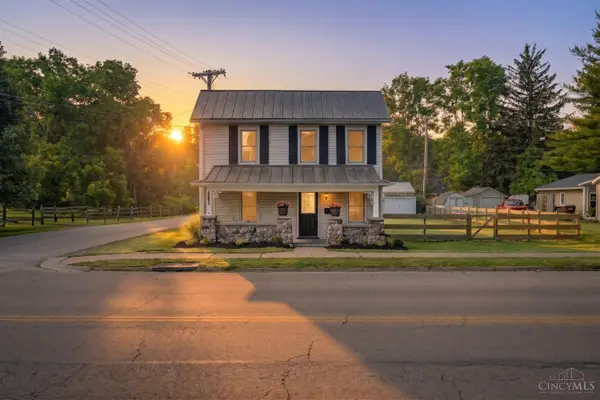 $259,900Active3 beds 2 baths1,392 sq. ft.
275 E Market Street, Germantown, OH 45327
MLS# 1895138Listed by: COLDWELL BANKER HERITAGE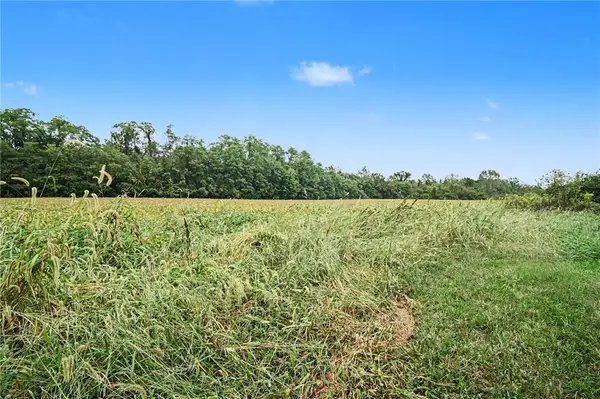 $315,000Active10 Acres
10400 Germantown Middletown Pike, Germantown, OH 45327
MLS# 969243Listed by: EXP REALTY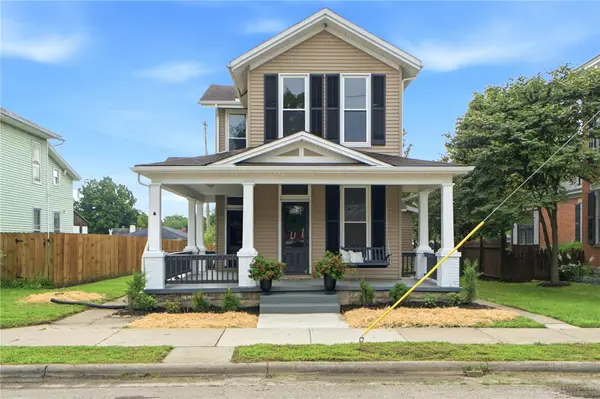 $259,000Active3 beds 2 baths1,776 sq. ft.
145 E Market Street, Germantown, OH 45327
MLS# 969311Listed by: GLASSHOUSE REALTY GROUP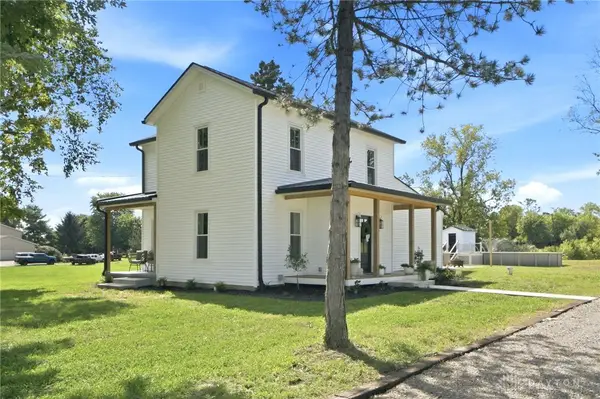 $599,900Active3 beds 2 baths1,920 sq. ft.
7351 Farmersville Germantown Pike, Germantown, OH 45327
MLS# 968803Listed by: RE/MAX VICTORY + AFFILIATES


Protect your home and budget from life's surprises with an Assurant Home Warranty, backed by a partner that supports you through every step of homeownership. Explore Plans.
©2026 Century 21 Real Estate LLC. All rights reserved. CENTURY 21®, the CENTURY 21 Logo and C21® are service marks owned by Century 21 Real Estate LLC. Century 21 Real Estate LLC fully supports the principles of the Fair Housing Act and the Equal Opportunity Act. Each office is independently owned and operated. Listing information is deemed reliable but not guaranteed accurate.