
404 W Stevenson Street, Gibsonburg, OH 43431
Local realty services provided by:CENTURY 21 Bolte Real Estate
404 W Stevenson Street,Gibsonburg, OH 43431
$139,000
- 2 Beds
- 1 Baths
- 884 sq. ft.
- Single family
- Active
Listed by: teresa haygood-salaz
Office: serenity realty llc.
MLS#:10012361
Source:OH_TBR
Price summary
- Price:$139,000
- Price per sq. ft.:$157.24
Contact an agent
Home facts
- Year built:1900
- Subdivision & Development:None
- Listing ID #:10012361
- Added:6 day(s) ago
- Updated:August 30, 2026 at 11:25 PM
Rooms and interior
- Bedrooms:2
- Total bathrooms:1
- Full bathrooms:1
- Rooms Total:4
- Flooring:Luxury Vinyl
- Dining Description:Eat-in Kitchen
- Kitchen Description:Eat-in Kitchen, Electric Range, Gas Range, Microwave, Refrigerator
- Basement Description:Crawl Space
- Living area:884 sq. ft.
Heating and cooling
- Cooling:Window Unit(s)
- Heating:Forced Air
Structure and exterior
- Roof:Shingle
- Year built:1900
- Building area:884 sq. ft.
- Lot area:0.17 Acres
- Construction Materials:Fiber Cement
- Foundation Description:Crawl Space
- Levels:One
Schools
- High school:Gibsonburg
- Middle school:Gibsonburg
- Elementary school:Hilfiker
Utilities
- Water:Public, Water Connected
- Sewer:Public Sewer, Sewer Connected
Finances and disclosures
- Price:$139,000
- Price per sq. ft.:$157.24
Features and amenities
- Appliances:Electric Range, Gas Range, Microwave, Refrigerator
- Laundry features:Main Level
- Amenities:Storage
Parking
- Total parking spaces:3
- Parking description:Detached Garage, Gravel, Off Street
- Garage:Yes
- Garage spaces:1
New listings near 404 W Stevenson Street
- Coming Soon
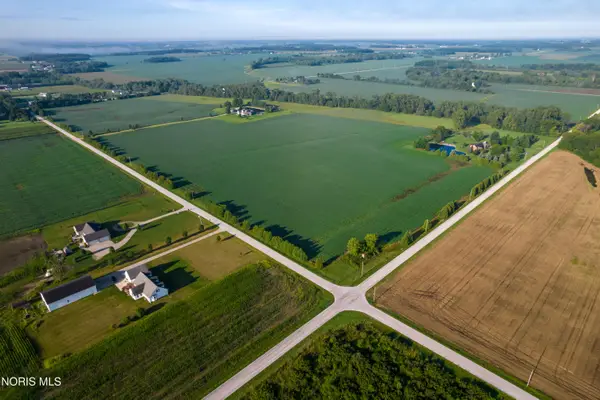 $700,000Coming Soon85 Acres
Co Rd 90, Gibsonburg, OH 43431
MLS# 10012539Listed by: MIDWEST LAND GROUP LLC - New
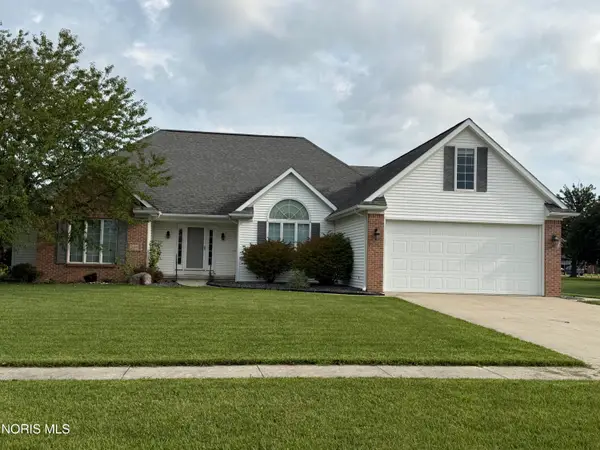 $350,000Active3 beds 3 baths2,256 sq. ft.
504 W Linden Avenue, Gibsonburg, OH 43431
MLS# 10012566Listed by: SELKING REAL ESTATE - New
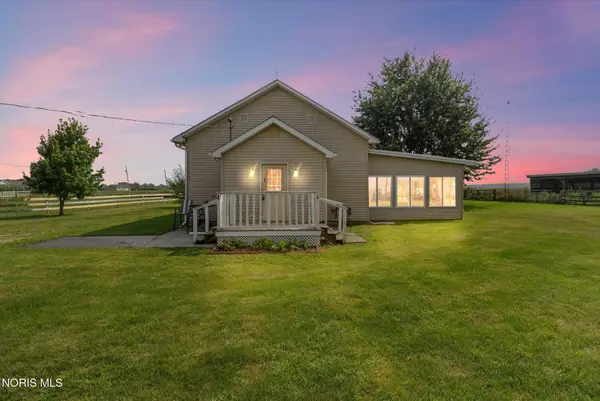 $375,000Active3 beds 2 baths1,656 sq. ft.
2574 County Road 74, Gibsonburg, OH 43431
MLS# 10012365Listed by: RE/MAX PREFERRED ASSOCIATES - New
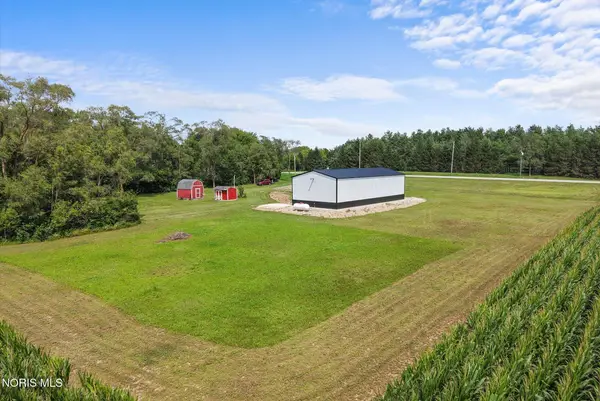 $159,900Active2 Acres
17883 N Fostoria Road, Gibsonburg, OH 43431
MLS# 10012307Listed by: THE DANBERRY CO. 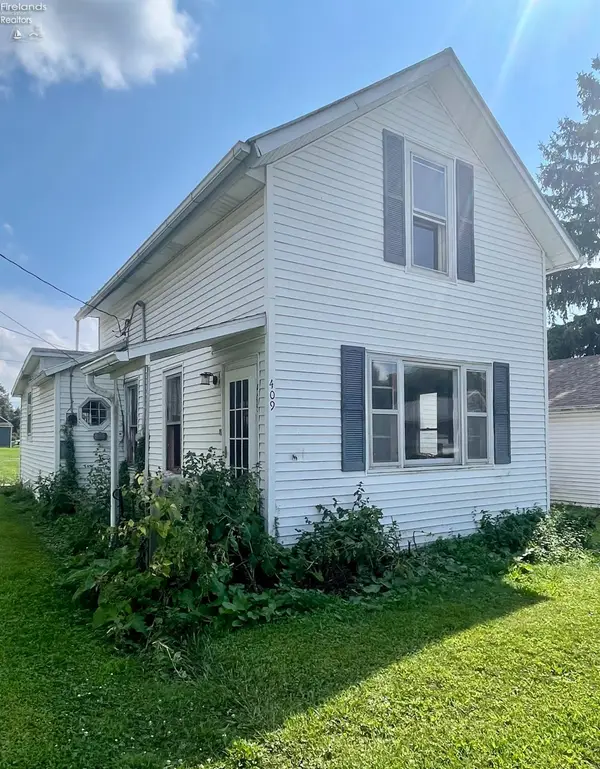 $50,000Pending3 beds 1 baths1,090 sq. ft.
409 W Stone Street, Gibsonburg, OH 43431
MLS# 20263267Listed by: RUSSELL REAL ESTATE SERVICES - FREMONT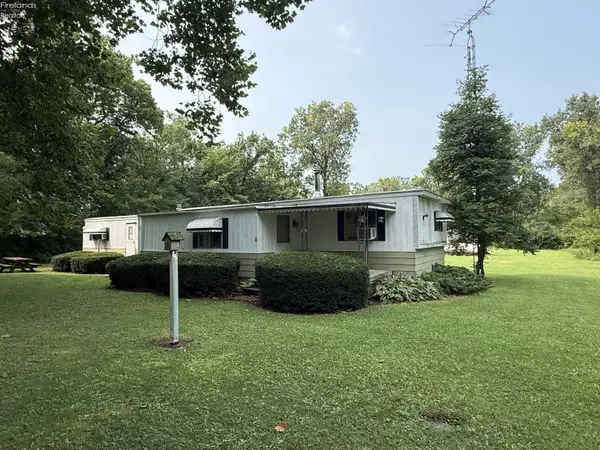 $126,500Pending3 beds 2 baths1,114 sq. ft.
2450 County Road 62, Gibsonburg, OH 43431
MLS# 20263226Listed by: RE/MAX PREFERRED ASSOCIATES Active1 beds 2 baths1,248 sq. ft.
6424 U.s. 6, Gibsonburg, OH 43431
MLS# 10011294Listed by: WHALEN REALTY AND AUCTION LTD $55,000Active1.8 Acres
0 Cr 42, Gibsonburg, OH 43431
MLS# 20262987Listed by: POLTER REAL ESTATE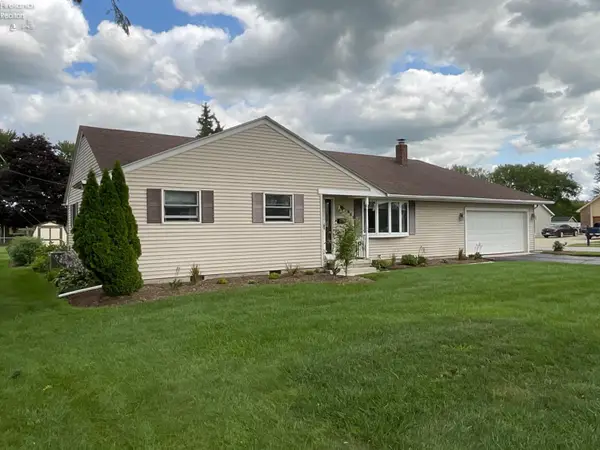 $239,900Active3 beds 2 baths1,332 sq. ft.
625 S Brentwood Drive, Gibsonburg, OH 43431
MLS# 20262845Listed by: WENDT KEY TEAM REALTY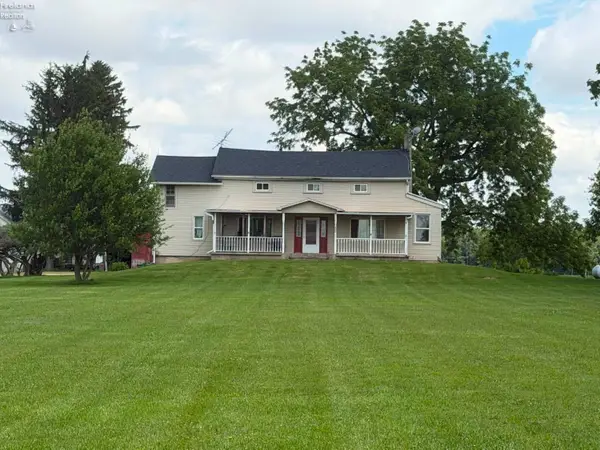 $359,000Active3 beds 1 baths2,392 sq. ft.
6346 W Us Hwy 6, Gibsonburg, OH 43431
MLS# 20262408Listed by: PLUM TREE REALTY


Protect your home and budget from life's surprises with an Assurant Home Warranty, backed by a partner that supports you through every step of homeownership. Explore Plans.
©2026 Century 21 Real Estate LLC. All rights reserved. CENTURY 21®, the CENTURY 21 Logo and C21® are service marks owned by Century 21 Real Estate LLC. Century 21 Real Estate LLC fully supports the principles of the Fair Housing Act and the Equal Opportunity Act. Each office is independently owned and operated. Listing information is deemed reliable but not guaranteed accurate.