
1969 Twin Oaks Drive, Girard, OH 44420
Local realty services provided by:CENTURY 21 HomeStar
Listed by: marcus a agee, nicole l kosco
Office: keller williams chervenic rlty
MLS#:5232669
Source:OH_NORMLS
Price summary
- Price:$489,000
- Price per sq. ft.:$91.32
About this home
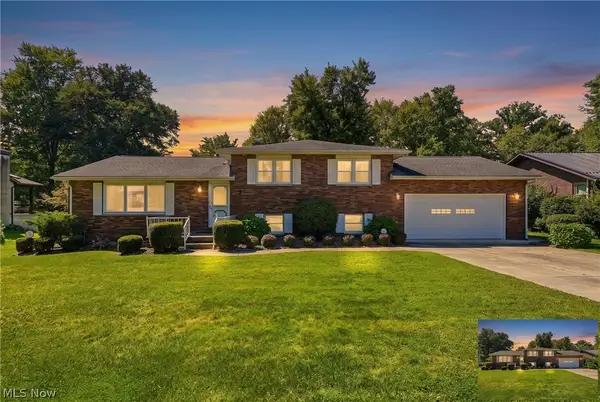
Tucked away on nearly an acre with a private wooded backdrop, 1969 Twin Oaks Drive is an exceptional all-brick estate offering over 5,000 square feet of beautifully updated living space. A circular drive, elegant fountain, and grand entrance create a striking first impression, while the dramatic two-story foyer with a sweeping spiral staircase sets the tone for the sophistication found throughout. Designed for both everyday living and entertaining, the home features multiple gathering spaces, a formal dining room, private theater, and a gourmet kitchen with granite countertops, an oversized island, custom white cabinetry, double wall ovens, gas cooktop, and premium appliances. The heated four-season sunroom overlooks a peaceful backyard retreat complete with a stone patio and six-person hot tub.
The upper level features a luxurious owner’s suite with a walk-in closet and spa-inspired bath, along with three additional spacious bedrooms. The finished lower level offers a wet bar, recreation room, fitness area, and abundant storage. Recent updates include high-efficiency HVAC, updated electrical, reverse osmosis, and water treatment systems. Conveniently located near Avalon Golf & Country Club, shopping, dining, and Youngstown State University, this remarkable property offers the rare opportunity to own an elegant private estate with the flexibility to serve as a luxury residence, weekend retreat, or proven income-producing short-term rental....
Contact an agent
Home facts
- Year built:1979
- Subdivision & Development:Logan Arms Estates
- Listing ID #:5232669
- Added:47 day(s) ago
- Updated:September 16, 2026 at 02:38 PM
Rooms and interior
- Bedrooms:4
- Total bathrooms:5
- Full bathrooms:3
- Half bathrooms:2
- Rooms Total:11
- Kitchen Description:Dishwasher, Microwave, Range, Refrigerator
- Basement:Yes
- Basement Description:Finished, Full, Sump Pump
- Living area:5,355 sq. ft.
Heating and cooling
- Cooling:Central Air
- Heating:Forced Air, Gas
- Central air:Yes
Structure and exterior
- Roof:Asphalt, Fiberglass, Shingle
- Year built:1979
- Building area:5,355 sq. ft.
- Lot area:0.9 Acres
- Architectural Style:Colonial
- Construction Materials:Brick
- Exterior Features:Patio
- Levels:2 Story
Utilities
- Water:Well
- Sewer:Public Sewer
Finances and disclosures
- Price:$489,000
- Price per sq. ft.:$91.32
- Tax amount:$7,062 (2025)
Features and amenities
- Appliances:Dishwasher, Microwave, Range, Refrigerator, Washer, Water Softener
- Laundry features:Dryer, Washer
Parking
- Parking description:Attached, Drain, Driveway, Garage, Paved
- Garage:Yes
- Garage spaces:3

New listings near 1969 Twin Oaks Drive
- Open Sun, 1 to 2:30pmNew
 $286,000Active3 beds 4 baths2,106 sq. ft.
947 Krehl Avenue, Girard, OH 44420
MLS# 5244124Listed by: BURGAN REAL ESTATE - New
 $164,900Active3 beds 3 baths1,562 sq. ft.
80 Smithsonian Street, Girard, OH 44420
MLS# 5244611Listed by: ZAMARELLI REALTY, LLC - New
 $325,000Active3 beds 2 baths2,072 sq. ft.
8 Sioux Trail, Girard, OH 44420
MLS# 5242006Listed by: EXP REALTY, LLC.  $199,000Pending3 beds 2 baths2,608 sq. ft.
1177 Woodlawn Avenue, Girard, OH 44420
MLS# 5243712Listed by: BROKERS REALTY GROUP $150,000Pending3 beds 2 baths1,170 sq. ft.
1053 Washington Avenue, Girard, OH 44420
MLS# 5243541Listed by: BROKERS REALTY GROUP $315,000Active4 beds 3 baths2,756 sq. ft.
5841 Sampson Drive, Girard, OH 44420
MLS# 5241078Listed by: BROKERS REALTY GROUP $179,000Pending4 beds 2 baths1,788 sq. ft.
702 Washington Avenue, Girard, OH 44420
MLS# 5240880Listed by: KELLER WILLIAMS CHERVENIC RLTY $289,900Pending4 beds 3 baths2,524 sq. ft.
3750 Oakview Drive, Girard, OH 44420
MLS# 5238560Listed by: BROKERS REALTY GROUP $399,900Active3 beds 3 baths4,440 sq. ft.
11 Mohawk Drive, Girard, OH 44420
MLS# 5238235Listed by: ALTOBELLI REAL ESTATE $139,000Active5 beds 2 baths2,994 sq. ft.
17 W Wilson Avenue, Girard, OH 44420
MLS# 5236639Listed by: KELLER WILLIAMS CHERVENIC RLTY


Protect your home and budget from life's surprises with an Assurant Home Warranty, backed by a partner that supports you through every step of homeownership. Explore Plans.
©2026 Century 21 Real Estate LLC. All rights reserved. CENTURY 21®, the CENTURY 21 Logo and C21® are service marks owned by Century 21 Real Estate LLC. Century 21 Real Estate LLC fully supports the principles of the Fair Housing Act and the Equal Opportunity Act. Each office is independently owned and operated. Listing information is deemed reliable but not guaranteed accurate.