650-652 E Liberty Street, Girard, OH 44420
Local realty services provided by:CENTURY 21 Bolte Real Estate
Listed by: stephanie bozin
Office: s. t. bozin & company
MLS#:5252619
Source:OH_NORMLS
Price summary
- Price:$225,000
- Price per sq. ft.:$128.72
About this home
This 1,748 sq.ft. Ranch Duplex features full basements, separate attached single garages, and separate utilities. Each apartment has approximately 874 sq.ft., LR, Equipped Kitchen, Dining Area, 2 BR's, 1 1/2 BA's. Lot is 100 x 145. Charming, large shed in the rear yard. Address 650 is Owner-occupied with a great 10x18 wood deck . Mirror Address 652 is currently vacant, the tenant just recently moved out. Rent was $1,000 (which was conservative), The Duplex is very well-maintained, Roof is approximately 12 years old. One HWT installed in 2017. Some replacement windows, Steel front and back doors. Laundry in the basement, along with a half bath. Great investment opportunity, or live in one unit and rent out the other, or family living together, but separate. Close to Interstate 80, Rte. 193, YSU, Shopping, Parks, and, of course, Mahoning Country Club. Don't hesitate! Call for you viewing today! It's not often that a property such as this comes along!
Contact an agent
Home facts
- Year built:1968
- Listing ID #:5252619
- Added:11 day(s) ago
- Updated:October 24, 2026 at 08:34 AM
Rooms and interior
- Bedrooms:4
- Total bathrooms:4
- Full bathrooms:2
- Half bathrooms:2
- Rooms Total:10
- Kitchen Description:Range, Refrigerator
- Basement:Yes
- Basement Description:Full
- Living area:1,748 sq. ft.
Heating and cooling
- Cooling:Central Air
- Heating:Forced Air, Gas
- Central air:Yes
Structure and exterior
- Roof:Asphalt, Fiberglass
- Year built:1968
- Building area:1,748 sq. ft.
- Lot area:0.33 Acres
- Construction Materials:Brick
- Levels:1 Story, 1 Story
Utilities
- Water:Public
- Sewer:Public Sewer
Finances and disclosures
- Price:$225,000
- Price per sq. ft.:$128.72
- Tax amount:$1,620 (2025)
Features and amenities
- Appliances:Range, Refrigerator
Parking
- Parking description:Attached, Driveway, Garage
- Garage:Yes
- Garage spaces:2

New listings near 650-652 E Liberty Street
- New

 $250,000Active4 beds 2 baths2,088 sq. ft.
24 E Kline Street, Girard, OH 44420
MLS# 5255766Listed by: CENTURY 21 LAKESIDE REALTY 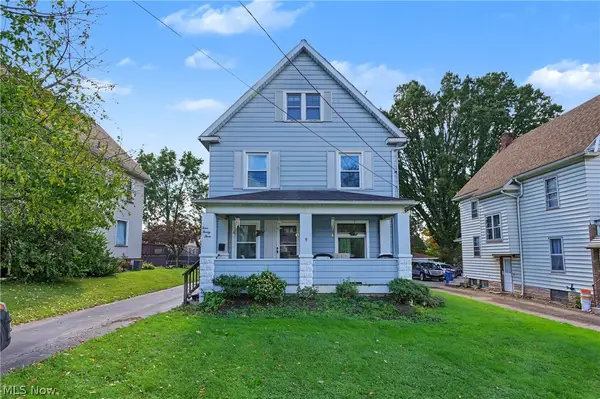 $149,900Activeundercontract4 beds 2 baths2,054 sq. ft.
323 E Prospect Street, Girard, OH 44420
MLS# 5250852Listed by: KELLER WILLIAMS CHERVENIC RLTY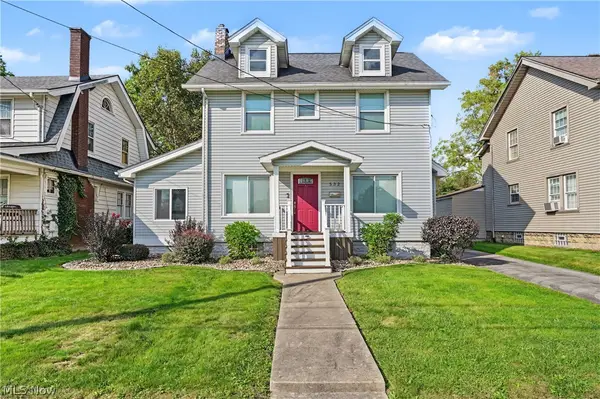 $165,000Pending3 beds 1 baths1,443 sq. ft.
532 E Kline Street, Girard, OH 44420
MLS# 5250533Listed by: KELLER WILLIAMS CHERVENIC RLTY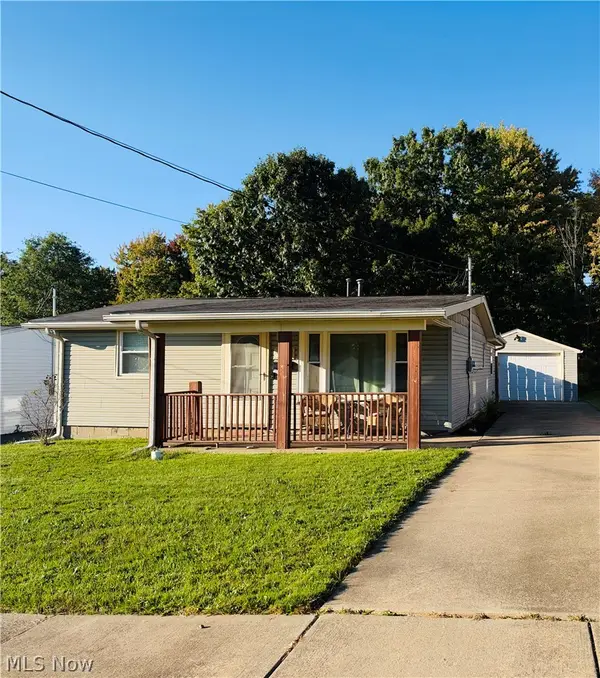 $125,000Active2 beds 1 baths736 sq. ft.
428 Iowa Avenue, Girard, OH 44420
MLS# 5251017Listed by: LIBERTY HOME SERVICES AND REAL ESTATE LLC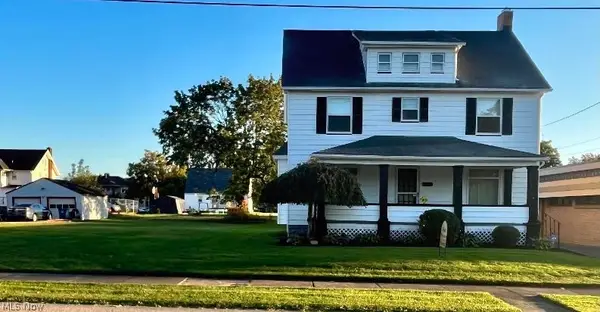 $159,900Active6 beds 2 baths1,732 sq. ft.
123 E Prospect Street, Girard, OH 44420
MLS# 5251053Listed by: PETROSKY REAL ESTATE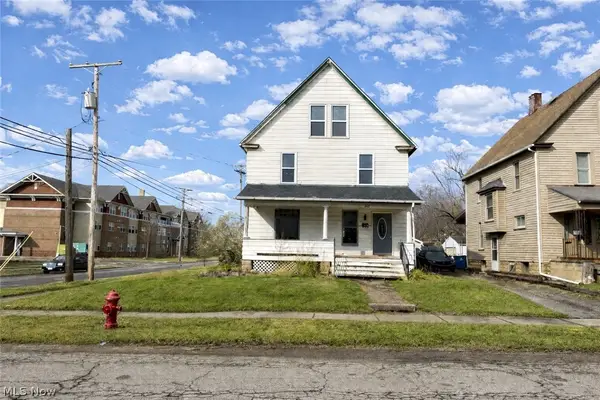 $79,900Active4 beds 2 baths1,934 sq. ft.
202 Prospect Street, Girard, OH 44420
MLS# 5250636Listed by: GONATAS REAL ESTATE LLC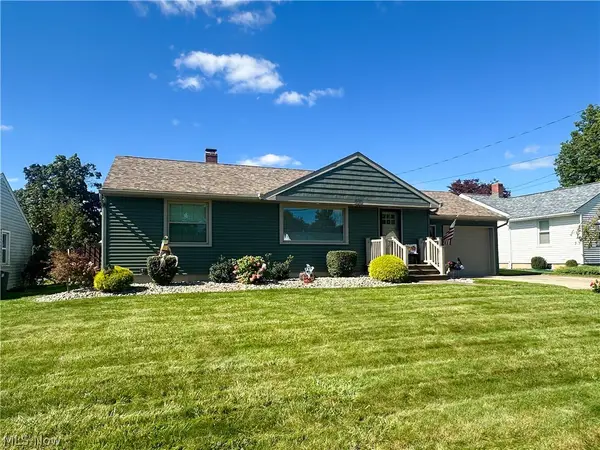 $189,900Activeundercontract2 beds 2 baths1,362 sq. ft.
910 Woodlawn Avenue, Girard, OH 44420
MLS# 5250796Listed by: ALTOBELLI REAL ESTATE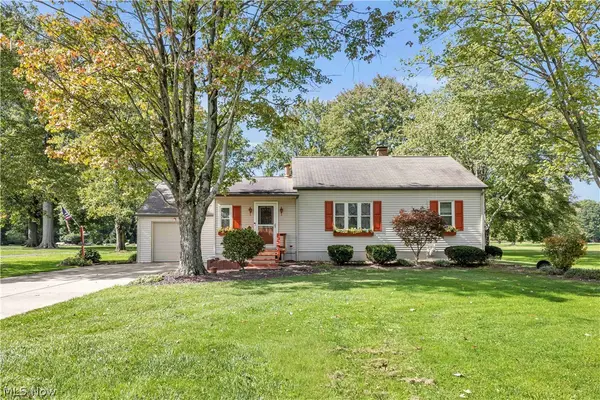 $285,000Activeundercontract2 beds 1 baths1,282 sq. ft.
1732 Pleasant Valley Road, Girard, OH 44420
MLS# 5249258Listed by: RE/MAX CROSSROADS PROPERTIES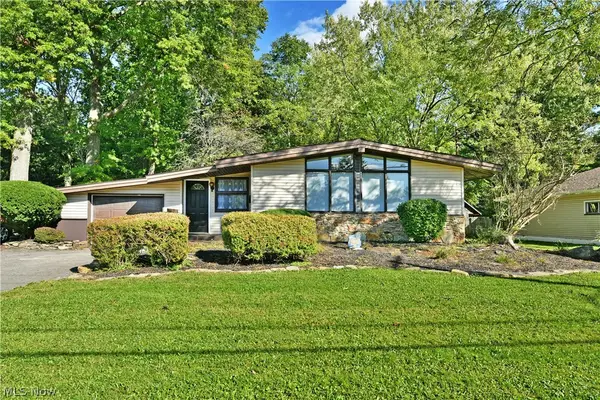 $199,000Active3 beds 2 baths2,073 sq. ft.
837 Pinecrest Road, Girard, OH 44420
MLS# 5249396Listed by: BROKERS REALTY GROUP


Protect your home and budget from life's surprises with an Assurant Home Warranty, backed by a partner that supports you through every step of homeownership. Explore Plans.
©2026 Century 21 Real Estate LLC. All rights reserved. CENTURY 21®, the CENTURY 21 Logo and C21® are service marks owned by Century 21 Real Estate LLC. Century 21 Real Estate LLC fully supports the principles of the Fair Housing Act and the Equal Opportunity Act. Each office is independently owned and operated. Listing information is deemed reliable but not guaranteed accurate.