
23 Creekwood Square, Glendale, OH 45246
Local realty services provided by:CENTURY 21 Premiere Properties
23 Creekwood Square,Glendale, OH 45246
$258,900
- 3 Beds
- 3 Baths
- - sq. ft.
- Condominium
- Sold
Listed by: sylvia nelson, bryan k nelson
Office: comey & shepherd513-321-4343
MLS#:1887082
Source:OH_CINCY
Sorry, we are unable to map this address
Price summary
- Price:$258,900
- Monthly HOA dues:$415
About this home
Easy living at its best, nothing to do but move in. Completely updated, bright and airy condo for sale in a quiet pool community in Glendale. Large kitchen with quartz counters and island. 3 generously sized bedrooms, ensuite primary bathroom, large rec room in lower level. Private patio looks out into common area greenspace for a peaceful view. Recently renovated and low maintenance inside and out, what more could you ask for? Come take a look at Glendale's best kept secret!
Contact an agent
Home facts
- Year built:1965
- Listing ID #:1887082
- Added:41 day(s) ago
- Updated:August 27, 2026 at 05:03 PM
Rooms and interior
- Bedrooms:3
- Total bathrooms:3
- Full bathrooms:2
- Half bathrooms:1
- Rooms Total:7
- Dining Description:WW Carpet, Walkout
- Kitchen Description:Dishwasher, Electric Cooktop, Garbage Disposal, Gourmet, Island, Oven/Range, Quartz Counters, Refrigerator, Wood Cabinets
- Bedroom Description:Bath Adjoins
- Basement Description:Finished, Full
Heating and cooling
- Cooling:Ceiling Fans, Central Air
- Heating:Gas
Structure and exterior
- Roof:Shingle
- Year built:1965
- Architectural Style:Colonial
- Construction Materials:Shingle Siding, Wood Siding
- Exterior Features:Patio
- Foundation Description:Poured
- Levels:2 Story
Utilities
- Water:Public
- Sewer:Public Sewer
Finances and disclosures
- Price:$258,900
Features and amenities
- Appliances:Dishwasher, Electric Cooktop, Garbage Disposal, Oven/Range, Refrigerator
Parking
- Carport spaces:1
 Information deemed reliable but not guaranteed. The data relating to real estate for sale on this web site comes in part from the Broker Reciprocity program of the Multiple Listing Service of Greater Cincinnati. Real estate listings held by brokerage firms other than CENTURY 21 Premiere Properties are marked with the Broker Reciprocity™ logo (the small house as shown to the left) and detailed information about them includes the name of the listing brokers. 2026, MLS of Greater Cincinnati, Inc. All rights reserved.
New listings near 23 Creekwood Square
 $248,500Active2 beds 1 baths1,122 sq. ft.
1085 Church Avenue, Glendale, OH 45246
MLS# 1890439Listed by: HOME INFORMATION NETWORK, INC. $795,000Pending4 beds 3 baths2,873 sq. ft.
155 Magnolia Avenue, Glendale, OH 45246
MLS# 1890257Listed by: COMEY & SHEPHERD $239,900Pending3 beds 1 baths1,042 sq. ft.
481 E Sharon Road, Glendale, OH 45246
MLS# 1888581Listed by: KELLER WILLIAMS ADVISORS $315,000Active3 beds 2 baths1,267 sq. ft.
966 Summit Avenue, Glendale, OH 45246
MLS# 1887901Listed by: PLUM TREE REALTY $487,000Active4 beds 3 baths2,473 sq. ft.
935 Congress Avenue, Glendale, OH 45246
MLS# 1887188Listed by: COLDWELL BANKER REALTY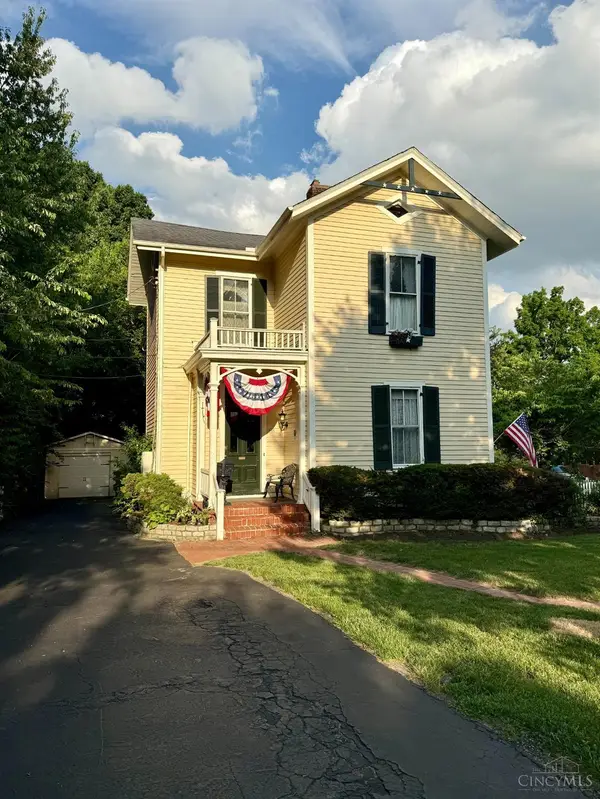 $399,900Active3 beds 3 baths2,220 sq. ft.
900 S Troy Avenue, Glendale, OH 45246
MLS# 1883462Listed by: PLUM TREE REALTY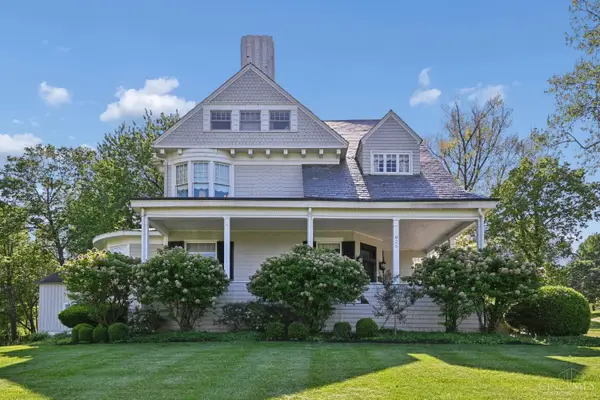 $920,000Active4 beds 5 baths4,217 sq. ft.
835 Ivy Avenue, Glendale, OH 45246
MLS# 1876433Listed by: COLDWELL BANKER REALTY $237,000Active2 beds 1 baths874 sq. ft.
163 Washington Avenue, Glendale, OH 45246
MLS# 1862956Listed by: HUFF REALTY


Protect your home and budget from life's surprises with an Assurant Home Warranty, backed by a partner that supports you through every step of homeownership. Explore Plans.
©2026 Century 21 Real Estate LLC. All rights reserved. CENTURY 21®, the CENTURY 21 Logo and C21® are service marks owned by Century 21 Real Estate LLC. Century 21 Real Estate LLC fully supports the principles of the Fair Housing Act and the Equal Opportunity Act. Each office is independently owned and operated. Listing information is deemed reliable but not guaranteed accurate.