
2508 St Albans Avenue, Golf Manor, OH 45237
Local realty services provided by:CENTURY 21 HomeStar
2508 St Albans Avenue,Golf Manor, OH 45237
$253,000
- 3 Beds
- 1 Baths
- - sq. ft.
- Single family
- Sold
Listed by: brittney lovdal
Office: keller williams advisors513-766-9200
MLS#:1888407
Source:OH_CINCY
Sorry, we are unable to map this address
Price summary
- Price:$253,000
About this home
Welcome home to this charming Cape Cod in Golf Manor, just minutes from all of your favorite Pleasant Ridge restaurants, coffee shops, and local boutiques. Filled with natural light, the inviting first floor offers a cozy living space that flows seamlessly into the open kitchen, creating an ideal layout for everyday living and entertaining. Upstairs, the spacious third bedroom makes a perfect primary retreat, home office, or flex space. Enjoy the welcoming front porch or relax in the fully fenced backyard featuring a deck, garden, firepit, and storage shed. The partially finished basement provides additional living space, while the unfinished area offers plenty of storage. Complete with a one-car garage, driveway parking, and a new A/C (2026), this move-in ready home is full of charm in a location you'll love.
Contact an agent
Home facts
- Year built:1945
- Listing ID #:1888407
- Added:35 day(s) ago
- Updated:September 01, 2026 at 06:50 PM
Rooms and interior
- Bedrooms:3
- Total bathrooms:1
- Full bathrooms:1
- Rooms Total:7
- Dining Description:Laminate Floor, Window Treatment
- Kitchen Description:Counter Bar, Dishwasher, Microwave, Oven/Range, Refrigerator, Tile Floor, Walkout, Wood Cabinets
- Bedroom Description:Wall-to-Wall Carpet, Window Treatment
- Basement Description:Glass Block Window, Part Finished, Partial
Heating and cooling
- Cooling:Ceiling Fans, Central Air
- Heating:Forced Air, Gas
Structure and exterior
- Roof:Shingle
- Year built:1945
- Architectural Style:Cape Cod
- Construction Materials:Brick, Vinyl Siding
- Exterior Features:Deck, Porch
- Foundation Description:Poured
- Levels:One and One Half
Utilities
- Water:Public
- Sewer:Public Sewer
Finances and disclosures
- Price:$253,000
Features and amenities
- Appliances:Dishwasher, Dryer, Microwave, Oven/Range, Refrigerator, Washer
- Laundry features:Dryer, Washer
Parking
- Parking description:Driveway, On Street
- Garage:Yes
- Garage spaces:1
 Information deemed reliable but not guaranteed. The data relating to real estate for sale on this web site comes in part from the Broker Reciprocity program of the Multiple Listing Service of Greater Cincinnati. Real estate listings held by brokerage firms other than CENTURY 21 HomeStar are marked with the Broker Reciprocity™ logo (the small house as shown to the left) and detailed information about them includes the name of the listing brokers. 2026, MLS of Greater Cincinnati, Inc. All rights reserved. OH_CINCY Member Broker: Anthony Geraci
New listings near 2508 St Albans Avenue
- New
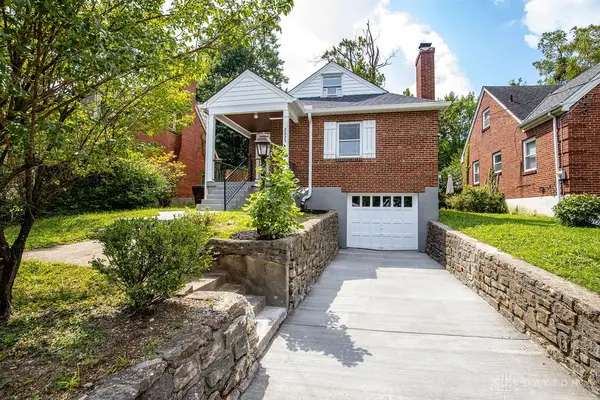 $299,000Active3 beds 3 baths1,601 sq. ft.
2625 Saint Albans Avenue, Cincinnati, OH 45237
MLS# 967258Listed by: OWNERLAND REALTY, INC. 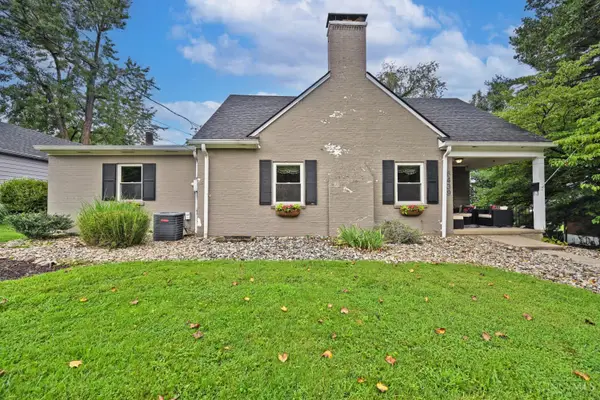 $325,000Pending3 beds 2 baths1,716 sq. ft.
6439 Fair Oaks Avenue, Golf Manor, OH 45237
MLS# 1891282Listed by: COMEY & SHEPHERD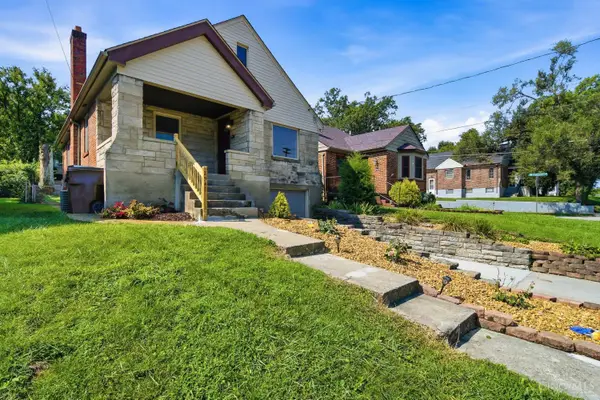 $259,900Pending3 beds 1 baths1,182 sq. ft.
2541 Losantiville Avenue, Golf Manor, OH 45237
MLS# 1890557Listed by: RE/MAX PREFERRED GROUP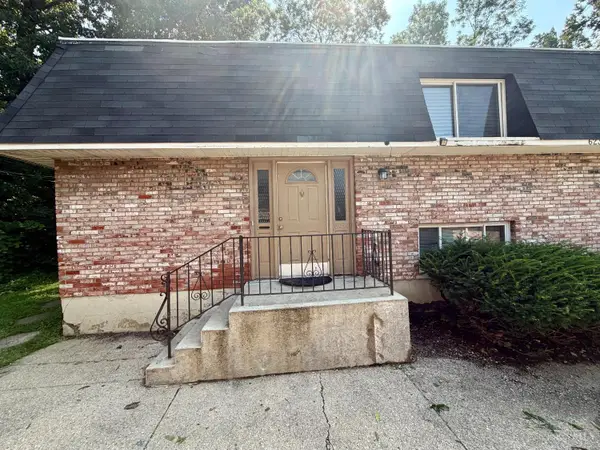 $110,000Pending4 beds 2 baths1,752 sq. ft.
6230 Ridgeacres Drive #J1, Golf Manor, OH 45237
MLS# 1890503Listed by: REALTOWN REALTY LLC $214,900Active3 beds 1 baths1,082 sq. ft.
6342 Elbrook Avenue, Golf Manor, OH 45237
MLS# 1889973Listed by: KELLER WILLIAMS SEVEN HILLS RE $245,000Pending3 beds 2 baths1,803 sq. ft.
6327 Stover Avenue, Golf Manor, OH 45237
MLS# 1889610Listed by: KELLER WILLIAMS SEVEN HILLS RE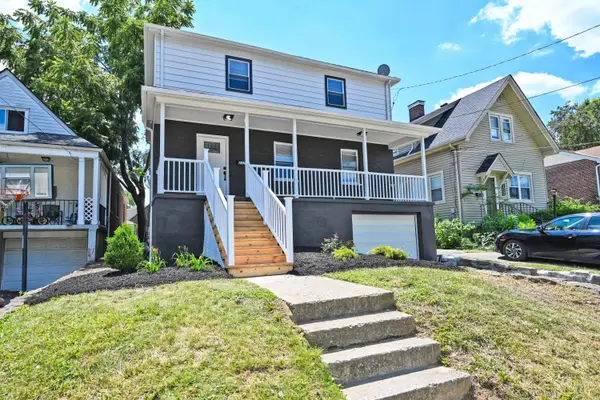 $305,180Active4 beds 3 baths2,088 sq. ft.
2529 Bremont Avenue, Golf Manor, OH 45237
MLS# 1888660Listed by: COMEY & SHEPHERD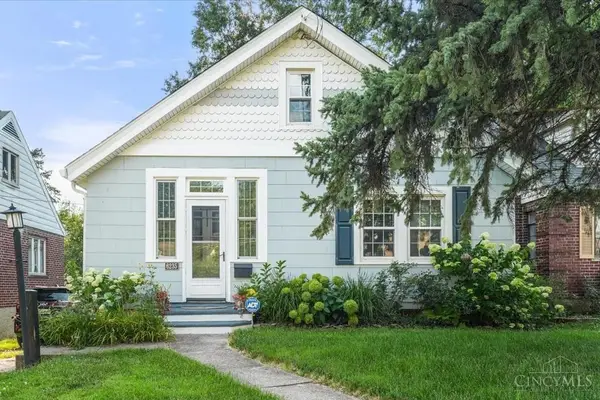 $325,000Active5 beds 3 baths2,057 sq. ft.
6235 Elbrook Avenue, Golf Manor, OH 45237
MLS# 1888714Listed by: PIVOT REALTY GROUP, LLC $110,000Pending2 beds 1 baths975 sq. ft.
6402 Stover Avenue, Golf Manor, OH 45237
MLS# 1885601Listed by: KELLER WILLIAMS ADVISORS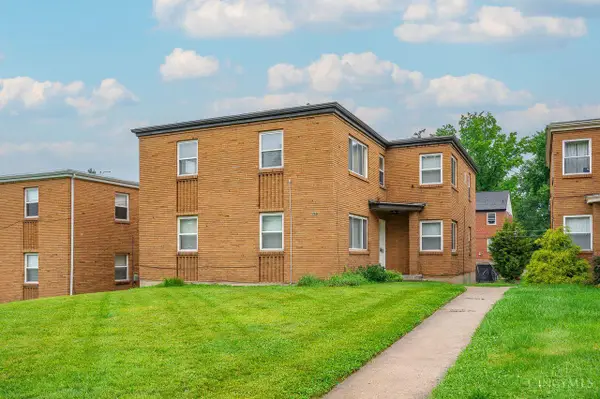 $345,000Pending-- beds -- baths3,012 sq. ft.
2370 Losantiville Avenue, Golf Manor, OH 45237
MLS# 1885206Listed by: KELLER WILLIAMS ADVISORS


Protect your home and budget from life's surprises with an Assurant Home Warranty, backed by a partner that supports you through every step of homeownership. Explore Plans.
©2026 Century 21 Real Estate LLC. All rights reserved. CENTURY 21®, the CENTURY 21 Logo and C21® are service marks owned by Century 21 Real Estate LLC. Century 21 Real Estate LLC fully supports the principles of the Fair Housing Act and the Equal Opportunity Act. Each office is independently owned and operated. Listing information is deemed reliable but not guaranteed accurate.