
6476 Cedar Lake Lane, Goshen, OH 45140
Local realty services provided by:CENTURY 21 DeAnna Realty
6476 Cedar Lake Lane,Goshen Twp, OH 45140
$624,999
- 5 Beds
- 3 Baths
- 1,772 sq. ft.
- Single family
- Active
Listed by: gayle cabello
Office: comey & shepherd513-794-7444
MLS#:1894119
Source:OH_CINCY
Price summary
- Price:$624,999
- Price per sq. ft.:$352.71
About this home
Turnkey ranch home on 1.55 acres with 3 huge bedrooms/2 baths on the main floor and 2 bedrooms with egress windows and a half bath in the newly finished basement. (Total of 5 bedrooms and 3,426sqft of finished living space) A new 50 year roof system, secondary electric panel with room to grow, poured metallic epoxy floors in luxurious lower level, swimmable private pond with a sand bottom,9ft+ ceilings, new SS appliances, laundry room on the first floor...the list goes on and on. The finishing touches on this country oasis are better than high end. They are perfect! All this and only 12 minutes from downtown Loveland? Say less!
Contact an agent
Home facts
- Year built:2008
- Listing ID #:1894119
- Added:1 day(s) ago
- Updated:September 19, 2026 at 04:49 AM
Rooms and interior
- Bedrooms:5
- Total bathrooms:3
- Full bathrooms:2
- Half bathrooms:1
- Rooms Total:16
- Dining Description:Chandelier, French Doors, Walkout, Window Treatment
- Kitchen Description:Convection Oven, Dishwasher, Garbage Disposal, Gas Cooktop, Gourmet, Island, Marble/Granite/Slate, Microwave, Oven/Range, Refrigerator, Tile Floor, Window Treatment, Wood Cabinets
- Bedroom Description:Bath Adjoins, Dressing Area, Vaulted Ceiling, Walk-in Closet, Window Treatment
- Basement Description:Finished, Fireplace, Full
- Living area:1,772 sq. ft.
Heating and cooling
- Cooling:Ceiling Fans, Central Air, Variable Speed HVAC
- Heating:Dual Fuel, ENERGY STAR, Electric, Forced Air, Gas
Structure and exterior
- Roof:Composition, Shingle
- Year built:2008
- Building area:1,772 sq. ft.
- Lot area:1.55 Acres
- Architectural Style:Contemporary/Modern, Ranch
- Construction Materials:Brick
- Exterior Features:Covered Deck/Patio, Entertain Center, Fire Pit, Patio, Porch, Yard Lights
- Foundation Description:Poured
- Levels:2 Story
Utilities
- Water:Public
- Sewer:Public Sewer
Finances and disclosures
- Price:$624,999
- Price per sq. ft.:$352.71
Features and amenities
- Appliances:Convection Oven, Dishwasher, Dryer, Garbage Disposal, Gas Cooktop, Microwave, Oven/Range, Refrigerator, Washer
- Laundry features:Dryer, Washer
- Amenities:9Ft + Ceiling, Crown Molding, French Doors, Multi Panel Doors, Vaulted Ceiling
Parking
- Parking description:Concrete, Driveway
- Garage:Yes
- Garage spaces:2
 Information deemed reliable but not guaranteed. The data relating to real estate for sale on this web site comes in part from the Broker Reciprocity program of the Multiple Listing Service of Greater Cincinnati. Real estate listings held by brokerage firms other than CENTURY 21 DeAnna Realty are marked with the Broker Reciprocity™ logo (the small house as shown to the left) and detailed information about them includes the name of the listing brokers. 2026, MLS of Greater Cincinnati, Inc. All rights reserved.
New listings near 6476 Cedar Lake Lane
- New
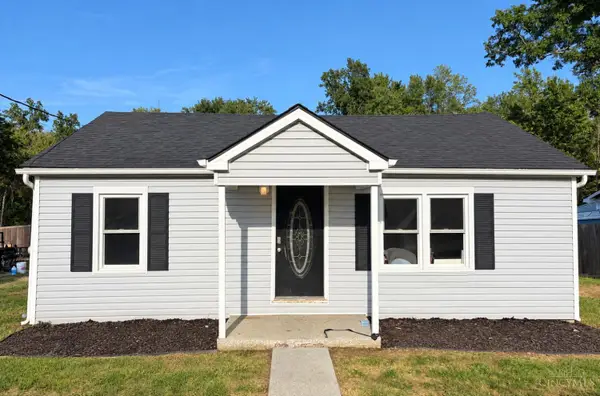 $229,900Active3 beds 2 baths1,120 sq. ft.
6820 N Clarawill Drive, Goshen Twp, OH 45140
MLS# 1894289Listed by: PLUM TREE REALTY - New
 $299,900Active3 beds 2 baths1,474 sq. ft.
3288 Thoroughbred Drive, Goshen Twp, OH 45140
MLS# 1894096Listed by: EASTERN HILLS REALTY - New
 $750,000Active4 beds 3 baths2,452 sq. ft.
2435 St Rt 28, Goshen Twp, OH 45122
MLS# 1893885Listed by: HOWARD HANNA REAL ESTATE SERV - New
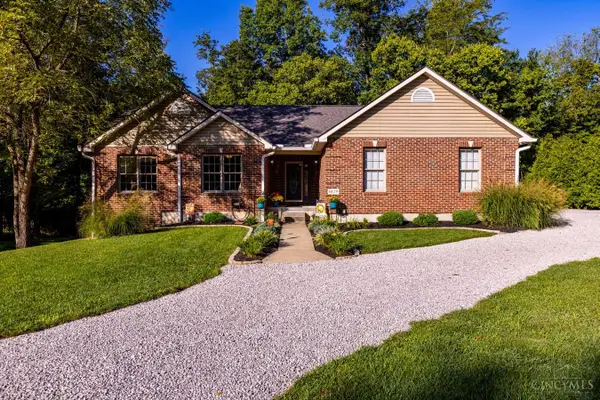 $425,000Active3 beds 2 baths1,632 sq. ft.
6429 Patricia Boulevard, Goshen Twp, OH 45122
MLS# 1893891Listed by: HUFF REALTY - New
 $384,500Active4 beds 3 baths2,408 sq. ft.
1716 Parkfield Way, Goshen Twp, OH 45122
MLS# 1893468Listed by: EXP REALTY  $319,900Pending4 beds 3 baths1,944 sq. ft.
1492 Rolling Knoll Drive, Goshen Twp, OH 45140
MLS# 1893537Listed by: SIBCY CLINE, INC.- New
 $309,900Active3 beds 2 baths1,290 sq. ft.
1323 Cross Creek Drive, Goshen, OH 45140
MLS# 968452Listed by: BF REALTY  $300,000Pending3 beds 2 baths1,664 sq. ft.
6541 St Rt 132, Goshen Twp, OH 45122
MLS# 1893156Listed by: COMEY & SHEPHERD $336,949Pending3 beds 3 baths2,187 sq. ft.
2144 Shallow Cove Court #A, Goshen Twp, OH 45122
MLS# 1893025Listed by: HMS REAL ESTATE


Protect your home and budget from life's surprises with an Assurant Home Warranty, backed by a partner that supports you through every step of homeownership. Explore Plans.
©2026 Century 21 Real Estate LLC. All rights reserved. CENTURY 21®, the CENTURY 21 Logo and C21® are service marks owned by Century 21 Real Estate LLC. Century 21 Real Estate LLC fully supports the principles of the Fair Housing Act and the Equal Opportunity Act. Each office is independently owned and operated. Listing information is deemed reliable but not guaranteed accurate.