
2440 Moler Road, Goshen, OH 45122
Local realty services provided by:CENTURY 21 The Gene Group
2440 Moler Road,Goshen Twp, OH 45122
$599,900
- 4 Beds
- 2 Baths
- 3,240 sq. ft.
- Single family
- Active
Listed by: robert marlowe
Office: plum tree realty513-443-5060
MLS#:1887670
Source:OH_CINCY
Price summary
- Price:$599,900
- Price per sq. ft.:$185.15
About this home
First time on the market! This rare 5.9-acre property is the perfect opportunity for multigenerational living. The 3,200 sq. ft. ranch features two private 1,600 sq. ft. living units, each offering 2 bedrooms, 1 full bath, a spacious kitchen, separate HVAC system, water heater, and washer/dryer. The units provide privacy while sharing a stunning 43-foot covered and enclosed porch with a gas fireplace that opens to a beautiful paver patio. The nearly 6-acre setting offers endless possibilities for a barn, workshop, pool, or horses. A concrete pad with water service is already in place for a future outbuilding. A new water line to the home, required due to the lot split, will be installed prior to closing. Additional acreage may be available. Propertry being sold as is! Estate/Trust sale.
Contact an agent
Home facts
- Year built:1997
- Listing ID #:1887670
- Added:1 day(s) ago
- Updated:July 22, 2026 at 02:10 PM
Rooms and interior
- Bedrooms:4
- Total bathrooms:2
- Full bathrooms:2
- Rooms Total:15
- Kitchen Description:Counter Bar, Eat-In, Island, Oven/Range, Refrigerator, Walkout, Window Treatment, Wood Cabinets
- Bedroom Description:Walk-in Closet, Wall-to-Wall Carpet, Window Treatment
- Living area:3,240 sq. ft.
Heating and cooling
- Cooling:Central Air
- Heating:Forced Air, Gas
Structure and exterior
- Roof:Shingle
- Year built:1997
- Building area:3,240 sq. ft.
- Lot area:5.9 Acres
- Architectural Style:Ranch
- Construction Materials:Brick, Vinyl Siding
- Exterior Features:Covered Deck/Patio, Enclosed Porch, Porch
- Foundation Description:Slab
- Levels:1 Story
Utilities
- Water:Public
- Sewer:Aerobic Septic
Finances and disclosures
- Price:$599,900
- Price per sq. ft.:$185.15
Features and amenities
- Appliances:Dryer, Oven/Range, Refrigerator, Washer
- Laundry features:Dryer, Washer
- Amenities:Cathedral Ceiling, Multi Panel Doors
Parking
- Parking description:Driveway, Off Street
 Information deemed reliable but not guaranteed. The data relating to real estate for sale on this web site comes in part from the Broker Reciprocity program of the Multiple Listing Service of Greater Cincinnati. Real estate listings held by brokerage firms other than CENTURY 21 The Gene Group are marked with the Broker Reciprocity™ logo (the small house as shown to the left) and detailed information about them includes the name of the listing brokers. 2026, MLS of Greater Cincinnati, Inc. All rights reserved.
New listings near 2440 Moler Road
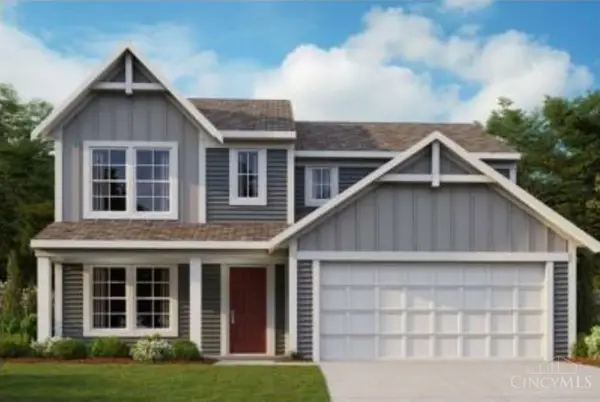 $438,672Pending4 beds 3 baths2,416 sq. ft.
6787 Crestbrook Drive, Goshen Twp, OH 45122
MLS# 1884525Listed by: HMS REAL ESTATE $411,750Pending2 beds 2 baths1,414 sq. ft.
6803 Crestbrook Drive, Goshen Twp, OH 45122
MLS# 1884531Listed by: HMS REAL ESTATE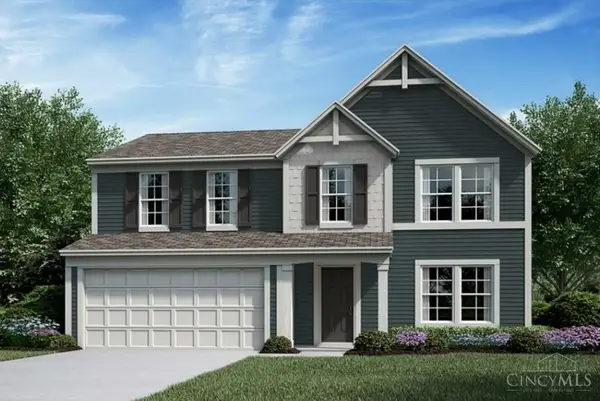 $413,006Pending3 beds 3 baths2,256 sq. ft.
6799 Crestbrook Drive, Goshen Twp, OH 45122
MLS# 1884457Listed by: HMS REAL ESTATE $428,747Pending4 beds 3 baths2,421 sq. ft.
6797 Crestbrook Drive, Goshen Twp, OH 45122
MLS# 1882402Listed by: HMS REAL ESTATE $425,241Pending3 beds 2 baths1,730 sq. ft.
6801 Crestbrook Drive, Goshen Twp, OH 45122
MLS# 1882404Listed by: HMS REAL ESTATE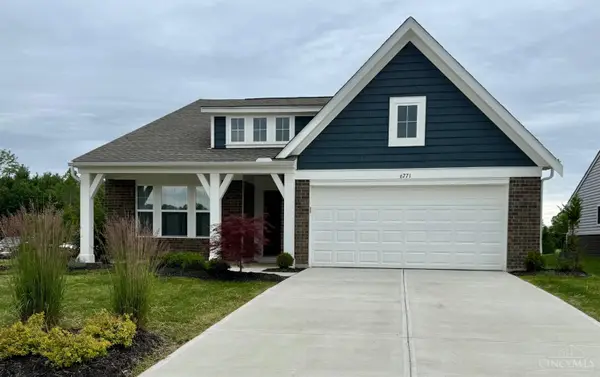 $419,900Active3 beds 2 baths1,728 sq. ft.
6771 Crestbrook Drive, Goshen Twp, OH 45122
MLS# 1881527Listed by: EASTERN HILLS REALTY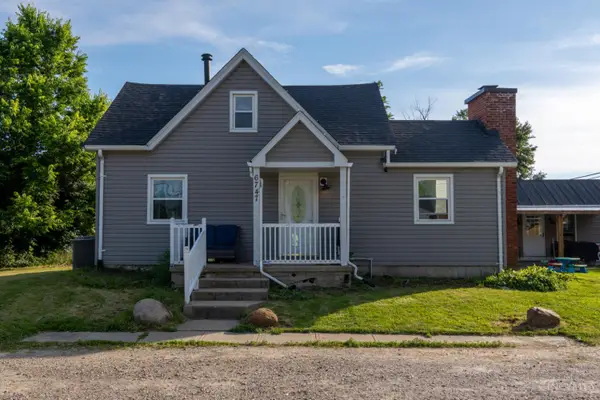 $255,000Active3 beds 1 baths1,249 sq. ft.
6747 Plum Street, Goshen Twp, OH 45122
MLS# 1880935Listed by: HUFF REALTY $170,000Active3.32 Acres
0 Oh-48, Goshen, OH 45122
MLS# 1879847Listed by: PLUM TREE REALTY $800,000Active42.78 Acres
43 Moler Road, Goshen, OH 45122
MLS# 1879403Listed by: COMEY & SHEPHERD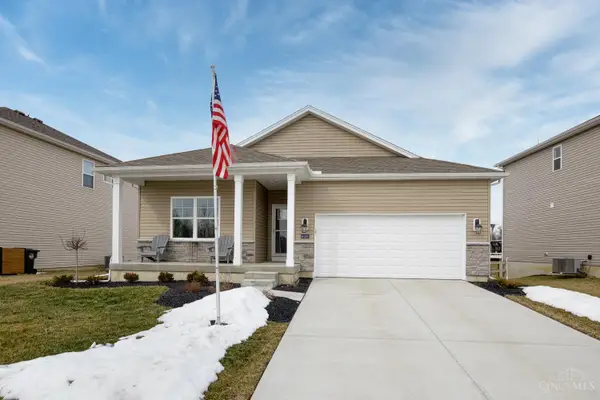 $381,500Active3 beds 2 baths
6128 Lakefield Place, Goshen Twp, OH 45122
MLS# 1873062Listed by: REAL LINK


Protect your home and budget from life's surprises with an Assurant Home Warranty, backed by a partner that supports you through every step of homeownership. Explore Plans.
©2026 Century 21 Real Estate LLC. All rights reserved. CENTURY 21®, the CENTURY 21 Logo and C21® are service marks owned by Century 21 Real Estate LLC. Century 21 Real Estate LLC fully supports the principles of the Fair Housing Act and the Equal Opportunity Act. Each office is independently owned and operated. Listing information is deemed reliable but not guaranteed accurate.