
38861 Arbor Court, Grafton, OH 44044
Local realty services provided by:CENTURY 21 HomeStar
Listed by: silvana dibiase, anthony j colantuono
Office: re/max above & beyond
MLS#:5252509
Source:OH_NORMLS
Price summary
- Price:$785,000
- Price per sq. ft.:$130.64
- Monthly HOA dues:$10
About this home
Exceptional custom-built luxury estate on 2.08 picturesque acres offering privacy, elegance and outstanding craftsmanship! This stunning residence features 5 bedrooms, 4 full baths, 2 first-floor half baths, an open floor plan, Andersen windows and exquisite details throughout. An impressive circular driveway welcomes you to a home designed for gracious living and entertaining. The spectacular two-story great room showcases soaring ceilings, abundant natural light and a wall of custom built-in cabinetry. The spacious kitchen offers extensive custom cabinetry, a generous center island and wonderful gathering space. Elegant formal living and dining rooms, a private first-floor office/library, extensive crown molding and a main-level audio system enhance the home's appeal. The large first-floor laundry features abundant cabinetry and a utility sink. Upstairs, five spacious bedrooms and three full baths include a luxurious owner's suite with vaulted ceilings, generous closets and a private bath. The expansive finished lower level offers a recreation room, exercise/play area, additional bedroom, separate bonus room, full bath and ample storage. Outdoors, discover a private resort-like retreat with a spectacular in-ground pool (liner approximately 10 years old), patio, partially fenced yard and serene, park-like surroundings. A gas hookup near the patio makes outdoor grilling convenient. The oversized 3+ car side-load garage features hot and cold water and an additional gas hookup for a grill. The circular drive provides generous guest parking. No RITA tax! Ideally located approximately 20 minutes from Cleveland Hopkins International Airport and 30 minutes from Downtown Cleveland. Meticulously maintained with evident pride of ownership, this extraordinary estate combines luxury, space, privacy and timeless sophistication. An exceptional opportunity offering remarkable value and amenities difficult to duplicate at today's construction costs!...
Contact an agent
Home facts
- Year built:1994
- Subdivision & Development:Tanglewood Sub
- Listing ID #:5252509
- Added:7 day(s) ago
- Updated:October 20, 2026 at 02:13 PM
Rooms and interior
- Bedrooms:5
- Total bathrooms:6
- Full bathrooms:4
- Half bathrooms:2
- Rooms Total:11
- Kitchen Description:Built In Oven, Cooktop, Dishwasher, Disposal, Microwave, Refrigerator
- Basement:Yes
- Basement Description:Finished, Full
- Living area:6,009 sq. ft.
Heating and cooling
- Cooling:Central Air
- Heating:Gas
- Central air:Yes
Structure and exterior
- Roof:Asphalt, Fiberglass
- Year built:1994
- Building area:6,009 sq. ft.
- Lot area:2.08 Acres
- Architectural Style:Colonial
- Exterior Features:Patio
- Levels:2 Stories, 2 Story
Utilities
- Water:Public
- Sewer:Public Sewer
Finances and disclosures
- Price:$785,000
- Price per sq. ft.:$130.64
- Tax amount:$9,698 (2025)
Features and amenities
- Appliances:Cooktop, Dishwasher, Disposal, Microwave, Refrigerator
- Pool features:In Ground
Parking
- Parking description:Attached, Garage
- Garage:Yes
- Garage spaces:3

New listings near 38861 Arbor Court
- New
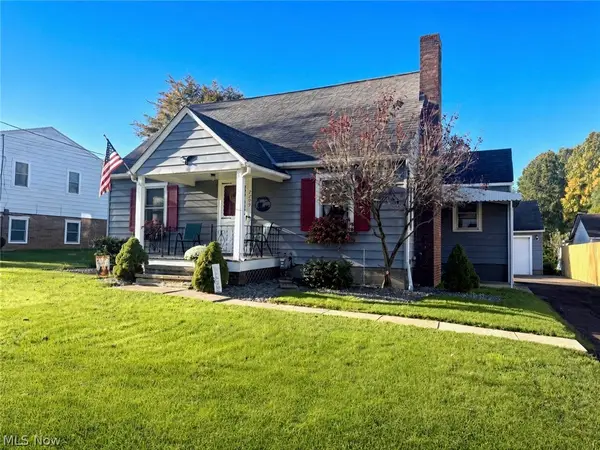 $260,000Active4 beds 2 baths1,592 sq. ft.
2209 Grafton Road, Grafton, OH 44044
MLS# 5253785Listed by: RUSSELL REAL ESTATE SERVICES - New
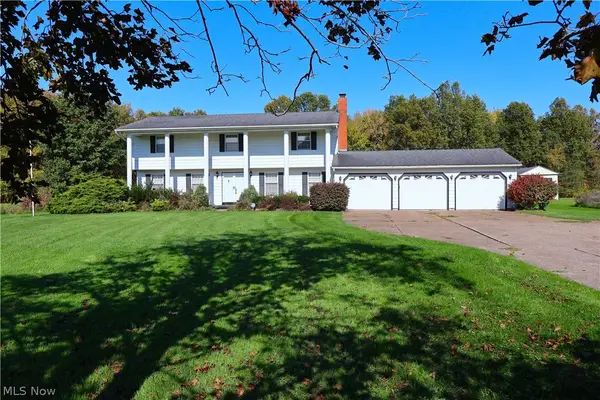 $375,000Active3 beds 3 baths2,508 sq. ft.
108 Country Place, Grafton, OH 44044
MLS# 5253849Listed by: GLASSHOUSE REALTY GROUP, LLC 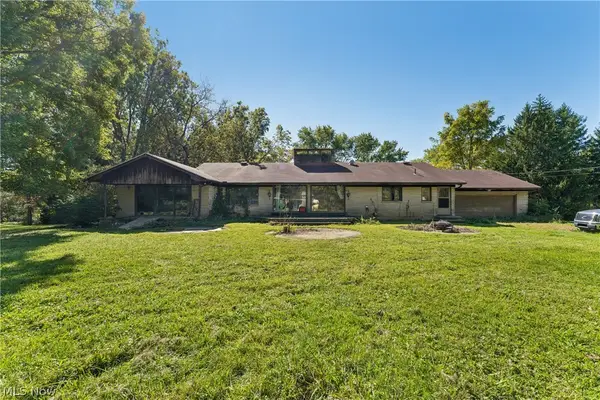 $349,900Pending4 beds 4 baths2,745 sq. ft.
11843 Grafton Road, Grafton, OH 44044
MLS# 5251271Listed by: GLASSHOUSE REALTY GROUP, LLC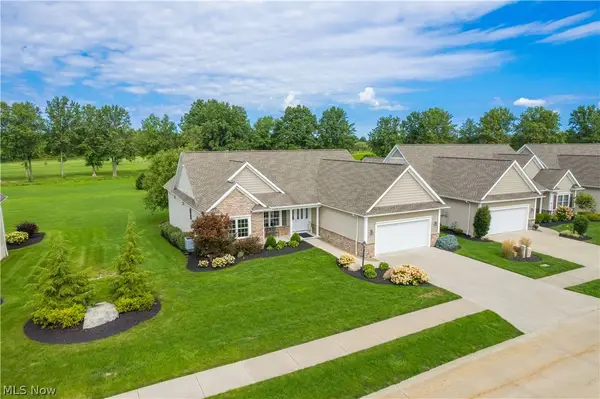 $699,000Active3 beds 3 baths4,976 sq. ft.
34786 N Legends Way, Grafton, OH 44044
MLS# 5249764Listed by: RUSSELL REAL ESTATE SERVICES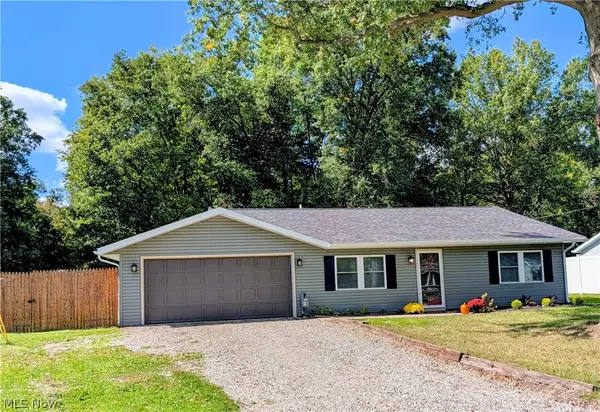 $349,900Active3 beds 2 baths1,624 sq. ft.
12498 National Dr., Grafton, OH 44044
MLS# 5249583Listed by: RE/MAX SHOWCASE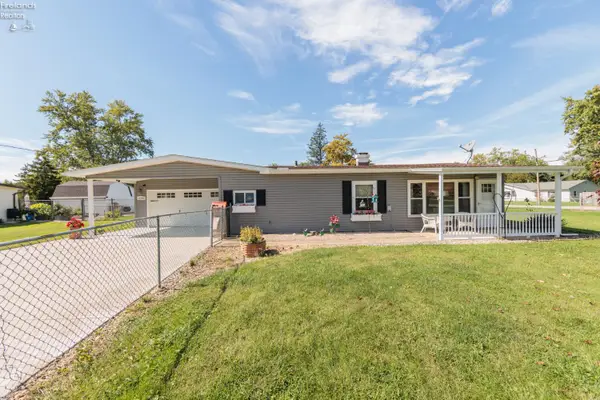 $177,500Active2 beds 1 baths855 sq. ft.
12182 Eaton Blvd., Grafton, OH 44044
MLS# 20263885Listed by: RE/MAX CROSSROADS - VERMILION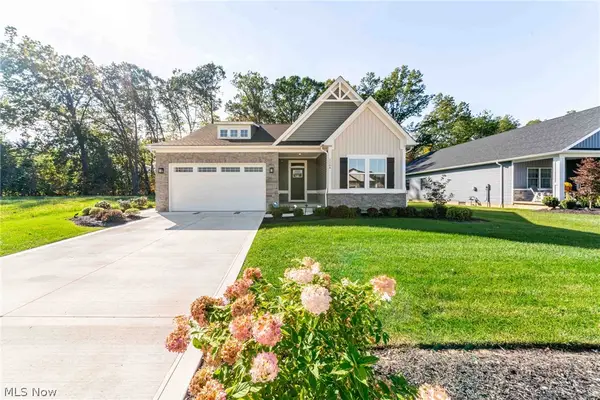 $449,900Active3 beds 3 baths2,662 sq. ft.
1164 Fox Run, Grafton, OH 44044
MLS# 5247774Listed by: OHIO PROPERTY GROUP, LLC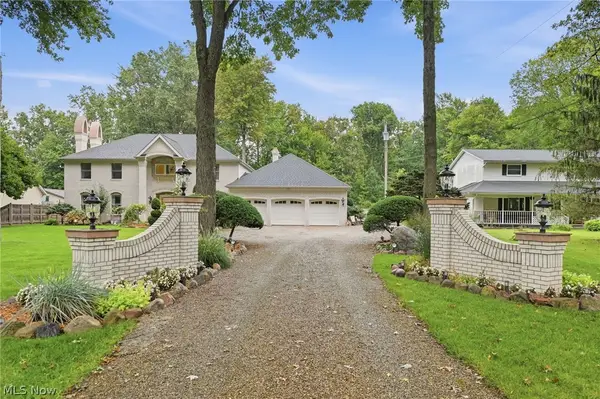 $699,900Active6 beds 3 baths4,250 sq. ft.
36490 Giles Road, Grafton, OH 44044
MLS# 5247319Listed by: KELLER WILLIAMS ELEVATE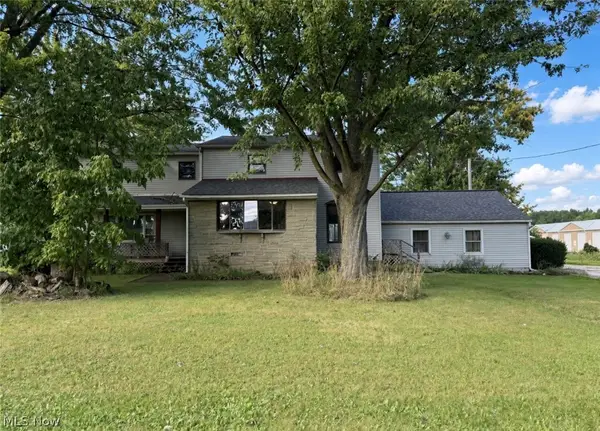 $570,000Active9 beds 2 baths3,433 sq. ft.
34700 Royalton Road, Grafton, OH 44044
MLS# 5247806Listed by: RUSSELL REAL ESTATE SERVICES


Protect your home and budget from life's surprises with an Assurant Home Warranty, backed by a partner that supports you through every step of homeownership. Explore Plans.
©2026 Century 21 Real Estate LLC. All rights reserved. CENTURY 21®, the CENTURY 21 Logo and C21® are service marks owned by Century 21 Real Estate LLC. Century 21 Real Estate LLC fully supports the principles of the Fair Housing Act and the Equal Opportunity Act. Each office is independently owned and operated. Listing information is deemed reliable but not guaranteed accurate.