
10112 Yawberg Road, Grand Rapids, OH 43522
Local realty services provided by:CENTURY 21 Bolte Real Estate
10112 Yawberg Road,Grand Rapids, OH 43522
$335,000
- 3 Beds
- 2 Baths
- - sq. ft.
- Single family
- Sold
Listed by: emily a vail
Office: the danberry co
MLS#:10011088
Source:OH_TBR
Sorry, we are unable to map this address
Price summary
- Price:$335,000
About this home
Your perfectly maintained country retreat awaits! Situated on just over 2.5 acres, including its own private wooded area, this property is where a tastefully updated interior meets a lovingly cared for backyard Oasis! Upon stepping into the front door you'll pass through the inviting foyer with its custom-tiled floor, and walk right into the large open-concept kitchen. Note the beautifully updated counter tops, meticulous back splash, modern cabinetry and all new stainless steel appliances! The main floor Laundry room and full first level bathroom, boasting a custom-made stained glass window, are a main-level bonus. This home not only offers a beautifully updated main living area with new hardwood floors and cozy wood-burning stove, but a second family room/den awaits adding exceptional living space. The bright, cheery sun room equipped with an abundance of windows and skylights is an unexpected addition. Step out the back door onto the custom-built deck and you'll see for yourself a backyard that could be your own little slice of heaven! Extra Notes: The house is equipped with an Reverse Osmosis Water Filtration System located under the kitchen sink. The 12'x24' workshop has its own furnace and 15 amp breaker box. The tanks in the laundry room are part of the water softener system. The water heater is a tank-less water heater....
Contact an agent
Home facts
- Year built:1887
- Subdivision & Development:None
- Listing ID #:10011088
- Added:37 day(s) ago
- Updated:September 02, 2026 at 09:34 PM
Rooms and interior
- Bedrooms:3
- Total bathrooms:2
- Full bathrooms:2
- Rooms Total:10
- Flooring:Carpet, Ceramic Tile, Combination, Hardwood, Tile, Vinyl, Wood
- Dining Description:Breakfast Bar, Eat-in Kitchen
- Bathrooms Description:Primary Bathroom, Separate Shower
- Kitchen Description:Dishwasher, Eat-in Kitchen, Exhaust Fan, Gas Cooktop, Gas Oven, Gas Range, Gas Range Connection, Microwave, Range Hood, Refrigerator
- Basement Description:Crawl Space
Heating and cooling
- Cooling:Ceiling Fan(s), Central Air, Whole House Fan
- Heating:Propane, Wood Stove
Structure and exterior
- Roof:Shingle
- Year built:1887
- Lot Features:Landscaped, Secluded, Wooded
- Architectural Style:Farmhouse, Traditional
- Construction Materials:Aluminum Siding, Blown-In Insulation, Concrete, Stone, Vinyl Siding
- Exterior Features:Deck, Fire Pit, Garden, Private Yard, Rain Barrel/Cistern(s), Storage
- Foundation Description:Crawl Space
Schools
- High school:Otsego
- Middle school:None
- Elementary school:Otsego
Utilities
- Water:Well
- Sewer:Septic Tank
Finances and disclosures
- Price:$335,000
Features and amenities
- Appliances:Dishwasher, Dryer, Exhaust Fan, Gas Cooktop, Gas Oven, Gas Range, Gas Range Connection, Microwave, Range Hood, Refrigerator, Washer, Water Heater, Water Softener Owned
- Laundry features:Accessible Utilities or Laundry, Dryer, Electric Dryer Hookup, Inside, Laundry Closet, Main Level, Washer, Washer Hookup
- Amenities:Carbon Monoxide Detector(s), Ceiling Fan(s), Double Pane Windows, Entrance Foyer, Insulated Windows, Open Floorplan, Skylight(s), Smoke Detector(s), Vaulted Ceiling(s), Window Treatments
Parking
- Parking description:Attached Garage, Driveway, Garage Door Opener, Paved
- Garage:Yes
- Garage spaces:2
New listings near 10112 Yawberg Road
 $280,000Active5 Acres
8772 Jeffers Road, Grand Rapids, OH 43522
MLS# 10012290Listed by: SERENITY REALTY LLC $239,900Active3 beds 1 baths1,300 sq. ft.
24409 W 3rd Street, Grand Rapids, OH 43522
MLS# 10011910Listed by: OAK VALLEY. LTD.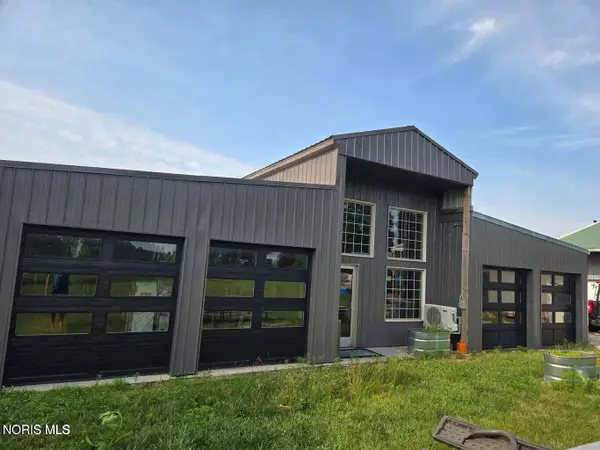 $340,000Active3 beds 3 baths4,000 sq. ft.
13554 Mohler Road, Grand Rapids, OH 43522
MLS# 10011848Listed by: OAK VALLEY. LTD. $119,000Active3 beds 1 baths1,120 sq. ft.
24024 E 2nd Street, Grand Rapids, OH 43522
MLS# 10011793Listed by: LPG REALTY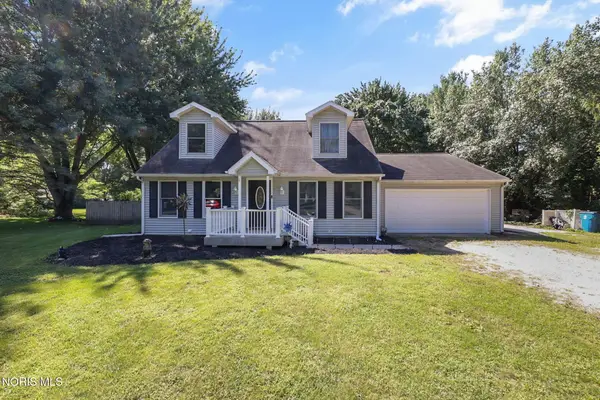 $339,900Active4 beds 2 baths1,994 sq. ft.
13435 Woodbrier Lane, Grand Rapids, OH 43522
MLS# 10011794Listed by: THE DANBERRY CO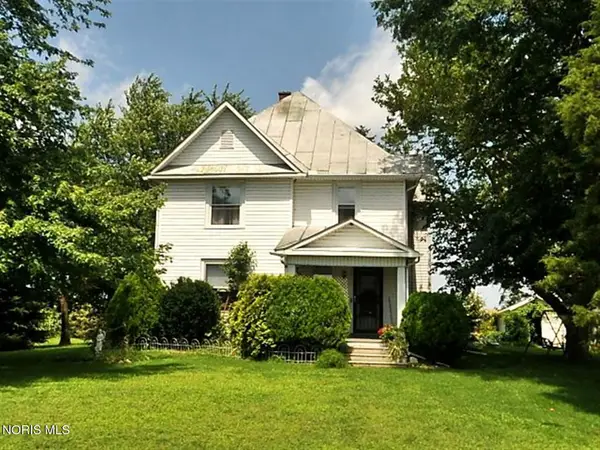 Pending4 beds 2 baths2,366 sq. ft.
10858 Box Road, Grand Rapids, OH 43522
MLS# 10011319Listed by: DON ROSE AUCTION & REALTY $152,500Active3 beds 1 baths1,600 sq. ft.
11519 Prov Neap Swan Road, Grand Rapids, OH 43522
MLS# 10010866Listed by: WHALEN REALTY AND AUCTION LTD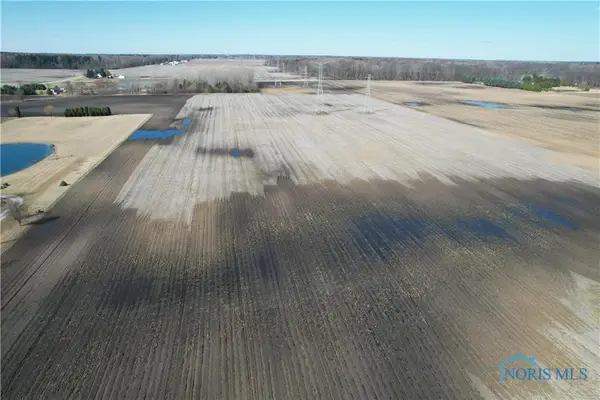 $129,900Active7.39 Acres
9100 Providence-neapolis-swanton Road, Grand Rapids, OH 43522
MLS# 6127079Listed by: HOWARD HANNA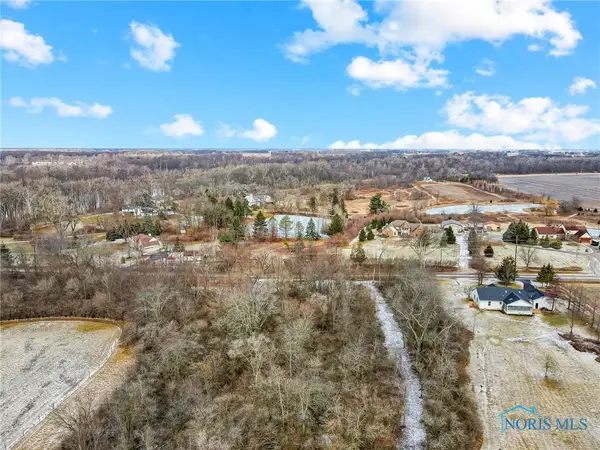 $155,000Active2.35 Acres
0 Kellogg Road, Grand Rapids, OH 43522
MLS# 6125521Listed by: HOWARD HANNA


Protect your home and budget from life's surprises with an Assurant Home Warranty, backed by a partner that supports you through every step of homeownership. Explore Plans.
©2026 Century 21 Real Estate LLC. All rights reserved. CENTURY 21®, the CENTURY 21 Logo and C21® are service marks owned by Century 21 Real Estate LLC. Century 21 Real Estate LLC fully supports the principles of the Fair Housing Act and the Equal Opportunity Act. Each office is independently owned and operated. Listing information is deemed reliable but not guaranteed accurate.