
514 Carson Avenue, Grand River, OH 44045
Local realty services provided by:CENTURY 21 Transcendent Realty
Listed by: aaron harden, anne marie harden
Office: homesmart real estate momentum llc.
MLS#:5246189
Source:OH_NORMLS
Price summary
- Price:$154,900
- Price per sq. ft.:$126.97
About this home
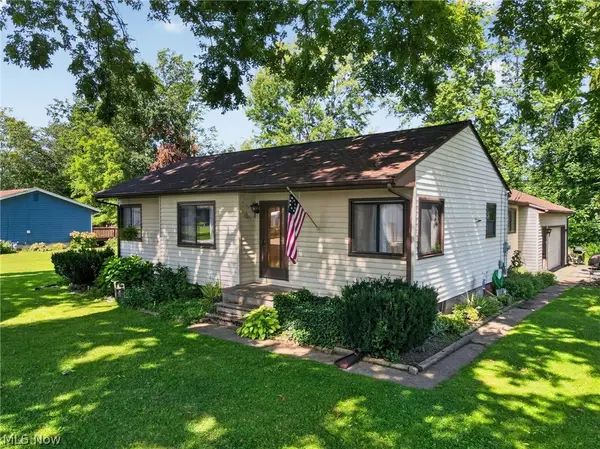
Welcome home to this 3-bedroom ranch offering comfortable one-floor living and plenty of space to make your own. The spacious eat-in kitchen offers plenty of cabinet and counter space with sliding glass doors leading to the backyard patio. The open living area is highlighted by a wood-burning stove, adding warmth and character to the space. Additional features include a convenient laundry/utility room, attached 1.5-car garage, covered front porch, and fenced-in, low-maintenance backyard. A great condo alternative with the convenience of single-floor living and your own private outdoor space. Conveniently located near Grand River and local amenities.
Contact an agent
Home facts
- Year built:1977
- Subdivision & Development:Ge Meigs Resurvey
- Listing ID #:5246189
- Added:1 day(s) ago
- Updated:September 20, 2026 at 02:26 PM
Rooms and interior
- Bedrooms:3
- Total bathrooms:1
- Full bathrooms:1
- Rooms Total:6
- Kitchen Description:Dishwasher, Microwave, Range, Refrigerator
- Living area:1,220 sq. ft.
Heating and cooling
- Cooling:Window Units
- Heating:Electric, Wood, Zoned
Structure and exterior
- Roof:Asphalt
- Year built:1977
- Building area:1,220 sq. ft.
- Lot area:0.12 Acres
- Architectural Style:Ranch
- Foundation Description:Slab
- Levels:1 Story, 1 Story
Utilities
- Water:Public
- Sewer:Public Sewer
Finances and disclosures
- Price:$154,900
- Price per sq. ft.:$126.97
- Tax amount:$2,218 (2025)
Features and amenities
- Appliances:Dishwasher, Microwave, Range, Refrigerator
Parking
- Parking description:Attached, Garage
- Garage:Yes
- Garage spaces:1.5

New listings near 514 Carson Avenue
 $199,900Active3 beds 2 baths1,152 sq. ft.
306 Everett Street, Grand River, OH 44045
MLS# 5239027Listed by: MCDOWELL HOMES REAL ESTATE SERVICES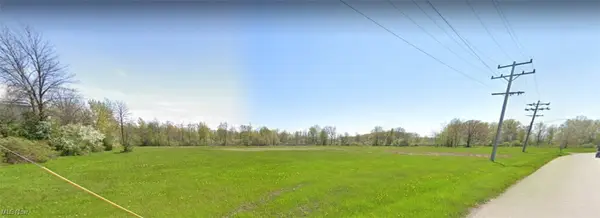 $2,254,800Active14.09 Acres
River Street, Grand River, OH 44045
MLS# 5074053Listed by: KELLER WILLIAMS GREATER CLEVELAND NORTHEAST $1,200,000Active20.13 Acres
Williams Street, Grand River, OH 44045
MLS# 5074025Listed by: KELLER WILLIAMS GREATER CLEVELAND NORTHEAST


Protect your home and budget from life's surprises with an Assurant Home Warranty, backed by a partner that supports you through every step of homeownership. Explore Plans.
©2026 Century 21 Real Estate LLC. All rights reserved. CENTURY 21®, the CENTURY 21 Logo and C21® are service marks owned by Century 21 Real Estate LLC. Century 21 Real Estate LLC fully supports the principles of the Fair Housing Act and the Equal Opportunity Act. Each office is independently owned and operated. Listing information is deemed reliable but not guaranteed accurate.