
7706 Chance Drive, Grandview, OH 45002
Local realty services provided by:CENTURY 21 HomeStar
7706 Chance Drive,Miami Twp, OH 45002
$569,900
- 4 Beds
- 3 Baths
- 2,531 sq. ft.
- Single family
- Pending
Listed by: tyler minges
Office: huff realty513-644-4833
MLS#:1897418
Source:OH_CINCY
Price summary
- Price:$569,900
- Price per sq. ft.:$225.17
- Monthly HOA dues:$41.67
About this home
COMING SOON! Showings start Saturday, 10/24! This Remarkable Two-story in Whispering Farms Subdivision! This 1st Floor Primary Suite Home Features 4 bedrooms, 2.5 bathrooms, a spacious living room, kitchen, breakfast room, dining room, and convenient first-floor laundry. The first-floor primary bedroom offers added convenience. Additional features include a Huge Rear Sunroom/Bonus Room With Living Area/Bar For Entertaining, Walk-out unfinished lower level, Oversized 2-car garage, Covered porch, Private rear patio and So Much More! Don't miss the opportunity to call this HOME!!!
Contact an agent
Home facts
- Year built:2013
- Listing ID #:1897418
- Added:8 day(s) ago
- Updated:October 25, 2026 at 10:15 AM
Rooms and interior
- Bedrooms:4
- Total bathrooms:3
- Full bathrooms:2
- Half bathrooms:1
- Rooms Total:8
- Kitchen Description:Dishwasher, Eat-In, Garbage Disposal, Marble/Granite/Slate, Microwave, Oven/Range, Pantry, Walkout, Wood Cabinets, Wood Floor
- Bedroom Description:Bath Adjoins, Wall-to-Wall Carpet
- Basement Description:Full, Unfinished, Walkout
- Living area:2,531 sq. ft.
Heating and cooling
- Cooling:Central Air
- Heating:Forced Air, Gas
Structure and exterior
- Roof:Shingle
- Year built:2013
- Building area:2,531 sq. ft.
- Lot area:0.38 Acres
- Lot Features:Corner Lot
- Architectural Style:Traditional
- Construction Materials:Brick, Vinyl Siding
- Exterior Features:Patio
- Foundation Description:Poured
- Levels:2 Story
Utilities
- Water:Public
- Sewer:Public Sewer
Finances and disclosures
- Price:$569,900
- Price per sq. ft.:$225.17
Features and amenities
- Appliances:Dishwasher, Garbage Disposal, Microwave, Oven/Range
Parking
- Parking description:Driveway
- Garage:Yes
- Garage spaces:2
 Information deemed reliable but not guaranteed. The data relating to real estate for sale on this web site comes in part from the Broker Reciprocity program of the Multiple Listing Service of Greater Cincinnati. Real estate listings held by brokerage firms other than CENTURY 21 HomeStar are marked with the Broker Reciprocity™ logo (the small house as shown to the left) and detailed information about them includes the name of the listing brokers. 2026, MLS of Greater Cincinnati, Inc. All rights reserved. OH_CINCY Member Broker: Anthony Geraci
New listings near 7706 Chance Drive
- Open Sun, 1 to 2:30pmNew
 $265,000Active2 beds 2 baths960 sq. ft.
1387 Bluff Avenue, Grandview, OH 43212
MLS# 226040411Listed by: KELLER WILLIAMS CONSULTANTS 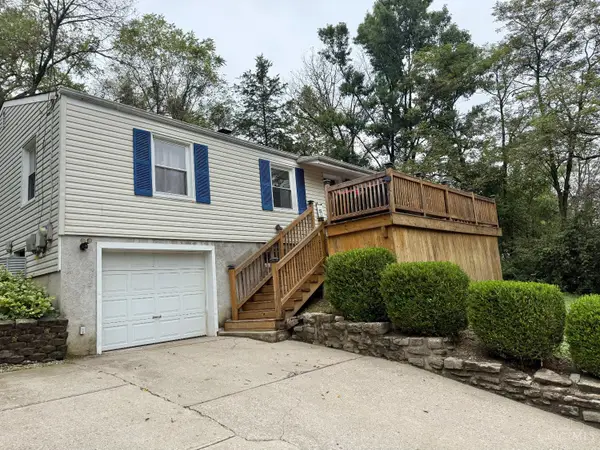 $219,900Pending3 beds 1 baths1,239 sq. ft.
7380 Buffalo Ridge Road, Miami Twp, OH 45002
MLS# 1894644Listed by: HOETING, REALTORS $189,000Active3 beds 1 baths1,248 sq. ft.
4243 E Miami River Road, Miami Twp, OH 45002
MLS# 1892605Listed by: BAUER REALTY & AUCTIONS $189,000Active3 beds 2 baths1,404 sq. ft.
4225 E Miami River Road, Miami Twp, OH 45002
MLS# 1892623Listed by: BAUER REALTY & AUCTIONS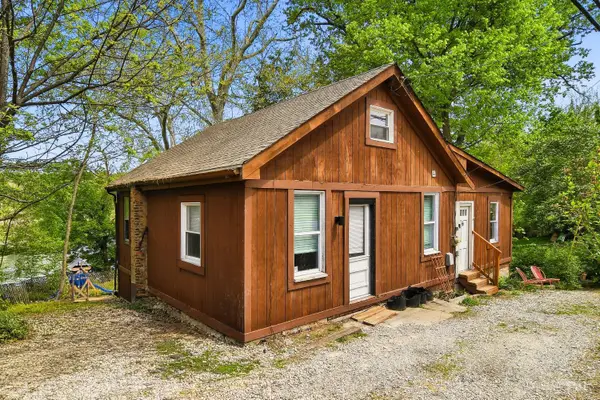 $144,900Active3 beds 1 baths1,428 sq. ft.
5067 E Miami River Road, Miami Twp, OH 45002
MLS# 1891846Listed by: EXP REALTY $522,715Active4 beds 4 baths2,763 sq. ft.
8770 Silver Bell Trail, Miami Twp, OH 45002
MLS# 1875300Listed by: REAL LINK


Protect your home and budget from life's surprises with an Assurant Home Warranty, backed by a partner that supports you through every step of homeownership. Explore Plans.
©2026 Century 21 Real Estate LLC. All rights reserved. CENTURY 21®, the CENTURY 21 Logo and C21® are service marks owned by Century 21 Real Estate LLC. Century 21 Real Estate LLC fully supports the principles of the Fair Housing Act and the Equal Opportunity Act. Each office is independently owned and operated. Listing information is deemed reliable but not guaranteed accurate.