
5813 Somers Gratis Road, Gratis, OH 45311
Local realty services provided by:CENTURY 21 DeAnna Realty
5813 Somers Gratis Road,Gratis Twp, OH 45311
$379,900
- 4 Beds
- 2 Baths
- 2,304 sq. ft.
- Single family
- Active
Listed by: sherri koons
Office: exp realty866-212-4991
MLS#:1885369
Source:OH_CINCY
Price summary
- Price:$379,900
- Price per sq. ft.:$164.89
About this home
Move-in Ready. This generous home features 4 newly updated, well-appointed bedrooms and 2 full bathrooms spread across three levels, ensuring privacy and convenience for everyone. With a substantial 2,304 sq ft living area, there is abundant space for relaxation and entertaining. The kitchen is thoughtfully equipped with granite countertops and new appliances, while an included water softener adds to the home's practical amenities. There is also a flexible bonus room, perfect for a home office. The primary bedroom boasts a large walk-in closet. Situated on nearly 1 acre across two partially wooded lots with mature trees, the property offers ample room to spread out and enjoy a tranquil lifestyleproviding a perfect retreat for quiet mornings or peaceful evenings, complete with an additional 24x20 detached garage. Located near Preble Shawnee High School, this address beautifully combines rural charm with accessibility, making it an ideal place to call home. Note:Some photos are virtual
Contact an agent
Home facts
- Year built:1970
- Subdivision & Development:Woodland Acres
- Listing ID #:1885369
- Added:54 day(s) ago
- Updated:August 25, 2026 at 02:34 PM
Rooms and interior
- Bedrooms:4
- Total bathrooms:2
- Full bathrooms:2
- Rooms Total:9
- Dining Description:Chair Rail
- Kitchen Description:Counter Bar, Dishwasher, Marble/Granite/Slate, Microwave, Oven/Range, Refrigerator
- Bedroom Description:Bath Adjoins, Walk-in Closet
- Basement Description:Finished, Partial
- Living area:2,304 sq. ft.
Heating and cooling
- Cooling:Ceiling Fans, Central Air
- Heating:Electric, Forced Air, Heat Pump
Structure and exterior
- Roof:Shingle
- Year built:1970
- Building area:2,304 sq. ft.
- Lot area:0.92 Acres
- Architectural Style:Traditional
- Construction Materials:Aluminum Siding, Brick
- Exterior Features:Fire Pit, Porch, Wooded Lot
- Foundation Description:Block, Poured
Utilities
- Water:Well
- Sewer:Septic Tank
Finances and disclosures
- Price:$379,900
- Price per sq. ft.:$164.89
Features and amenities
- Appliances:Dishwasher, Microwave, Oven/Range, Refrigerator
Parking
- Parking description:Off Street
- Garage:Yes
- Garage spaces:3
 Information deemed reliable but not guaranteed. The data relating to real estate for sale on this web site comes in part from the Broker Reciprocity program of the Multiple Listing Service of Greater Cincinnati. Real estate listings held by brokerage firms other than CENTURY 21 DeAnna Realty are marked with the Broker Reciprocity™ logo (the small house as shown to the left) and detailed information about them includes the name of the listing brokers. 2026, MLS of Greater Cincinnati, Inc. All rights reserved.
New listings near 5813 Somers Gratis Road
 $209,900Active3 beds 1 baths1,884 sq. ft.
7393 Greenbush Road, Somerville, OH 45064
MLS# 966612Listed by: COLDWELL BANKER HERITAGE $315,000Active3 beds 2 baths1,786 sq. ft.
5940 Gratis Road, Camden, OH 45311
MLS# 966323Listed by: OWNERLAND REALTY, INC. $633,485Active40.88 Acres
0 Gratis Jacksonburg Rd, Gratis, OH 45330
MLS# 965664Listed by: COLDWELL BANKER COLLEGE REAL E $300,000Active3 beds 2 baths540 sq. ft.
113 Main Street, West Elkton, OH 45070
MLS# 1889026Listed by: KELLER WILLIAMS ADVISORS RLTY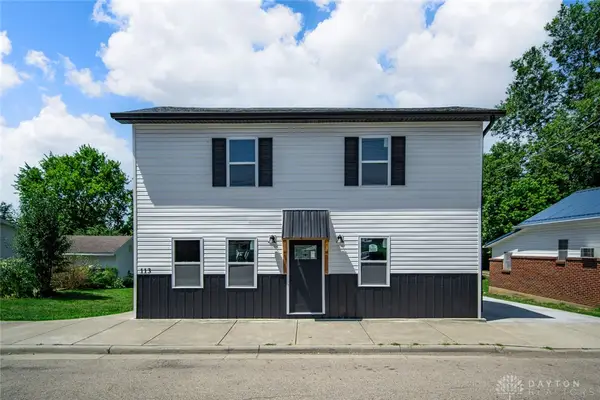 $300,000Active3 beds 2 baths1,800 sq. ft.
113 N Main Street, West Elkton, OH 45070
MLS# 965576Listed by: KELLER WILLIAMS ADVISORS RLTY $295,000Active3 beds 2 baths1,296 sq. ft.
4096 Camden West Elkton Road, Gratis Twp, OH 45064
MLS# 1886850Listed by: SIBCY CLINE, INC. $674,999Active3 beds 2 baths2,200 sq. ft.
7915 W Greenbush Road, Somerville, OH 45064
MLS# 959525Listed by: OWNERLAND REALTY, INC.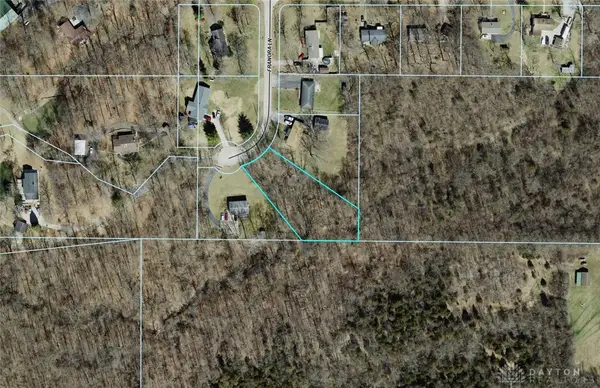 $20,000Active0.78 Acres
7798 Franora Lane, Gratis Twp, OH 45042
MLS# 959603Listed by: RED 1 REALTY $315,000Pending3 beds 2 baths1,296 sq. ft.
5840 Gratis Road, Camden, OH 45311
MLS# 957633Listed by: PLUM TREE REALTY


Protect your home and budget from life's surprises with an Assurant Home Warranty, backed by a partner that supports you through every step of homeownership. Explore Plans.
©2026 Century 21 Real Estate LLC. All rights reserved. CENTURY 21®, the CENTURY 21 Logo and C21® are service marks owned by Century 21 Real Estate LLC. Century 21 Real Estate LLC fully supports the principles of the Fair Housing Act and the Equal Opportunity Act. Each office is independently owned and operated. Listing information is deemed reliable but not guaranteed accurate.